Welcome home to this beautifully updated 3,200-square-foot home located in the highly desirable Woodridge School District. The open-concept floor plan is designed for both everyday living and entertaining; featuring a vaulted foyer, first floor office, and generous living spaces. The first floor has beautiful windows along the back of the house allowing abundant natural light throughout. The open kitchen flows seamlessly into the main living areas, creating a bright and inviting atmosphere. The kitchen has a large island, updated back splash, stainless steel appliances and walk-in pantry. The first floor is complete with a half bath and laundry room. The 2nd floor has a large primary bedroom complete with vaulted ceilings, en-suite bathroom with two vanities, large soaking tub and walk-in closet. The other two bedrooms are generously sized, both with walk-in closets, and a shared bathroom with two separate vanities. The finished basement offers exceptional additional living space, perfect for a rec room, fitness area, kid's play area or entertaining. Ideally located near the trails, the Cuyahoga River, Cuyahoga Valley National Park, and Blossom Music Center; this home also offers quick access to major highways, shopping, dining, and entertainment are just minutes away. If you're looking for a move-in-ready home with space, updates, and an unbeatable location, this is one you won't want to miss.
Pending
$629,900
3341 Creekside Trl, Cuyahoga Falls, OH 44223
3beds
4,095sqft
Single Family Residence
Built in 2009
0.48 Acres Lot
$-- Zestimate®
$154/sqft
$-- HOA
What's special
Large islandOpen-concept floor planFirst floor officeGenerous living spacesVaulted foyerStainless steel appliancesBright and inviting atmosphere
- 50 days
- 88
- 0
Likely to sell faster than
Zillow last checked:
Listing updated:
Listed by:
Justin T Aikens 330-388-2637 jaikens@kw.com,
Keller Williams Chervenic Rlty
Source: MLS Now,MLS#: 5219462 Originating MLS: Akron Cleveland Association of REALTORS
Originating MLS: Akron Cleveland Association of REALTORSFacts & features
Interior
Bedrooms & bathrooms
- Bedrooms: 3
- Bathrooms: 3
- Full bathrooms: 2
- 1/2 bathrooms: 1
- Main level bathrooms: 1
Heating
- Forced Air, Gas
Cooling
- Central Air
Appliances
- Included: Dishwasher, Microwave, Range, Refrigerator
Features
- Basement: Full,Finished,Sump Pump
- Number of fireplaces: 1
Interior area
- Total structure area: 4,095
- Total interior livable area: 4,095 sqft
- Finished area above ground: 3,201
- Finished area below ground: 894
Video & virtual tour
Property
Parking
- Total spaces: 3
- Parking features: Attached, Drain, Electricity, Garage, Paved
- Attached garage spaces: 3
Features
- Levels: Two
- Stories: 2
Lot
- Size: 0.48 Acres
Details
- Additional structures: Outbuilding, Storage
- Parcel number: 3506055
Construction
Type & style
- Home type: SingleFamily
- Architectural style: Colonial
- Property subtype: Single Family Residence
Materials
- Brick, Vinyl Siding
- Roof: Asphalt,Fiberglass
Condition
- Year built: 2009
Utilities & green energy
- Sewer: Public Sewer
- Water: Public
Community & HOA
Community
- Subdivision: Creekside Ridge
HOA
- Has HOA: No
Location
- Region: Cuyahoga Falls
Financial & listing details
- Price per square foot: $154/sqft
- Tax assessed value: $443,100
- Annual tax amount: $9,347
- Date on market: 7/13/2026
- Cumulative days on market: 61 days
- Listing terms: Cash,Conventional
Estimated market value
Not available
Estimated sales range
Not available
Not available
Price history
| Date | Event | Price |
|---|---|---|
| 7/14/2026 | Pending sale | $629,900$154/sqft |
Source:  MLS Now #5219462 Report a problem MLS Now #5219462 Report a problem | ||
| 7/13/2026 | Listed for sale | $629,900$154/sqft |
Source: MLS Now #5219462 Report a problem | ||
| 6/27/2026 | Listing removed | $629,900$154/sqft |
Source: MLS Now #5219462 Report a problem | ||
| 6/18/2026 | Listed for sale | $629,900+61.5%$154/sqft |
Source: MLS Now #5219462 Report a problem | ||
| 6/6/2019 | Sold | $390,000-2.3%$95/sqft |
Source: MLS Now #4081924 Report a problem | ||
| 5/19/2019 | Pending sale | $399,000$97/sqft |
Source: RE/MAX Crossroads Properties #4081924 Report a problem | ||
| 4/1/2019 | Listed for sale | $399,000+358.6%$97/sqft |
Source: RE/MAX Crossroads Properties #4081924 Report a problem | ||
| 8/12/2008 | Sold | $87,000+26.1%$21/sqft |
Source: Public Record Report a problem | ||
| 1/14/2008 | Sold | $69,000+4.7%$17/sqft |
Source: Public Record Report a problem | ||
| 4/7/2006 | Sold | $65,900$16/sqft |
Source: Public Record Report a problem | ||
Public tax history
| Year | Property taxes | Tax assessment |
|---|---|---|
| 2025 | $9,347 +0% | $155,080 |
| 2024 | $9,347 +2.9% | $155,080 |
| 2023 | $9,087 +6% | $155,080 +19% |
| 2022 | $8,569 -0.9% | $130,326 |
| 2021 | $8,645 | $130,326 |
| 2020 | -- | $130,326 +18.8% |
| 2019 | $7,771 -1.8% | $109,666 +0% |
| 2018 | $7,910 +19.4% | $109,660 |
| 2017 | $6,626 | $109,660 +14.2% |
| 2016 | $6,626 | $96,010 |
| 2015 | $6,626 +6.2% | $96,010 |
| 2014 | $6,240 -0.6% | $96,010 -0.7% |
| 2013 | $6,275 -0.1% | $96,730 |
| 2012 | $6,282 +10.1% | $96,730 0% |
| 2011 | $5,708 -4.6% | $96,737 -8.9% |
| 2010 | $5,982 | $106,212 +429.1% |
| 2009 | -- | $20,073 |
| 2008 | $1,163 -15.7% | $20,073 -19% |
| 2007 | $1,380 +3.6% | $24,791 |
| 2006 | $1,332 -0.3% | $24,791 |
| 2005 | $1,337 | $24,791 |
| 2004 | -- | -- |
Find assessor info on the county website
Monthly payment
Est. payment
Payment breakdown
Explore the cost of this home by adjusting the details. Changes won't be saved.Climate risks
Neighborhood: 44223
Nearby schools
Schools provided by the listing agent
- District: Woodridge LSD - 7717
Source: MLS Now. This data may not be complete. We recommend contacting the local school district to confirm school assignments for this home.
- $492,5004 bd3 ba2.5k sqft3349 Creekside Trl, Cuyahoga Falls, OH 44223Off Market
- $457,9003 bd2 ba2.1k sqft3333 Creekside Trl, Cuyahoga Falls, OH 44223Off Market
- $664,3006 bd4 ba3.7k sqft3357 Crestwood Cir, Cuyahoga Falls, OH 44223Off Market
- $323,2003 bd1 ba1.7k sqft407 Chart Rd, Cuyahoga Falls, OH 44223Off Market
Similar homes
- $484,9004 bd3 ba3k sqft809 Adam Run Dr, Cuyahoga Falls, OH 44223For Sale
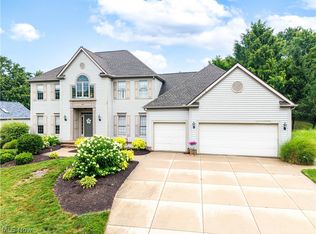 MLS ID #5230158, Quentin Woodall, EXP Realty, LLC.. MLS Now
 - $625,0004 bd4 ba3.2k sqft5163 Bayside, Stow, OH 44224For Sale
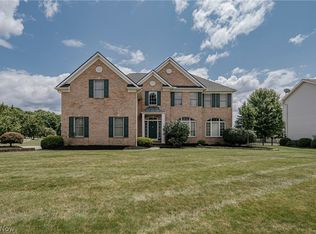 MLS ID #5236234, Terry Young, Keller Williams Greater Metropolitan. MLS Now
 - $429,9004 bd3 ba2.8k sqft2885 Valley Rd, Cuyahoga Falls, OH 44223For Sale
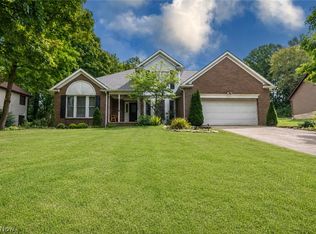 MLS ID #5237934, Jenny Duncan, Keller Williams Elevate. MLS Now
 - $625,0004 bd3 ba3.6k sqft5825 Nicholson Dr, Hudson, OH 44236For Sale
 MLS ID #5235714, Jie (Jay) Yao, RE/MAX Haven Realty. MLS Now
