Welcome To This Charming And Inviting 3-bedroom, 1 Bath Home Situated On Two Parcels Totaling Approximately Half An Acre In The Small Town Community Of Burgoon. This Home Offers Numerous Updated Throughout While Maintaining A Warm And Welcoming Feel. The Extra Large Kitchen Provides Plenty Of Room For Gathering And Entertaining, Featuring A Center Island, Additional Seating Along The Wall, Ample Cabinetry And A Large Pantry. Beautiful Hardwood Flooring In Kitchen And Laundry Room Adds Character To The Home, While The Conveniently Located Main Floor Laundry Room Makes Everyday Living A Little Easier. The Main Bedroom Is Located On The First Floor And Features Newer Carpet And Walk In Closet. The Bathroom Has Been Fully Updated Within The Last Three Years Adding A Fresh Modern Touch. Outside, You'll Find An Ex Lg Deck Perfect For Relaxing Or Simply Just Enjoying The Spacious Property. A Detached Two Car Garage With Alley Access Features 200 Amp Electrical Service And A Rv Hook Up That Offers Excellent Possibilities For Hobbies Or Workspace. An Additional Storage Shed Provides Plenty Of Room For Lawn And Outdoor Equipment. Additional Improvements Include An On Demand Water Heater And Newer Furnace. With Its Generous Kitchen, Main Floor Conveniences, Numerous Updates, Spacious Half Acre Setting In A Small Town Atmosphere This Burgoon Home Has So Much To Offer. Come See For Yourself What Makes This Property Feel Like Home.
Under contract
$169,900
3341 Main St, Burgoon, OH 43407
3beds
1,100sqft
Single Family Residence
Built in 1920
0.52 Acres Lot
$168,500 Zestimate®
$154/sqft
$-- HOA
What's special
- 63 days
- 22
- 2
Likely to sell faster than
Zillow last checked:
Listing updated:
Listed by:
Cathy Stotz 567-201-6125 cathystotz@howardhanna.com,
Howard Hanna - Fremont
Source: Firelands MLS,MLS#: 20263327Originating MLS: Firelands MLS
Facts & features
Interior
Bedrooms & bathrooms
- Bedrooms: 3
- Bathrooms: 1
- Full bathrooms: 1
Primary bedroom
- Level: Main
- Area: 150
- Dimensions: 15 x 10
Bedroom 2
- Level: Second
- Area: 180
- Dimensions: 15 x 12
Bedroom 3
- Level: Second
- Area: 150
- Dimensions: 15 x 10
Bedroom 4
- Area: 0
- Dimensions: 0 x 0
Bedroom 5
- Area: 0
- Dimensions: 0 x 0
Bathroom
- Level: Main
Dining room
- Features: Kitchen
- Area: 0
- Dimensions: 0 x 0
Family room
- Area: 0
- Dimensions: 0 x 0
Kitchen
- Level: Main
- Area: 300
- Dimensions: 20 x 15
Living room
- Level: Main
- Area: 180
- Dimensions: 15 x 12
Heating
- Propane, Forced Air
Cooling
- Central Air
Appliances
- Included: Dishwasher, Microwave, Range, Refrigerator
- Laundry: Laundry Room
Features
- Basement: Crawl Space
Interior area
- Total structure area: 1,100
- Total interior livable area: 1,100 sqft
Property
Parking
- Total spaces: 2
- Parking features: Alley Access, Detached, Off Street
- Garage spaces: 2
Features
- Levels: One and One Half
- Stories: 1
Lot
- Size: 0.52 Acres
Details
- Additional structures: Shed/Storage
- Additional parcels included: 165000009500
- Parcel number: 165000009400
Construction
Type & style
- Home type: SingleFamily
- Property subtype: Single Family Residence
Materials
- Vinyl Siding
- Roof: Shake Shingle,Rubber,New Roof In 2017 Rubber Roof Unknown
Condition
- Year built: 1920
Utilities & green energy
- Electric: 100 Amp Service, 200+ Amp Service, ON
- Sewer: Public Sewer
- Water: Well
Community & HOA
Location
- Region: Burgoon
Financial & listing details
- Price per square foot: $154/sqft
- Tax assessed value: $54,500
- Annual tax amount: $1,000
- Price range: $169.9K - $169.9K
- Date on market: 8/22/2026
- Date available: 01/01/1800
Estimated market value
$168,500
$160,000 - $177,000
$1,259/mo
Price history
| Date | Event | Price |
|---|---|---|
| 9/8/2026 | Contingent | $169,900$154/sqft |
Source: Firelands MLS #20263327 Report a problem | ||
| 8/31/2026 | Listed for sale | $169,900+5.5%$154/sqft |
Source: Firelands MLS #20263327 Report a problem | ||
| 8/1/2025 | Sold | $161,000-2.4%$146/sqft |
Source: Firelands MLS #20251351 Report a problem | ||
| 6/24/2025 | Contingent | $165,000$150/sqft |
Source: Firelands MLS #20251351 Report a problem | ||
| 6/17/2025 | Price change | $165,000-7%$150/sqft |
Source: Firelands MLS #20251351 Report a problem | ||
| 5/15/2025 | Price change | $177,500-3.8%$161/sqft |
Source: Firelands MLS #20251351 Report a problem | ||
| 4/30/2025 | Listed for sale | $184,500+31.8%$168/sqft |
Source: Firelands MLS #20251351 Report a problem | ||
| 5/28/2023 | Contingent | $140,000$127/sqft |
Source: Firelands MLS #20231773 Report a problem | ||
| 5/25/2023 | Listed for sale | $140,000+166.7%$127/sqft |
Source: Firelands MLS #20231773 Report a problem | ||
| 4/16/2015 | Sold | $52,500-4.5%$48/sqft |
Source: Agent Provided Report a problem | ||
| 2/17/2015 | Pending sale | $55,000$50/sqft |
Source: Bolte Real Estate #20150142 Report a problem | ||
| 10/10/2014 | Listed for sale | $55,000+1.9%$50/sqft |
Source: Bolte Real Estate #20143779 Report a problem | ||
| 6/19/1997 | Sold | $54,000$49/sqft |
Source: Public Record Report a problem | ||
Public tax history
| Year | Property taxes | Tax assessment |
|---|---|---|
| 2025 | $795 -0.6% | $19,080 |
| 2024 | $800 +10.4% | $19,080 +24.1% |
| 2023 | $725 -4.2% | $15,370 |
| 2022 | $757 0% | $15,370 |
| 2021 | $757 +34.4% | $15,370 +10.6% |
| 2020 | $563 -14.7% | $13,900 |
| 2019 | $660 -2.1% | $13,900 |
| 2018 | $675 +7.3% | $13,900 +7% |
| 2017 | $629 +2.1% | $12,990 |
| 2016 | $616 | $12,990 |
| 2015 | $616 +6.5% | $12,990 +6.6% |
| 2014 | $578 +1.8% | $12,190 |
| 2013 | $568 +0% | $12,190 |
| 2012 | $568 +0% | $12,190 -4.9% |
| 2011 | $567 +3.7% | $12,820 |
| 2010 | $547 +0.4% | $12,820 |
| 2009 | $545 -22% | -- |
| 2008 | $699 +0.2% | -- |
| 2007 | $698 +134.7% | -- |
| 2006 | $297 -54.5% | -- |
| 2005 | $654 +10.6% | -- |
| 2004 | $591 +0.4% | $15,440 |
| 2003 | $589 +13.6% | $15,440 +20.2% |
| 2002 | $518 -0.5% | $12,840 |
| 2001 | $521 +7.4% | $12,840 |
| 2000 | $485 | $12,840 |
Find assessor info on the county website
Monthly payment
Est. payment
Payment breakdown
Explore the cost of this home by adjusting the details. Changes won't be saved.Climate risks
Neighborhood: 43407
Nearby schools
Schools provided by the listing agent
- District: Lakota
Source: Firelands MLS. This data may not be complete. We recommend contacting the local school district to confirm school assignments for this home.

Similar homes
- $159,9003 bd2 ba1.5k sqft13280 E Township Road 178, Bellevue, OH 44811For Sale
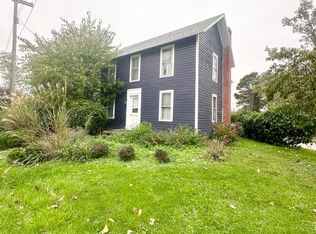 MLS ID #20264289, Jami S. Tallman, North Bay Realty, LLC. Firelands MLS
 - $--3 bd1 ba912 sqft1682 W County Road 38, Tiffin, OH 44883Auction
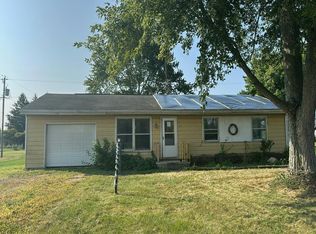 Auction.com 2
 - $199,9003 bd1 ba1.6k sqft121 Broad St, Oak Harbor, OH 43449For Sale
 MLS ID #20264293, Landen J. Barr, EXP Realty, LLC. Firelands MLS
 - $142,9004 bd2 ba1.6k sqft230 State St, Bettsville, OH 44815For Sale
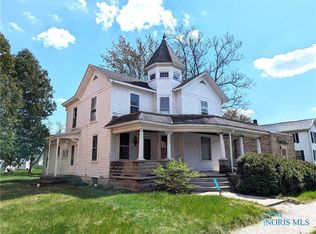 MLS ID #6135724, Jennifer L Behnke, Howard Hanna. NORIS
