Welcome home to Hollybrook Coves! One of Longview's highly sought-after neighborhoods. This well maintained one owner, 4 bedroom 3 full bath home delivers the warmth, privacy and exceptional indoor-outdoor lifestyle you've been looking for. Conveniently located near restaurants, shopping, medical facilities and the scenic Cargill Long Walking Trail. Inside, natural light fills the open-concept living space through a stunning wall of windows overlooking the backyard oasis. The inviting living area features a gas fireplace, while the gourmet inspired kitchen showcases beautiful cabinetry, elegant countertops, a large gathering island, black stainless steel appliances, and a walk in pantry. The thoughtful floor plan includes a primary suite privately separated from the three additional spacious bedrooms. One guest bedroom offers a mini-master experience with a large ensuite style bathroom, making it ideal for guests, extended family or multigenerational living. New carpet adds comfort to this inviting room. This home is filled with thoughtful features designed for both beauty and convenience. It includes electric blinds on the living area windows, while the remaining windows throughout the home feature timeless plantation shutters. For added peace of mind a full-home Generac Generator provides dependable backup power when you need it most. Even the storage space has been thoughtfully designed, providing convenient full-staircase attic access from the garage. Step out into the backyard to your own private retreat, complete with a Gunite swimming pool, patio area with a wood burning fireplace. Spacious outdoor seating area for grilling and to entertain family and friends. Beyond the backyard, the peaceful surroundings and nearby walking trail access add to the feeling of having your own little escape right at home. Year round lawn care allows you to enjoy this exceptional property with even less maintenance. Schedule your showing today! No Survey - Buyer will need to purchase survey if needed.
Pending
$486,900
3343 Celebration Way, Longview, TX 75605
4beds
2,316sqft
Single Family Residence
Built in 2019
0.4 Acres Lot
$483,800 Zestimate®
$210/sqft
$-- HOA
What's special
Gunite swimming poolGas fireplaceNew carpet adds comfortBlack stainless steel appliancesLarge gathering islandElegant countertopsThree additional spacious bedrooms
- 11 days
- 928
- 90
Likely to sell faster than
Zillow last checked:
Listing updated:
Listed by:
Tammy Broyles 903-746-2551,
Ember Realty
Source: LGVBOARD,MLS#: 20266791
Facts & features
Interior
Bedrooms & bathrooms
- Bedrooms: 4
- Bathrooms: 3
- Full bathrooms: 3
Rooms
- Room types: 1 Living Area
Bedroom
- Features: Master Bedroom Split, Walk-In Closet(s)
Bathroom
- Features: Shower and Tub, Separate Lavatories, Tile Counters, Granite Counters
Dining room
- Features: Separate Formal Dining
Heating
- Central Gas
Cooling
- Central Electric
Appliances
- Included: Gas Cooktop, Microwave, Dishwasher, Disposal, Tankless Water Heater
- Laundry: Laundry Room
Features
- High Ceilings, Ceiling Fan(s), Pantry, High Speed Internet
- Flooring: Carpet, Tile
- Windows: Shutters
- Attic: Attic Stairs
- Has fireplace: Yes
- Fireplace features: Gas Log, Living Room
Interior area
- Total interior livable area: 2,316 sqft
Property
Parking
- Total spaces: 2
- Parking features: Garage, Garage Faces Front, Concrete
- Garage spaces: 2
- Has uncovered spaces: Yes
Features
- Levels: One
- Stories: 1
- Patio & porch: Covered
- Exterior features: Sprinkler System, Rain Gutters
- Has private pool: Yes
- Pool features: Gunite, In Ground, Salt Water
- Fencing: Wood
Lot
- Size: 0.4 Acres
- Features: Landscaped
Details
- Additional structures: None
- Parcel number: 1209306
Construction
Type & style
- Home type: SingleFamily
- Property subtype: Single Family Residence
Materials
- Brick
- Foundation: Slab
- Roof: Composition
Condition
- Year built: 2019
Utilities & green energy
- Gas: Gas
- Sewer: Public Sewer
- Water: Public Water, City
- Utilities for property: Electricity Available
Community & HOA
Community
- Security: Security System Owned, Smoke Detector(s)
HOA
- Has HOA: Yes
Location
- Region: Longview
Financial & listing details
- Price per square foot: $210/sqft
- Tax assessed value: $495,770
- Annual tax amount: $8,373
- Price range: $486.9K - $486.9K
- Date on market: 9/26/2026
- Listing terms: Cash,FHA,Conventional,VA Loan,Must Qualify
- Exclusions: Refrigerator and Ring Cameras
Estimated market value
$483,800
$460,000 - $508,000
$3,119/mo
Price history
| Date | Event | Price |
|---|---|---|
| 10/5/2026 | Pending sale | $486,900$210/sqft |
Source:  LGVBOARD #20266791 Report a problem LGVBOARD #20266791 Report a problem | ||
| 9/26/2026 | Listed for sale | $486,900$210/sqft |
Source: LGVBOARD #20266791 Report a problem | ||
Public tax history
| Year | Property taxes | Tax assessment |
|---|---|---|
| 2025 | $7,957 +5.5% | $493,002 +10% |
| 2024 | $7,540 +12.9% | $448,184 +10% |
| 2023 | $6,679 -9.3% | $407,440 +10% |
| 2022 | $7,365 +2.8% | $370,400 +9% |
| 2021 | $7,162 +69% | $339,830 +81.3% |
| 2020 | $4,237 +579.1% | $187,400 +580.2% |
| 2019 | $624 -0.9% | $27,550 |
| 2018 | $630 | $27,550 |
| 2017 | $630 | $27,550 |
| 2016 | $630 | $27,550 |
Find assessor info on the county website
Monthly payment
Est. payment
Payment breakdown
Explore the cost of this home by adjusting the details. Changes won't be saved.Climate risks
Neighborhood: 75605
Nearby schools
Schools provided by the listing agent
- District: Longview ISD
Source: LGVBOARD. This data may not be complete. We recommend contacting the local school district to confirm school assignments for this home.
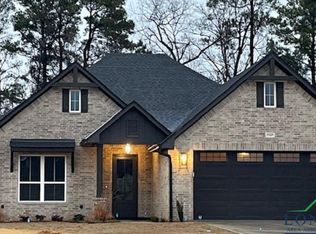

Similar homes
- $425,0004 bd2 ba2.2k sqft3102 Celebration Way, Longview, TX 75605For Sale
 MLS ID #20266952, Jazilyn Maxwell, BOLD Real Estate Group. LGVBOARD
 - $479,9643 bd3 ba2.9k sqft111 Morningstar Dr, Longview, TX 75605For Sale
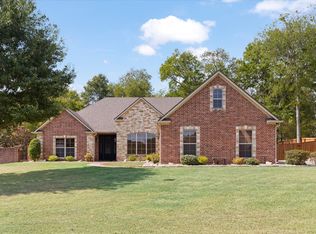 MLS ID #20266876, Julie B Woods, Julie Woods & Associate RE Firm. LGVBOARD
 - $439,0004 bd3 ba2k sqft1113 Hollybrook Dr, Longview, TX 75605For Sale By Owner
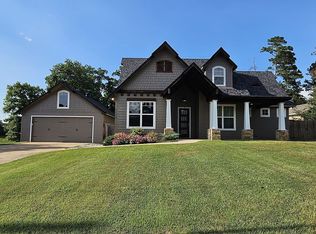
- $525,0004 bd3 ba2.8k sqft2424 Clayton St, Longview, TX 75605For Sale
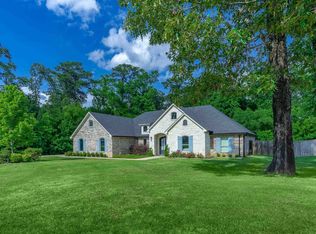 MLS ID #20265923, Vivek D Patel, BOLD Real Estate Group. LGVBOARD
