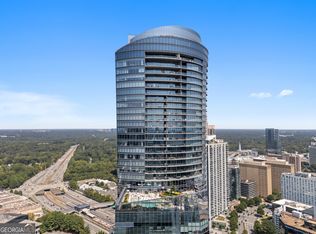
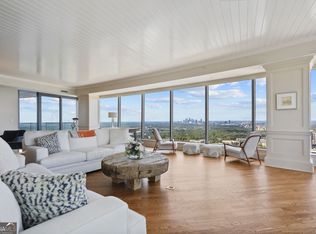
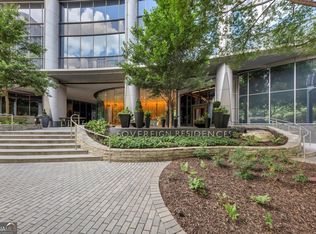
Experience an extraordinary blend of elegance, scale, and skyline views in this rare full half-floor residence at the iconic Sovereign in Buckhead. A masterful combination of two units, this one-of-a-kind home is framed by sweeping floor-to-ceiling windows that capture panoramic views of Midtown, Downtown, Buckhead, Stone Mountain, and dazzling western sunsets. Designed for indoor-outdoor living, the residence boasts five private terraces, including two with outdoor fireplaces and one with a built-in, plumbed grill-ideal for refined entertaining or peaceful evenings under the stars. Inside, you'll find three spacious bedrooms, including a luxurious primary suite with dual closets and a spa-inspired bath, plus a private office and an additional den with a double-sided fireplace-perfect for a second office, media lounge, or library. Culinary options abound with two custom kitchens, one of which doubles as a rich, wood-paneled bar for seamless entertaining. A temperature-controlled wine cellar, oversized laundry room, and abundant in-unit storage further elevate everyday living. Additional perks include four premium parking spaces, two climate-controlled storage units, and access to Sovereign's exclusive amenities: a resort-style pool, stunning club room, conference center, guest suite, 24-hour concierge, valet parking, and on-site management. A true sanctuary in the sky, this home offers a rare opportunity to live at the height of Atlanta sophistication.
Active
$4,000,000
3344 Peachtree Rd NE Unit 4102, Atlanta, GA 30326
3beds
5,600sqft
Condominium, High Rise
Built in 2008
-- sqft lot
$3,749,800 Zestimate®
$714/sqft
$6,899/mo HOA
What's special
Resort-style poolFive private terracesPrivate officeSweeping floor-to-ceiling windowsTwo custom kitchensTemperature-controlled wine cellarOversized laundry room
- 18 days
- 778
- 66
Zillow last checked:
Listing updated:
Listed by:
Nicholas Brown 770-630-5430,
Compass
Source: GAMLS,MLS#: 10850434
Facts & features
Interior
Bedrooms & bathrooms
- Bedrooms: 3
- Bathrooms: 4
- Full bathrooms: 3
- 1/2 bathrooms: 1
- Main level bathrooms: 3
- Main level bedrooms: 3
Rooms
- Room types: Den, Foyer, Laundry, Office
Kitchen
- Features: Kitchen Island
Heating
- Electric
Cooling
- Central Air, Electric
Appliances
- Included: Double Oven, Refrigerator
- Laundry: Other
Features
- Bookcases, Double Vanity, Master On Main Level, Walk-In Closet(s), Wet Bar, Wine Cellar
- Flooring: Hardwood
- Windows: Double Pane Windows
- Basement: None
- Number of fireplaces: 4
- Fireplace features: Gas Starter
- Common walls with other units/homes: 1 Common Wall
Interior area
- Total structure area: 5,600
- Total interior livable area: 5,600 sqft
- Finished area above ground: 5,600
- Finished area below ground: 0
Video & virtual tour
Property
Parking
- Total spaces: 4
- Parking features: Assigned, Garage
- Has garage: Yes
Features
- Levels: One
- Stories: 1
- Patio & porch: Patio
- Exterior features: Balcony
- Has private pool: Yes
- Pool features: In Ground
- Has view: Yes
- View description: City
- Body of water: None
Lot
- Size: 3,136 Square Feet
- Features: Level
Details
- Parcel number: 17 0062 LL9514
Construction
Type & style
- Home type: Condo
- Architectural style: Other
- Property subtype: Condominium, High Rise
- Attached to another structure: Yes
Materials
- Stone
- Roof: Other
Condition
- Resale
- New construction: No
- Year built: 2008
Utilities & green energy
- Sewer: Public Sewer
- Water: Public
- Utilities for property: Cable Available, Electricity Available, Natural Gas Available, Water Available
Community & HOA
Community
- Features: Fitness Center, Pool, Sidewalks, Near Shopping
- Security: Key Card Entry
- Subdivision: Sovereign
HOA
- Has HOA: Yes
- Services included: Maintenance Structure, Maintenance Grounds, Swimming
- HOA fee: $82,788 annually
Location
- Region: Atlanta
Financial & listing details
- Price per square foot: $714/sqft
- Annual tax amount: $30,557
- Date on market: 9/21/2026
- Cumulative days on market: 18 days
- Listing agreement: Exclusive Agency
- Electric utility on property: Yes
Estimated market value
$3,749,800
$3.56M - $3.94M
Not available
Price history
| Date | Event | Price |
|---|---|---|
| 9/21/2026 | Listed for sale | $4,000,000$714/sqft |
Source:  GAMLS #10850434 Report a problem GAMLS #10850434 Report a problem | ||
| 4/30/2026 | Listing removed | $4,000,000$714/sqft |
Source:  FMLS GA #7727997 Report a problem FMLS GA #7727997 Report a problem | ||
| 3/5/2026 | Listed for sale | $4,000,000$714/sqft |
Source: FMLS GA #7727997 Report a problem | ||
Public tax history
Tax history is unavailable.
Monthly payment
Est. payment
Payment breakdown
Explore the cost of this home by adjusting the details. Changes won't be saved.Climate risks
Neighborhood: North Buckhead
Nearby schools
Schools provided by the listing agent
- Elementary: Smith
- Middle: Sutton
- High: North Atlanta
Source: GAMLS. This data may not be complete. We recommend contacting the local school district to confirm school assignments for this home.
- $2,200,0002 bd3 ba3.1k sqft3344 Peachtree Rd #4202, Atlanta, GA 30326Sold
- $1,200,0002 bd3 ba2.1k sqft3344 Peachtree Rd NE UNIT 3105, Atlanta, GA 30326Sold
- $2,300,0002 bd3 ba3.2k sqft3344 Peachtree Rd NE UNIT 4201, Atlanta, GA 30326Sold
- $1,350,0002 bd3 ba2.4k sqft3344 Peachtree Rd #3504, Atlanta, GA 30326Sold
Similar homes
- $3,675,0003 bd5 ba4.8k sqft3376 Peachtree Rd NE #56, Atlanta, GA 30326For Sale

 MLS ID #7811331, Ben Hirsh, Hirsh Real Estate Buckhead.com. FMLS GA
 - $3,850,0006 bd6 ba8.2k sqft3874 Vermont Rd NE, Atlanta, GA 30319Active

 MLS ID #10869171, Stacy Galan Shailendra, Portfolio Real Estate. GAMLS
 - $4,290,0005 bd6 ba6.2k sqft500 Emily Reed Ln Lot 6, Atlanta, GA 30342Active
 MLS ID #10869523, Kelly R Loudermilk, Keller Williams Realty Buckhead. GAMLS
 - $3,995,0006 bd7 ba7.2k sqft1347 W Wesley Rd NW, Atlanta, GA 30327Active
 MLS ID #10867399, Shanna Bradley, Ansley RE | Christie's Int'l RE. GAMLS
 - $2,950,0006 bd6 ba5.5k sqft49 Huntington Rd NE, Atlanta, GA 30309For SaleMLS ID #7851099, PATTI JUNGER, Dorsey Alston Realtors. FMLS GA
- $5,999,0006 bd6 ba6.7k sqft3810 Wieuca Rd NE, Atlanta, GA 30342For SaleMLS ID #7850872, Marcus Morelli, Yarbrough Holdings, Inc.. FMLS GA
- $3,795,0005 bd6 ba5k sqft1373 Greenland Dr NE, Atlanta, GA 30306New ConstructionMLS ID #7849988, KRIS R, Knapp Realty. FMLS GA
- $3,495,0004 bd5 ba6.2k sqft229 Little John Trl NE, Atlanta, GA 30309For SaleMLS ID #7825475, EYDIE KOONIN, Atlanta Fine Homes Sotheby's International. FMLS GA
- $2,000,0003 bd3 ba4.7k sqft2881 Peachtree Rd NE APT 2304, Atlanta, GA 30305For SaleMLS ID #7818650, Sarah Levy, Peachtree Town & Country. FMLS GA
- $4,385,0006 bd6 ba6.5k sqft1812 Wellbourne Dr NE, Atlanta, GA 30324For SaleMLS ID #7787357, JARED SAPP, Atlanta Fine Homes Sotheby's International. FMLS GA
- $3,500,0004 bd5 ba5.4k sqft366 Blackland Rd NW, Atlanta, GA 30342ActiveMLS ID #10805455, Debra A Johnston, Coldwell Banker Realty. GAMLS
- $3,695,0005 bd6 ba5k sqft1610 W Sussex Rd NE, Atlanta, GA 30306ActiveMLS ID #10833391, Ken Covers, Engel & Völkers Atlanta. GAMLS
- $3,500,0006 bd5 ba4.9k sqft500 Franklin Rd, Atlanta, GA 30342ActiveMLS ID #10850292, Mira Liniado, Compass. GAMLS
- $3,650,0004 bd5 ba4.4k sqft3990 E Brookhaven Dr NE, Atlanta, GA 30319For SaleMLS ID #7834076, Kristen K Sodemann, HOME Luxury Real Estate. FMLS GA
- $4,500,0005 bd7 ba6.1k sqft3619 Ivy Rd NE, Atlanta, GA 30342ActiveMLS ID #10754190, Matthew Doyle, Compass. GAMLS
- $3,345,0005 bd6 ba8.2k sqft120 Laurel Dr NE, Atlanta, GA 30342ActiveMLS ID #10833165, Riley Barnett, Keller Williams Realty North Atlanta. GAMLS
- $4,549,0005 bd7 ba7.2k sqft3659 Northside Dr NW, Atlanta, GA 30305For SaleMLS ID #7810605, Shelly Loftus, Dorsey Alston Realtors. FMLS GA
- $5,999,0006 bd6 ba6.7k sqft3810 Wieuca Rd NE, Atlanta, GA 30342ActiveMLS ID #10868103, Marcus Morelli, Yarbrough Holdings, Inc.. GAMLS
- $4,800,0002 bd3 ba4.2k sqft88 W Paces Ferry Rd NW Unit 1130, Atlanta, GA 30305For SaleMLS ID #7466024, GEORGE JACOB, Tavistock Buckhead Realty, LLC.. FMLS GA
- $2,525,0003 bd4 ba3.2k sqft3107 Peachtree Rd NE Unit 1001, Atlanta, GA 30305ActiveMLS ID #10790729, Patty Webb, Compass. GAMLS
