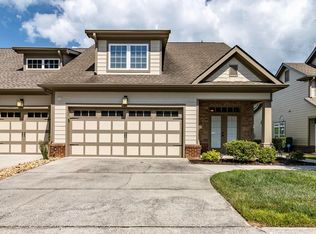
Nestled in the highly sought-after community of The Oxford in North Chattanooga, this beautifully appointed Dartmouth floor plan offers the perfect blend of style, comfort, and virtually maintenance-free living. With approximately 2,400 square feet, this exceptional home features 3 bedrooms, 3.5 bathrooms, and an open-concept design that seamlessly connects the spacious living room, dining area, and kitchen.
What truly sets this home apart are the thoughtful upgrades and features rarely found within the neighborhood. The signature Keeping Room, exclusive to the Dartmouth floor plan, creates a warm transition from the dining area to the outdoors. Enhanced during construction with a stunning three-panel glass door, this space fills the home with natural light while showcasing peaceful, wooded views and providing direct access to the private deck--a premium feature enjoyed by only a select few homes in The Oxford.
Designed with both everyday living and entertaining in mind, the kitchen boasts an abundance of countertop space, extensive upper and lower cabinetry, and a generously sized pantry that's ready to handle all your storage needs. Plantation shutters throughout the home add timeless elegance and a refined finishing touch.
The spacious third bedroom includes the oversized closet that Dartmouth owners appreciate, while the current homeowners went a step further by creating exceptional walk-in attic storage, making organization effortless. Additional under-stair storage in the garage provides even more practical space for seasonal items, tools, and hobbies.
Combining a desirable floor plan, quality upgrades, abundant storage, serene wooded views, and the low-maintenance lifestyle The Oxford is known for, 3344 Stone Creek offers an exceptional opportunity to enjoy one of North Chattanooga's most desirable communities.
Contingent
$495,000
3344 Stone Creek Dr, Chattanooga, TN 37405
3beds
2,385sqft
:
Get pre-qualified$3,254/mo
Condominium
Built in 2021
-- sqft lot
$489,100 Zestimate®
$208/sqft
$365/mo HOA
What's special
Quality upgradesGenerously sized pantrySignature keeping roomAbundance of countertop spaceOpen-concept designDesirable floor planPeaceful wooded views
- 21 days |
- 429 |
- 24 |
Zillow last checked:
Listing updated:
Listed by:
Kathleen M Hill 423-305-3174,
Real Estate Partners Chattanooga LLC 423-265-0088
Source: Greater Chattanooga Realtors,MLS#: 1538909
Facts & features
Interior
Bedrooms & bathrooms
- Bedrooms: 3
- Bathrooms: 4
- Full bathrooms: 3
- 1/2 bathrooms: 1
Bedroom
- Level: First
Bedroom
- Level: Second
Primary bathroom
- Level: First
Primary bathroom
- Level: First
Bathroom
- Description: Gathering Room
- Level: First
Bathroom
- Level: Second
Other
- Level: First
Dining room
- Level: First
Kitchen
- Level: First
Laundry
- Level: First
Living room
- Level: First
Sunroom
- Level: First
Heating
- Central, Natural Gas
Cooling
- Central Air, Ceiling Fan(s), Electric
Appliances
- Included: Disposal, Dishwasher, Free-Standing Gas Range, Gas Range, Gas Water Heater, Microwave, Refrigerator, Self Cleaning Oven, Tankless Water Heater
- Laundry: Laundry Closet, Electric Dryer Hookup, Inside, Main Level, Washer Hookup
Features
- Ceiling Fan(s), Crown Molding, Double Vanity, Entrance Foyer, Eat-in Kitchen, Granite Counters, High Ceilings, His and Hers Closets, Kitchen Island, Open Floorplan, Pantry, Primary Downstairs, Storage, Tray Ceiling(s), Walk-In Closet(s), Separate Shower, Tub/shower Combo, En Suite, Separate Dining Room, Split Bedrooms
- Flooring: Carpet, Tile, Engineered Hardwood
- Windows: Bay Window(s), Double Pane Windows, Insulated Windows, Plantation Shutters
- Basement: None
- Has fireplace: No
Interior area
- Total structure area: 2,385
- Total interior livable area: 2,385 sqft
- Finished area above ground: 2,385
Property
Parking
- Total spaces: 2
- Parking features: Concrete, Driveway, Garage, Garage Door Opener, Garage Faces Front, Kitchen Level
- Attached garage spaces: 2
Features
- Levels: One and One Half
- Patio & porch: Deck, Porch, Side Porch, Porch - Covered
- Exterior features: Lighting, Rain Gutters
- Pool features: Association, Community, Heated, In Ground
- Has view: Yes
- View description: Other, Trees/Woods
Lot
- Features: Back Yard, Front Yard, Gentle Sloping, Landscaped, Level, Many Trees, Paved, Sprinklers In Front, Sprinklers In Rear, Wooded
Details
- Parcel number: 117c A 009.01c095
- Special conditions: Standard
Construction
Type & style
- Home type: Condo
- Property subtype: Condominium
Materials
- Brick, HardiPlank Type
- Foundation: Slab
- Roof: Shingle
Condition
- New construction: No
- Year built: 2021
Utilities & green energy
- Sewer: Public Sewer
- Water: Public
- Utilities for property: Cable Available, Cable Connected, Electricity Available, Electricity Connected, Natural Gas Available, Natural Gas Connected, Phone Available, Sewer Connected, Underground Utilities, Water Connected
Community & HOA
Community
- Features: Curbs, Clubhouse, Pool, Street Lights, Sidewalks
- Security: Fire Alarm, Fire Sprinkler System, Smoke Detector(s)
- Subdivision: The Oxford
HOA
- Has HOA: Yes
- Amenities included: Clubhouse, Dog Park, Landscaping, Maintenance, Maintenance Grounds, Meeting Room, Maintenance Structure, Pool, Trail(s)
- Services included: Insurance, Maintenance Grounds, Maintenance Structure
- HOA fee: $365 monthly
Location
- Region: Chattanooga
Financial & listing details
- Price per square foot: $208/sqft
- Annual tax amount: $4,030
- Date on market: 7/17/2026
- Listing terms: Cash,Conventional
Estimated market value
$489,100
$465,000 - $514,000
$3,054/mo
Price history
| Date | Event | Price |
|---|---|---|
| 7/23/2026 | Contingent | $495,000$208/sqft |
Source: Greater Chattanooga Realtors #1538909 Report a problem | ||
| 7/17/2026 | Listed for sale | $495,000+28.4%$208/sqft |
Source: Greater Chattanooga Realtors #1538909 Report a problem | ||
| 12/29/2021 | Sold | $385,577$162/sqft |
Source: Greater Chattanooga Realtors #1332665 Report a problem | ||
Public tax history
Tax history is unavailable.
Monthly payment
Est. payment
Payment breakdown
Explore the cost of this home by adjusting the details. Changes won't be saved.Climate risks
Neighborhood: 37405
Nearby schools
GreatSchools rating
- 4/10Red Bank Elementary SchoolGrades: PK-5Distance: 0.2 mi
- 5/10Red Bank Middle SchoolGrades: 6-8Distance: 0.8 mi
- 5/10Red Bank High SchoolGrades: 9-12Distance: 0.9 mi
Schools provided by the listing agent
- Elementary: Red Bank Elementary
- Middle: Red Bank Middle
- High: Red Bank High School
Source: Greater Chattanooga Realtors. This data may not be complete. We recommend contacting the local school district to confirm school assignments for this home.
- $469,900-- bd-- ba2.3k sqft3344 Stonecreek Dr, Chattanooga, TN 37405Off Market
- $428,500-- bd-- ba2k sqft3346 Stonecreek Dr, Chattanooga, TN 37405Sold
- $427,200-- bd-- ba1.9k sqft3334 Stonecreek Dr, Chattanooga, TN 37405Off Market
- $430,700-- bd-- ba1.9k sqft3342 Stonecreek Dr, Chattanooga, TN 37405Off Market
- $405,0002 bd3 ba1.9k sqft3338 Stone Creek Dr, Chattanooga, TN 37405Sold
- $468,300-- bd-- ba2.3k sqft3336 Stonecreek Dr, Chattanooga, TN 37405Off Market
- $405,0002 bd3 ba1.6k sqft3326 Stone Creek Dr, Chattanooga, TN 37405Sold
- $430,0002 bd3 ba1.6k sqft3324 Stone Creek Dr, Chattanooga, TN 37405Sold
A local agent can set up tours, give advice and negotiate with sellers.
A local lender can help you make sure your offer is ready when you are.
Similar homes
- $529,0003 bd4 ba2.9k sqft3481 Travertine Ln, Chattanooga, TN 37405For Sale
 MLS ID #1540243, Kathleen M Hill. Greater Chattanooga Realtors
 - $505,0003 bd3 ba2.5k sqft1121 Saddlebrook Dr, Chattanooga, TN 37405For Sale
 MLS ID #1538035, Emily Lasater. Greater Chattanooga Realtors
 - $590,0003 bd4 ba2.2k sqft895 Cherokee Blvd, Chattanooga, TN 37405For Sale

 MLS ID #3337357, Grace Edrington. RealTracs MLS as distributed by MLS GRID
 - $448,5002 bd3 ba1.6k sqft3288 Stone Creek Dr, Chattanooga, TN 37405For Sale
 MLS ID #1539530, Jenny Noblit. Greater Chattanooga Realtors
 - $465,0003 bd2 ba1.5k sqft900 Beason Dr, Chattanooga, TN 37405For SaleMLS ID #1537411, Daniel Demers. Greater Chattanooga Realtors
- $485,0003 bd3 ba1.8k sqft1104 Westwood Ave, Chattanooga, TN 37405For SaleMLS ID #1538376, Angela M Fowler. Greater Chattanooga Realtors
- $485,0003 bd2 ba1.7k sqft204 Lullwater Rd, Chattanooga, TN 37405New ConstructionMLS ID #1540348, Rachel C Bruner. Greater Chattanooga Realtors
- $525,0003 bd2 ba2.2k sqft202 Lullwater Rd, Chattanooga, TN 37405New ConstructionMLS ID #1540345, Rachel C Bruner. Greater Chattanooga Realtors
- $445,0005 bd3 ba3.4k sqft805 Grandview Ave, Chattanooga, TN 37405For SaleMLS ID #1535042, Jake Kellerhals. Greater Chattanooga Realtors
- $450,0003 bd3 ba2k sqft1414 Continental Dr APT 1201, Chattanooga, TN 37405For SaleMLS ID #1531309, Beau Patton. Greater Chattanooga Realtors
- $449,0003 bd4 ba2.1k sqft724 W Bell Ave #118, Chattanooga, TN 37405For SaleMLS ID #1530490, Katherine P Smith. Greater Chattanooga Realtors
- $500,0003 bd3 ba2k sqft930 Lullwater Rd, Chattanooga, TN 37405New ConstructionMLS ID #1530148, Alexis Scott. Greater Chattanooga Realtors
- $499,4005 bd3 ba2.3k sqft526 Semi Cir, Chattanooga, TN 37415For SaleMLS ID #1538327, Mitchell Brady. Greater Chattanooga Realtors
- $499,9002 bd2 ba1.3k sqft1414 Continental Dr APT 906, Chattanooga, TN 37405For SaleMLS ID #1530860, Billy H Weathers. Greater Chattanooga Realtors
- $590,0003 bd4 ba2.2k sqft895 Cherokee Blvd #105, Chattanooga, TN 37405For SaleMLS ID #1532222, Grace Edrington. Greater Chattanooga Realtors
- $425,0003 bd3 ba2.4k sqft4510 Pink Heather Trl, Chattanooga, TN 37415For SaleMLS ID #1539930, Gloria Page. Greater Chattanooga Realtors
- $534,9003 bd3 ba2.1k sqft637 Lullwater Rd, Chattanooga, TN 37415For SaleMLS ID #1531765, Jake Kellerhals. Greater Chattanooga Realtors
- $525,0003 bd2 ba1.9k sqft1771 White Oak Rd, Chattanooga, TN 37415For SaleMLS ID #1538253, Justin Tate. Greater Chattanooga Realtors
- $264,7003 bd2 ba1.3k sqft314 Glendale Dr, Chattanooga, TN 37405For SaleMLS ID #1538810, Andy Bond. Greater Chattanooga Realtors
- $525,0006 bd4 ba2.9k sqft104 Norman Ln, Chattanooga, TN 37405New ConstructionMLS ID #1536629, Sarah C Ketterer. Greater Chattanooga Realtors
