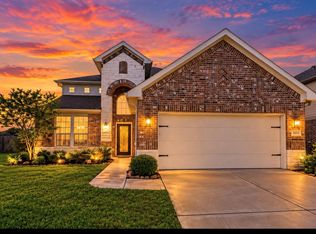
Your Dream Home is here! Beautifully designed, well maintained, and perfectly tucked away on a cul-de-sac! Stunning stone and brick elevation, welcoming covered front porch, featuring 3 bedrooms, 3 full bathrooms, and a private home office (that can be used for a 4th bedroom) ! Spacious family room features a cozy fireplace and wall of windows overlooking the backyard and formal dining room framed by an elegant, curved archways. Open-Concept kitchen flows seamlessly into the breakfast area and family room, creating an inviting space for everyday living and entertaining. The private primary suite is located at the back of the home and features a spacious en-suite bath. Two secondary bedrooms offer plush carpeting and spacious closets, with two additional full bathrooms featuring shower/tub combinations. Home complete with laundry room, sprinkler system, 2 car garage, covered back patio and a spacious backyard! Walking distance to schools, parks, and walking trails! Schedule a tour NOW!
Pending
$410,000
3346 Breeze Bluff Way, Richmond, TX 77406
3beds
2,233sqft
Single Family Residence
Built in 2016
6,882 Square Feet Lot
$405,400 Zestimate®
$184/sqft
$106/mo HOA
What's special
Cozy fireplaceSpacious backyardPrivate home officeSpacious family roomCovered back patioSpacious en-suite bathOpen-concept kitchen
- 25 days
- 202
- 7
Likely to sell faster than
Zillow last checked:
Listing updated:
Listed by:
Pinky Pirani TREC #0681943 713-514-7444,
Keller Williams Realty Southwest
Source: HAR,MLS#: 39814599
Facts & features
Interior
Bedrooms & bathrooms
- Bedrooms: 3
- Bathrooms: 3
- Full bathrooms: 3
Primary bedroom
- Level: First
- Area: 195
- Dimensions: 15 X 13
Bedroom
- Level: First
- Area: 110
- Dimensions: 11 X 10
Bedroom
- Level: First
- Area: 120
- Dimensions: 12 X 10
Other
- Level: First
- Area: 144
- Dimensions: 12 X 12
Dining room
- Level: First
- Area: 132
- Dimensions: 12 X 11
Family room
- Level: First
- Area: 240
- Dimensions: 15 X 16
Kitchen
- Level: First
- Area: 168
- Dimensions: 12 X 14
Heating
- Natural Gas
Cooling
- Electric
Appliances
- Included: ENERGY STAR Qualified Appliances, Disposal, Oven, Microwave, Gas Cooktop, Gas Range, Dishwasher
- Laundry: Washer Hookup
Features
- Prewired for Alarm System, All Bedrooms Down, En-Suite Bath, Walk-In Closet(s)
- Flooring: Carpet, Tile, Wood
- Windows: Window Coverings
Interior area
- Total structure area: 2,233
- Total interior livable area: 2,233 sqft
Property
Parking
- Total spaces: 2
- Parking features: Garage, Garage Door Opener
- Attached garage spaces: 2
Features
- Stories: 1
- Patio & porch: Covered, Patio/Deck, Porch
- Exterior features: Side Yard, Sprinkler System
- Fencing: Back Yard
Lot
- Size: 6,882 Square Feet
- Features: Back Yard, Subdivided, 0 Up To 1/4 Acre
Details
- Parcel number: 3801030010150907
Construction
Type & style
- Home type: SingleFamily
- Architectural style: Traditional
- Property subtype: Single Family Residence
Materials
- Brick, Stone
- Foundation: Slab
- Roof: Composition
Condition
- New construction: No
- Year built: 2016
Details
- Builder name: Lennar Homes
Utilities & green energy
- Water: Water District
Green energy
- Energy efficient items: Thermostat
Community & HOA
Community
- Security: Prewired for Alarm System
- Subdivision: Harvest Green Sec 3
HOA
- Has HOA: Yes
- HOA fee: $1,271 annually
Location
- Region: Richmond
Financial & listing details
- Price per square foot: $184/sqft
- Tax assessed value: $415,815
- Annual tax amount: $12,090
- Date on market: 10/15/2026
- Listing terms: Cash,Conventional,FHA,VA Loan
- Exclusions: All Planters And Plants. Appliances Negociable
Estimated market value
$405,400
$385,000 - $426,000
$2,540/mo
Price history
| Date | Event | Price |
|---|---|---|
| 10/23/2026 | Pending sale | $410,000$184/sqft |
Source:  HAR #39814599 Report a problem | ||
| 10/15/2026 | Listed for sale | $410,000$184/sqft |
Source: HAR #39814599 Report a problem | ||
Public tax history
| Year | Property taxes | Tax assessment |
|---|---|---|
| 2025 | $2,986 -22.7% | $408,684 +10% |
| 2024 | $3,864 +11.5% | $371,531 +10% |
| 2023 | $3,466 -14.6% | $337,755 +10% |
| 2022 | $4,059 +1.4% | $307,050 +10% |
| 2021 | $4,003 +2.6% | $279,140 +4.1% |
| 2020 | $3,904 +3.2% | $268,190 +4.9% |
| 2019 | $3,784 -3.3% | $255,670 -0.2% |
| 2018 | $3,911 +7.7% | $256,070 -5.1% |
| 2017 | $3,633 | $269,750 +142.4% |
| 2016 | $3,633 | $111,300 |
Find assessor info on the county website
Monthly payment
Est. payment
Payment breakdown
Explore the cost of this home by adjusting the details. Changes won't be saved.Climate risks
Neighborhood: 77406
Nearby schools
Schools provided by the listing agent
- Elementary: Neill Elementary School
- Middle: Bowie Middle School (Fort Bend)
- High: Travis High School (Fort Bend)
Source: HAR. This data may not be complete. We recommend contacting the local school district to confirm school assignments for this home.
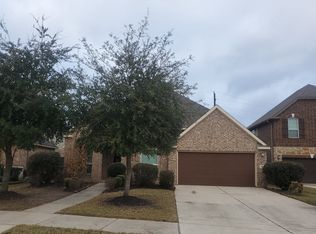
- $484,9004 bd3 ba2.8k sqft3342 Breeze Bluff Way, Richmond, TX 77406Off Market
- $453,4003 bd3 ba2.9k sqft3350 Breeze Bluff Way, Richmond, TX 77406Off Market

- $400,4004 bd3 ba2.3k sqft3338 Breeze Bluff Way, Richmond, TX 77406Off Market
- $456,8004 bd3 ba2.6k sqft910 Butterfly Garden Trl, Richmond, TX 77406Off Market
Similar homes
- $449,9905 bd4 ba3.2k sqft95 Rivercove Ln, Richmond, TX 77406For Sale
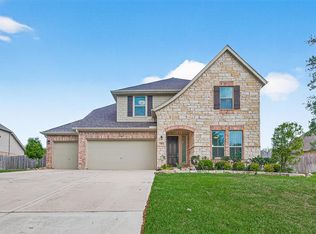 MLS ID #94344770, Vamshi Kyatham, Keller Williams Realty Southwest. HAR
- $473,0004 bd3 ba3.2k sqft1535 Giles Dr, Richmond, TX 77406For Sale
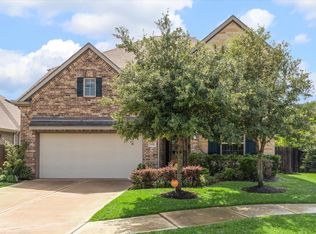 MLS ID #51980821, Phoebe Giddens, Lacey Cannon Properties. HAR
- $497,0004 bd4 ba2.6k sqft1003 Grey Dusk Ct, Richmond, TX 77406For Sale
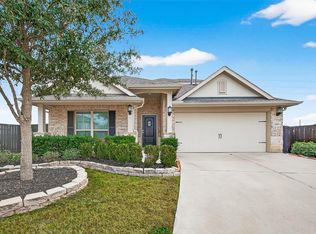 MLS ID #6721018, Rami King, White House Global Properties. HAR
- $425,0004 bd4 ba2.8k sqft3603 Gentle Meadow Dr, Richmond, TX 77406For Sale
 MLS ID #73500282, Andre Quibodeaux, Weichert, Realtors - The Murray Group. HAR
