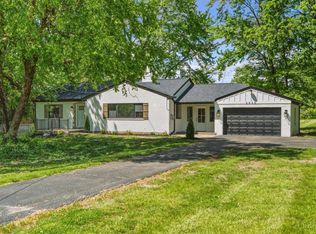
Completely renovated and move-in ready! This stunning brick ranch offers over 2,000 sq. ft. of finished living space, including a finished walkout basement. The designer kitchen features quartz countertops, custom cabinetry, subway tile backsplash, stainless steel appliances, and a stylish breakfast bar. Beautifully updated baths showcase custom tile, modern vanities, and premium fixtures. Major improvements include updated electrical, HVAC, roof, and gutters, providing peace of mind for years to come. A rare turnkey opportunity combining modern finishes, quality craftsmanship, and versatile living space in a desirable Colerain location.
Pending
$315,000
3348 Bauerwoods Dr, Cincinnati, OH 45251
4beds
1,723sqft
:
Get pre-qualified$2,319/mo
Single Family Residence
Built in 1959
0.47 Acres Lot
$-- Zestimate®
$183/sqft
$-- HOA
What's special
Stunning brick ranchModern finishesModern vanitiesVersatile living spaceFinished walkout basementSubway tile backsplashCustom cabinetry
- 29 days |
- 619 |
- 55 |
Zillow last checked:
Listing updated:
Listed by:
Iwin C. Henderson 513-638-4622,
Plum Tree Realty 513-443-5060
Source: Cincy MLS,MLS#: 1884644 Originating MLS: Cincinnati Area Multiple Listing Service
Originating MLS: Cincinnati Area Multiple Listing Service
Facts & features
Interior
Bedrooms & bathrooms
- Bedrooms: 4
- Bathrooms: 3
- Full bathrooms: 2
- 1/2 bathrooms: 1
Primary bedroom
- Features: Bath Adjoins
- Level: First
- Area: 140
- Dimensions: 14 x 10
Bedroom 2
- Level: First
- Area: 120
- Dimensions: 10 x 12
Bedroom 3
- Level: First
- Area: 99
- Dimensions: 11 x 9
Bedroom 4
- Level: First
- Area: 100
- Dimensions: 10 x 10
Bedroom 5
- Area: 0
- Dimensions: 0 x 0
Primary bathroom
- Features: Tile Floor
Bathroom 1
- Features: Partial
- Level: First
Bathroom 2
- Features: Full
- Level: First
Bathroom 3
- Features: Full
- Level: Lower
Dining room
- Features: Walkout, Wood Floor
- Level: First
- Area: 135
- Dimensions: 15 x 9
Family room
- Area: 0
- Dimensions: 0 x 0
Kitchen
- Features: Pantry, Quartz Counters, Walkout
- Area: 135
- Dimensions: 15 x 9
Living room
- Area: 0
- Dimensions: 0 x 0
Office
- Area: 0
- Dimensions: 0 x 0
Heating
- Forced Air, Gas, Gas Furn EF Rtd 95%+
Cooling
- Central Air
Appliances
- Included: Gas Water Heater
Features
- Windows: Insulated Windows
- Basement: Full,Finished,Walk-Out Access,Laminate Floor
Interior area
- Total structure area: 1,723
- Total interior livable area: 1,723 sqft
Property
Parking
- Total spaces: 2
- Parking features: Garage - Attached
- Attached garage spaces: 2
Features
- Levels: One
- Stories: 1
- Has view: Yes
- View description: Trees/Woods
Lot
- Size: 0.47 Acres
- Dimensions: 125 x 162
- Features: Less than .5 Acre
Details
- Parcel number: 5100093011400
- Zoning description: Residential
Construction
Type & style
- Home type: SingleFamily
- Architectural style: Ranch
- Property subtype: Single Family Residence
Materials
- Brick, Wood Siding
- Foundation: Concrete Perimeter
- Roof: Shingle
Condition
- New construction: No
- Year built: 1959
Utilities & green energy
- Gas: Natural
- Sewer: Public Sewer
- Water: Public
Community & HOA
HOA
- Has HOA: No
Location
- Region: Cincinnati
Financial & listing details
- Price per square foot: $183/sqft
- Annual tax amount: $4,316
- Date on market: 6/25/2026
- Listing terms: No Special Financing
Estimated market value
Not available
Estimated sales range
Not available
Not available
Price history
| Date | Event | Price |
|---|---|---|
| 7/1/2026 | Pending sale | $315,000$183/sqft |
Source:  Cincy MLS #1884644 Report a problem Cincy MLS #1884644 Report a problem | ||
| 6/26/2026 | Listed for sale | $315,000+150%$183/sqft |
Source: Cincy MLS #1884644 Report a problem | ||
| 2/22/2017 | Sold | $126,000+32.6%$73/sqft |
Source: Cincy MLS #1508212 Report a problem | ||
| 11/19/1996 | Sold | $95,000$55/sqft |
Source: Cincy MLS #563367 Report a problem | ||
Public tax history
Tax history is unavailable.
Monthly payment
Est. payment
Payment breakdown
Explore the cost of this home by adjusting the details. Changes won't be saved.Climate risks
Neighborhood: 45251
Nearby schools
GreatSchools rating
- 6/10Colerain Elementary SchoolGrades: K-5Distance: 0.7 mi
- 6/10Colerain Middle SchoolGrades: 6-8Distance: 1.3 mi
- 5/10Colerain High SchoolGrades: 9-12Distance: 0.6 mi
- $165,0004 bd3 ba1.3k sqft3348 Bauerwood Dr, Cincinnati, OH 45251Sold
- $357,6004 bd3 ba2.2k sqft3358 Bauerwood Dr, Cincinnati, OH 45251Off Market
- $300,1003 bd1 ba1.3k sqft3332 Bauerwood Dr, Cincinnati, OH 45251Off Market
- $290,0003 bd3 ba2k sqft3355 Bauerwoods Dr, Cincinnati, OH 45251For Sale

- $325,0003 bd3 ba2.2k sqft3345 Bauerwood Dr, Cincinnati, OH 45251Sold
- $270,0003 bd3 ba1.4k sqft3355 Bauerwood Dr, Colerain Twp, OH 45251Sold
- $315,3004 bd3 ba2.9k sqft3328 Bauerwoods Dr, Cincinnati, OH 45251Off Market
- $314,4003 bd2 ba1.9k sqft3368 Bauerwood Dr, Cincinnati, OH 45251Off Market
A local agent can set up tours, give advice and negotiate with sellers.
A local lender can help you make sure your offer is ready when you are.
Similar homes
- $290,0003 bd3 ba2k sqft3355 Bauerwoods Dr, Cincinnati, OH 45251For Sale
 MLS ID #1885697, Keith T Taylor, Comey & Shepherd. Cincy MLS
 - $314,9003 bd2 ba1.2k sqft2836 Banning Rd, Cincinnati, OH 45239For Sale
 MLS ID #1885478, Matt B. Ostendorf, Renovated Realty, LLC. Cincy MLS
 - $325,0004 bd3 ba1.9k sqft5452 Ehrling Rd, Cincinnati, OH 45227For Sale
 MLS ID #1887699, Rachel L Nieman, Century 21 Thacker & Assoc.. Cincy MLS
 - $259,9003 bd2 ba1.4k sqft3260 Harry Lee Ln, Cincinnati, OH 45239For Sale
 MLS ID #1885147, Jason Smith, Plum Tree Realty. Cincy MLS
 - $309,9994 bd3 ba2.5k sqft1626 Flora Ave, Cincinnati, OH 45231For SaleMLS ID #1863053, Robert R Smith, Coldwell Banker Realty. Cincy MLS
- $275,0004 bd3 ba2k sqft5792 Gaines Rd, Cincinnati, OH 45247For SaleMLS ID #1885082, Jahmar R Daniels, Keller Williams Seven Hills Re. Cincy MLS
- $325,0004 bd3 ba1.7k sqft38 Handel Ln, Cincinnati, OH 45218For SaleMLS ID #1884643, Denis M Joseph, Real of Ohio. Cincy MLS
- $295,0003 bd2 ba1.7k sqft5753 Boomer Rd, Cincinnati, OH 45247For SaleMLS ID #1883822, Sadia A. Shabbir, Keller Williams Seven Hills Re. Cincy MLS
- $339,9994 bd3 ba1.6k sqft932 Glasgow Dr, Cincinnati, OH 45240For SaleMLS ID #1884285, Daisy Jimenez-Fabian, Fortune Vine Realty. Cincy MLS
- $425,0003 bd3 ba2.5k sqft3995 Ridgedale Dr, Cincinnati, OH 45247For SaleMLS ID #1887704, Alex J Wagner, Coldwell Banker Realty. Cincy MLS
- $389,0003 bd2 ba1.9k sqft10811 Colerain Ave, Cincinnati, OH 45252For SaleMLS ID #1885514, Jillian Sprague, Plum Tree Realty. Cincy MLS
- $264,9004 bd3 ba1.8k sqft3270 Renfro Ave, Cincinnati, OH 45211For SaleMLS ID #1884710, Tyler A. Smith, RE/MAX United Associates. Cincy MLS
- $249,9993 bd2 ba1.4k sqft10757 Shadowridge Ln, Cincinnati, OH 45240For SaleMLS ID #1887364, Daisy Jimenez-Fabian, Fortune Vine Realty. Cincy MLS
- $264,9003 bd3 ba1.6k sqft5651 Colerain Ave, Cincinnati, OH 45239For SaleMLS ID #1881477, Harold Brown, Coldwell Banker Realty. Cincy MLS
- $399,9003 bd3 ba1.7k sqft6331 Starridge Ct, Cincinnati, OH 45248For SaleMLS ID #1887575, Ashley Rentrop, Plum Tree Realty. Cincy MLS
- $272,9003 bd3 ba2.2k sqft6556 Montevista Dr, Cincinnati, OH 45224For SaleMLS ID #1878910, Bradley Babiak, RE/MAX Preferred Group. Cincy MLS
- $315,0004 bd2 ba1.6k sqft6424 Montgomery Rd, Cincinnati, OH 45213For SaleMLS ID #1879969, Shawn Bosse, Coldwell Banker Realty. Cincy MLS
- $291,0003 bd3 ba1.4k sqft6390 Meis Ave, Cincinnati, OH 45224For SaleMLS ID #1879411, Daniel Baron, Keller Williams Advisors. Cincy MLS
- $322,0003 bd2 ba2k sqft810 Shady Ln, Fairfield, OH 45014For SaleMLS ID #1881911, Daniel Baron, Keller Williams Advisors. Cincy MLS
- $300,0003 bd2 ba1.6k sqft3941 Cornell Rd, Cincinnati, OH 45241For SaleMLS ID #1886097, Sean Lohbeck, Redfin Corporation. Cincy MLS
