And then there is the view! Enjoy an exceptional open-space setting with privacy, expansive views, and a sense of breathing room rarely found in a neighborhood setting. Beautifully maintained and filled with natural light, this inviting Johnstown home offers comfortable living, room to grow, and no Metro District taxes. The open-concept main level is ideal for everyday living and entertaining. The primary suite features a west-facing window seat with built-in storage and an ensuite bath with a walk-in shower and tub. Additional bedrooms offer flexibility for family, guests, or a home office. The unfinished basement has tremendous potential, with two large garden-level egress windows and rough-ins for a bathroom and wet bar. Bring your vision for additional living space to life. Some materials and supplies are included. Step outside to the spacious deck and beautifully landscaped yard, complete with raised garden beds, fruit trees, a lower-level patio, water feature, and backyard fire pit-all set against a peaceful open-space backdrop. The three-car garage provides plenty of room for vehicles, hobbies, storage, or a workshop. Conveniently located near parks, schools, shopping, and dining, with easy access to Loveland, Greeley, and Fort Collins. A home that feels complete today, with room to make it your own tomorrow.
Accepting backups
$568,000
3349 Brunner Blvd, Johnstown, CO 80534
3beds
3,406sqft
Single Family Residence
Built in 2007
8,333 Square Feet Lot
$-- Zestimate®
$167/sqft
$30/mo HOA
What's special
Raised garden bedsFruit treesSpacious deckExpansive viewsLower-level patioBackyard fire pitWater feature
- 6 days
- 305
- 28
Likely to sell faster than
Zillow last checked:
Listing updated:
Listed by:
Frances Burns 970-396-1516,
Realty One Group Fourpoints
Source: IRES as distributed by MLS GRID,MLS#: 1070686
Facts & features
Interior
Bedrooms & bathrooms
- Bedrooms: 3
- Bathrooms: 2
- Full bathrooms: 2
- Main level bathrooms: 2
Primary bedroom
- Description: Hardwood
- Features: Full Primary Bath
- Level: Main
- Area: 210 Square Feet
- Dimensions: 14 x 15
Bedroom 2
- Description: Carpet
- Level: Main
- Area: 132 Square Feet
- Dimensions: 11 x 12
Bedroom 3
- Description: Carpet
- Level: Main
- Area: 121 Square Feet
- Dimensions: 11 x 11
Dining room
- Description: Hardwood
- Level: Main
Kitchen
- Description: Hardwood
- Level: Main
- Area: 96 Square Feet
- Dimensions: 12 x 8
Laundry
- Description: Tile
- Level: Main
Living room
- Description: Carpet
- Level: Main
- Area: 240 Square Feet
- Dimensions: 12 x 20
Heating
- Forced Air
Cooling
- Central Air
Appliances
- Included: Gas Range, Dishwasher, Refrigerator, Washer, Dryer, Microwave
- Laundry: Washer/Dryer Hookup
Features
- Separate Dining Room, Open Floorplan, Walk-In Closet(s), Kitchen Island
- Windows: Bay or Bow Window
- Basement: Full,Unfinished
- Has fireplace: Yes
- Fireplace features: Living Room
Interior area
- Total structure area: 1,735
- Total interior livable area: 3,406 sqft
- Finished area above ground: 1,735
Property
Parking
- Total spaces: 3
- Parking features: Garage Door Opener, Attached
- Attached garage spaces: 3
- Details: Attached
Accessibility
- Accessibility features: Accessible Approach with Ramp
Features
- Levels: One
- Stories: 1
- Patio & porch: Patio, Deck
- Exterior features: Sprinkler System
- Fencing: Partial
- Has view: Yes
- View description: Hills
Lot
- Size: 8,333 Square Feet
- Features: Corner Lot, Abuts Private Open Space, Paved, Curbs, Gutters, Sidewalks, Street Light
Details
- Parcel number: R4561806
- Zoning: R
- Special conditions: Private Owner
Construction
Type & style
- Home type: SingleFamily
- Architectural style: Contemporary
- Property subtype: Single Family Residence
Materials
- Frame
- Roof: Composition
Condition
- New construction: No
- Year built: 2007
Utilities & green energy
- Electric: Xcel
- Gas: United
- Utilities for property: Natural Gas Available, Electricity Available
Community & HOA
Community
- Features: Playground, Park
- Security: Fire Alarm
- Subdivision: Corbett Glen Fg#3 Final
HOA
- Has HOA: Yes
- Services included: Management
- HOA fee: $360 annually
- HOA name: Corbett Glen Homeowers Associa
- HOA phone: 970-587-0872
Location
- Region: Johnstown
Financial & listing details
- Price per square foot: $167/sqft
- Tax assessed value: $527,312
- Annual tax amount: $3,402
- Date on market: 10/15/2026
- Listing terms: Cash,Conventional,FHA,VA Loan
- Electric utility on property: Yes
- Road surface type: Asphalt
Estimated market value
Not available
Estimated sales range
Not available
Not available
Price history
| Date | Event | Price |
|---|---|---|
| 10/19/2026 | Pending sale | $568,000$167/sqft |
Source:  REcolorado as distributed by MLS GRID #IR1070686 Report a problem | ||
| 10/15/2026 | Listed for sale | $568,000+112.7%$167/sqft |
Source:  IRES as distributed by MLS GRID #1070686 Report a problem | ||
| 4/27/2019 | Listing removed | $2,200$1/sqft |
Source: Shift Management Services, LLC Report a problem | ||
| 4/3/2019 | Listed for rent | $2,200$1/sqft |
Source: Shift Management Services, LLC Report a problem | ||
| 2/17/2018 | Listing removed | $2,200$1/sqft |
Source: Shift Real Estate Services, LLC Report a problem | ||
| 1/15/2018 | Listed for rent | $2,200$1/sqft |
Source: Shift Real Estate Services, LLC Report a problem | ||
| 7/14/2008 | Sold | $267,000$78/sqft |
Source: Public Record Report a problem | ||
Public tax history
| Year | Property taxes | Tax assessment |
|---|---|---|
| 2026 | $3,402 +8.9% | $32,270 -2.1% |
| 2025 | $3,125 +6.5% | $32,960 -6.9% |
| 2024 | $2,935 -0.8% | $35,400 -1% |
| 2023 | $2,958 -7.2% | $35,740 +29.6% |
| 2022 | $3,189 +8.9% | $27,580 -2.8% |
| 2021 | $2,927 | $28,380 +5.9% |
| 2020 | $2,927 +46.3% | $26,800 |
| 2019 | $2,001 -12.6% | $26,800 +14.5% |
| 2018 | $2,289 +14.4% | $23,410 |
| 2017 | $2,001 -1.6% | $23,410 +15.2% |
| 2016 | $2,034 +13.6% | $20,330 |
| 2015 | $1,792 +10.1% | $20,330 +6.7% |
| 2014 | $1,627 | $19,060 |
| 2013 | -- | $19,060 +0.5% |
| 2012 | -- | $18,960 |
| 2011 | -- | $18,960 -8.5% |
| 2010 | -- | $20,720 |
| 2009 | -- | $20,720 +360.4% |
| 2008 | -- | $4,500 |
Find assessor info on the county website
Monthly payment
Est. payment
Payment breakdown
Explore the cost of this home by adjusting the details. Changes won't be saved.Climate risks
Neighborhood: 80534
Nearby schools
Schools provided by the listing agent
- Elementary: Pioneer Ridge
- Middle: Milliken
- High: Roosevelt
Source: IRES as distributed by MLS GRID. This data may not be complete. We recommend contacting the local school district to confirm school assignments for this home.


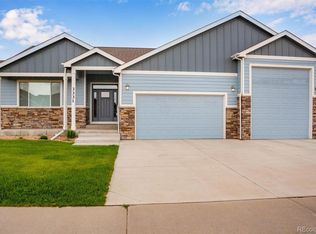
Similar homes
- $580,0003 bd3 ba3.8k sqft232 Kits Pl, Johnstown, CO 80534For Sale
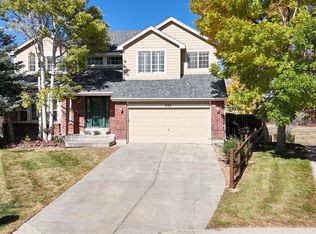
 MLS ID #1070479, Christopher Crow, Black Feather Realty. IRES as distributed by MLS GRID
- $540,0005 bd3 ba3.1k sqft1826 Chesapeake Cir, Johnstown, CO 80534For Sale
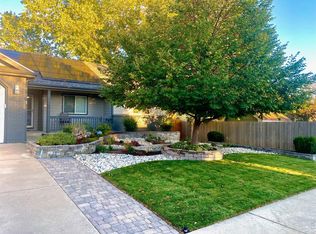 MLS ID #1070887, Dianne Morris, LPT Realty, LLC.. IRES as distributed by MLS GRID
- $559,9006 bd4 ba3k sqft3648 Holmes Lane, Johnstown, CO 80534For Sale
 MLS ID #8865989, Lindsey Simon, Compass - Denver. REcolorado as distributed by MLS GRID
- $--3 bd3 ba1.8k sqft407 Fossil Dr, Johnstown, CO 80534Auction
 Auction.com 2
- $550,0004 bd3 ba3k sqft3741 Barnard Lane, Johnstown, CO 80534For SaleMLS ID #4164570, Angel Hernandez, Paisano Realty, Inc.. REcolorado as distributed by MLS GRID
- $560,0004 bd4 ba2.3k sqft123 Kits Pl, Johnstown, CO 80534For SaleMLS ID #1061433, Dennis Schick, RE/MAX Alliance-FTC South. IRES as distributed by MLS GRID
- $625,0005 bd3 ba3.1k sqft317 Kirkland Ln, Johnstown, CO 80534For SaleMLS ID #1065670, Rena Wallingford, Coldwell Banker Realty-NOCO. IRES as distributed by MLS GRID
- $535,0003 bd3 ba2.3k sqft1118 Chester Court, Johnstown, CO 80534For SaleMLS ID #5671063, Rodolfo Alcaraz, Keller Williams Advantage Realty LLC. REcolorado as distributed by MLS GRID
- $550,0005 bd3 ba3k sqft319 River Rock Dr, Johnstown, CO 80534For SaleMLS ID #1069197, Jeff Abel, Keller Williams Top of the Rockies Estes Park. IRES as distributed by MLS GRID
- $545,0004 bd3 ba3.6k sqft330 Buckeye Avenue, Johnstown, CO 80534For SaleMLS ID #9794087, Debbie Bacos, HomeSmart Realty. REcolorado as distributed by MLS GRID
- $589,9003 bd2 ba3.5k sqft1211 N 4th St, Johnstown, CO 80534For SaleMLS ID #1062548, Elizabeth Buman, Group Centerra. IRES as distributed by MLS GRID
- $549,0005 bd4 ba2.6k sqft4307 Onyx Pl, Johnstown, CO 80534For SaleMLS ID #1067884, Kevin Weimer, Coldwell Banker Realty- Fort Collins. IRES as distributed by MLS GRID
- $499,9004 bd3 ba3.2k sqft3240 Silverbell Dr, Johnstown, CO 80534For SaleMLS ID #1069283, Craig Cowley, WK Real Estate Longmont. IRES as distributed by MLS GRID
- $710,0004 bd4 ba4k sqft3294 Ballentine Blvd, Johnstown, CO 80534For SaleMLS ID #1066604, Lorri DeLaney, Coldwell Banker Realty-N Metro. IRES as distributed by MLS GRID
- $600,0005 bd3 ba2.9k sqft1101 N 3rd St, Johnstown, CO 80534For SaleMLS ID #1063782, Brianna Cunningham, Group Centerra. IRES as distributed by MLS GRID
- $470,0003 bd2 ba2.8k sqft327 Fossil Dr, Johnstown, CO 80534For SaleMLS ID #1066308, Amy Tallent, Tallent Co. Real Estate. IRES as distributed by MLS GRID
- $549,0003 bd3 ba3.3k sqft1157 Bitterroot Ct, Johnstown, CO 80534New ConstructionMLS ID #1070194, John DeWitt, RE/MAX Alliance-Greeley. IRES as distributed by MLS GRID
- $695,0004 bd4 ba3.6k sqft307 Mcgregor Ln, Johnstown, CO 80534For SaleMLS ID #1066569, Cheryl Melichar, Coldwell Banker Realty-NOCO. IRES as distributed by MLS GRID
