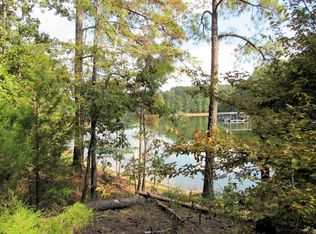
Lakefront living at its finest! Nestled along the shores of beautiful Clarks Hill Lake (Lake Thurmond), this exceptional waterfront home offers the perfect blend of luxury, recreation, and breathtaking views. Enjoy your own boat slip at the shared covered dock, just a gentle walk from the backyard across the Corp line, making it easy to spend your days boating, fishing, kayaking, or simply soaking in the peaceful waterfront setting. Whether you're relaxing by the pool, enjoying coffee from the sunroom, or watching the sunset from the covered deck, you'll appreciate stunning lake views and the incredible outdoor lifestyle this property provides. Located in the highly sought-after Savannah Lakes Village, you'll also enjoy an outstanding community featuring championship golf courses, community pools, pickleball, tennis, fitness facilities, walking trails, dining, and endless opportunities for outdoor recreation. From the moment you arrive, you'll appreciate the exceptional curb appeal, mature landscaping, and inviting brick exterior. Step through the impressive double front doors into a grand foyer that welcomes you with timeless elegance. Just off the entry is a formal dining room featuring stunning coffered ceilings, creating the perfect setting for holiday gatherings and special occasions. The spacious great room is the heart of the home, showcasing custom built-ins, a cozy fireplace, and walls of windows that capture breathtaking views of the backyard, pool, and lake beyond. The great room flows seamlessly into the breakfast area and well-appointed kitchen featuring granite countertops, tile backsplash, stainless steel appliances, a wine cooler, abundant cabinetry, and easy access to the oversized laundry room, pantry, and attached two-car garage.
The main-level owner's suite is a private retreat with oversized walk-in closets and a luxurious bath complete with double vanities, a jetted soaking tub, and a separate cultured marble shower. Sliding glass doors lead directly into the heated and cooled sunroom, where you can relax year-round while enjoying panoramic views of the lake and beautifully landscaped grounds. The sunroom is also accessible from the great room, while additional doors open onto the covered rear deck overlooking the backyard. From here, stairs lead down to the spectacular pool area and the easy walk to the lake and covered dock. Upstairs, you'll find three generously sized guest bedrooms, including a private ensuite with its own full bath. An additional full bathroom, spacious closets, and a dedicated storage room provide plenty of room for family and guests. The finished walk-out basement is designed for entertaining and recreation. A custom full bar and spacious living area anchor the lower level, while two additional flex rooms currently serve as game rooms but could easily become hobby rooms, home offices, fitness space, or additional sleeping areas. A large workshop and storage room, accessible from both the basement and backyard, provides the perfect place to store lake equipment, tools, and outdoor gear. Outside, the resort-style backyard is simply stunning. The beautifully landscaped pool is surrounded by multiple patios and sitting areas designed for entertaining, relaxing, and taking in the tranquil lake setting. Whether hosting large gatherings, cooling off after a day on the water, or enjoying a quiet evening under the stars, this outdoor oasis is truly unforgettable. With a two-car garage, expansive parking pad, multiple outdoor living spaces, boat slip, easy lake access, and spectacular lake and pool views from nearly every room, this remarkable lakefront retreat offers the perfect combination of luxury, comfort, and the ultimate waterfront lifestyle. If you've been searching for a home where every day feels like a vacation, you've found it.
For sale
$1,199,900
335 Crown Point, McCormick, SC 29835
4beds
5,074sqft
Single Family Residence
Built in 1995
0.42 Acres Lot
$1,134,000 Zestimate®
$236/sqft
$180/mo HOA
What's special
Cozy fireplaceSpectacular pool areaTwo-car garageEasy lake accessSpacious great roomStainless steel appliancesWell-appointed kitchen
- 101 days
- 192
- 7
Zillow last checked:
Listing updated:
Listed by:
John DeFoor 706-799-9558,
DeFoor Realty,
Teresa Mcdaniel 706-825-2382,
DeFoor Realty
Source: Hive MLS,MLS#: 100589698 Originating MLS: REALTORS® of Greater Augusta
Originating MLS: REALTORS® of Greater AugustaFacts & features
Interior
Bedrooms & bathrooms
- Bedrooms: 4
- Bathrooms: 5
- Full bathrooms: 3
- 1/2 bathrooms: 2
Rooms
- Room types: Master Bedroom, Bedroom 2, Bedroom 3, Bedroom 4, Dining Room, Bonus Room, Other
Primary bedroom
- Level: Main
- Dimensions: 15 x 15
Bedroom 2
- Level: Upper
- Dimensions: 15 x 14
Bedroom 3
- Level: Upper
- Dimensions: 13 x 12
Bedroom 4
- Level: Main
- Dimensions: 13 x 12
Bonus room
- Level: Basement
- Dimensions: 38 x 14
Dining room
- Level: Main
- Dimensions: 13 x 13
Kitchen
- Level: Main
- Dimensions: 15 x 14
Other
- Level: Basement
- Dimensions: 21 x 8
Heating
- Electric, Heat Pump
Cooling
- Central Air, Ceiling Fan(s)
Appliances
- Included: Electric Cooktop, Down Draft, Washer, Refrigerator, Dryer, Disposal, Dishwasher
- Laundry: Dryer Hookup, Washer Hookup, Laundry Room
Features
- Walk-in Closet(s), Bookcases, Kitchen Island, Ceiling Fan(s), Basement, Built-in Features, Gas Log, Walk-In Closet(s)
- Flooring: LVT/LVP, Carpet, Ceramic Tile
- Basement: Exterior Entry,Finished,Interior Entry,Walk-Out Access
- Attic: Scuttle
- Number of fireplaces: 1
- Fireplace features: Gas Log
Interior area
- Total structure area: 5,074
- Total interior livable area: 5,074 sqft
Property
Parking
- Total spaces: 2
- Parking features: Garage Faces Side, Concrete, Garage Door Opener, Parking Pad
- Attached garage spaces: 2
Features
- Levels: Tri-Level
- Patio & porch: Covered, Deck, Porch, Rear Porch, Side Porch
- Exterior features: Irrigation System
- Has private pool: Yes
- Pool features: In Ground, Private
- Fencing: Metal/Ornamental,Partial
- Has view: Yes
- View description: Lake
- Has water view: Yes
- Water view: Lake
- Waterfront features: Lake Front
- Frontage type: Lakefront
Lot
- Size: 0.42 Acres
- Dimensions: .42 acre
- Features: Boat Slip, Boat Dock, Lake Privileges, Landscaped, Near Golf Course
Details
- Parcel number: 0770029008
- Zoning: RA
- Special conditions: Standard
Construction
Type & style
- Home type: SingleFamily
- Property subtype: Single Family Residence
Materials
- Brick, Stucco, Wood Frame
- Foundation: Slab
- Roof: Architectural Shingle,Metal
Condition
- New construction: No
- Year built: 1995
Utilities & green energy
- Sewer: County Sewer, Holding Tank
- Water: County Water
- Utilities for property: Water Connected
Community & HOA
Community
- Security: Security System Owned
- Subdivision: Savannah Lakes Village
HOA
- Has HOA: Yes
- Amenities included: Fitness Center, Golf Course, Indoor Pool, Pickleball
- HOA fee: $2,159 annually
- HOA name: Savannah Lakes Village HOA
- HOA phone: 864-391-4116
Location
- Region: Mc Cormick
Financial & listing details
- Price per square foot: $236/sqft
- Tax assessed value: $613,560
- Annual tax amount: $100
- Date on market: 7/17/2026
- Cumulative days on market: 101 days
- Listing agreement: Exclusive Right To Sell
- Listing terms: Cash,Conventional,FHA,VA Loan
- Road surface type: Paved
Estimated market value
$1,134,000
$1.08M - $1.19M
$3,920/mo
Price history
| Date | Event | Price |
|---|---|---|
| 7/17/2026 | Listed for sale | $1,199,900+130.8%$236/sqft |
Source:  Hive MLS #100589698 Report a problem Hive MLS #100589698 Report a problem | ||
| 6/27/2019 | Sold | $520,000-2.7%$102/sqft |
Source: Agent Provided Report a problem | ||
| 5/18/2019 | Pending sale | $534,500$105/sqft |
Source: Savannah River Realty Report a problem | ||
| 4/29/2019 | Price change | $534,500-1.7%$105/sqft |
Source: Savannah River Realty Report a problem | ||
| 2/11/2019 | Price change | $543,500-1.1%$107/sqft |
Source: Savannah River Realty Report a problem | ||
| 1/11/2019 | Price change | $549,500-1.7%$108/sqft |
Source: Savannah River Realty Report a problem | ||
| 11/20/2018 | Price change | $559,000-0.5%$110/sqft |
Source: Savannah River Realty Report a problem | ||
| 10/3/2018 | Listed for sale | $562,000-0.5%$111/sqft |
Source: Savannah River Realty Report a problem | ||
| 3/30/2018 | Price change | $565,000-15%$111/sqft |
Source: Keller Williams Realty Augusta Partners #423902 Report a problem | ||
| 3/2/2018 | Listed for sale | $665,000-16.8%$131/sqft |
Source: KELLER WILLIAMS REALTY #423902 Report a problem | ||
| 8/7/2017 | Listing removed | $799,000$157/sqft |
Source: DEFOOR REALTY #416242 Report a problem | ||
| 2/14/2013 | Listed for sale | $799,000$157/sqft |
Source: RE/MAX ACTION REALTY #105855 Report a problem | ||
| 10/14/2011 | Listing removed | $799,000$157/sqft |
Source: RE/MAX ACTION REALTY #20124247 Report a problem | ||
| 9/1/2011 | Listed for sale | $799,000$157/sqft |
Source: RE/MAX ACTION REALTY #20124247 Report a problem | ||
Public tax history
| Year | Property taxes | Tax assessment |
|---|---|---|
| 2025 | $100 +25% | -- |
| 2024 | $80 | -- |
| 2023 | $80 -97.8% | -- |
| 2022 | $3,719 -46.1% | $20,820 |
| 2021 | $6,906 -32% | $20,820 -33.3% |
| 2020 | $10,159 +242.5% | $31,230 +60% |
| 2018 | $2,966 | $19,520 |
| 2017 | -- | $19,520 -9.4% |
| 2016 | -- | $21,540 |
| 2015 | -- | $21,540 |
| 2014 | -- | $21,540 |
| 2012 | -- | $21,540 -94.8% |
| 2010 | -- | $415,510 |
Find assessor info on the county website
Monthly payment
Est. payment
Payment breakdown
Explore the cost of this home by adjusting the details. Changes won't be saved.Climate risks
Neighborhood: Savannah Lakes Village
Nearby schools
Schools provided by the listing agent
- Elementary: McCormick Elementary
- Middle: MCCORMICK MIDDLE
- High: McCormick
Source: Hive MLS. This data may not be complete. We recommend contacting the local school district to confirm school assignments for this home.
Similar homes

- $1,200,0004 bd4 ba4.1k sqft210 Bellefaye Lane, McCormick, SC 29835For Sale

 MLS ID #100598908, Sharon C Laidig, Savannah Lakes Realty. Hive MLS
 - $950,0005 bd5 ba4k sqft164 Grandview Drive, McCormick, SC 29835For Sale
 MLS ID #100581716, Kerry H Skidmore, Savannah Lakes Realty. Hive MLS
 - $825,0004 bd5 ba3.9k sqft148 Grandview Drive, McCormick, SC 29835For Sale
 MLS ID #98253085, S. Michael Sherard, Savannah Lakes Village Real Estate. Hive MLS
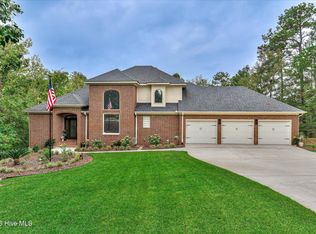
 - $690,0003 bd3 ba3.3k sqft124 Waters Edge Drive, McCormick, SC 29835For Sale
 MLS ID #100604415, Chase Dean, ERA Wilder Realty. Hive MLS
 - $1,050,0003 bd3 ba3.7k sqft192 Memorial Drive, McCormick, SC 29835For SaleMLS ID #98253043, James Clayton Turner, Turner Realty. Hive MLS
- $695,0005 bd5 ba5.2k sqft201 Rhett Drive, McCormick, SC 29835For SaleMLS ID #100575462, Ashley Wilson, Meybohm Real Estate - Evans. Hive MLS
- $1,199,0004 bd4 ba2.6k sqft1012 Choctaw Drive, Lincolnton, GA 30817For SaleMLS ID #98250760, Becky Partin, Century 21 Luxe Real Estate. Hive MLS
- $750,0005 bd4 ba4.9k sqft210 Daly Pl, Mc Cormick, SC 29835Active
 MLS ID #10831798, Stephanie Fuller, Evans Real Estate Group LLC. GAMLS
 - $1,200,0004 bd4 ba3.2k sqft3801 Ga-220, Lincolnton, GA 30817For SaleMLS ID #100585082, Susan L Ogletree, Meybohm Real Estate - Evans. Hive MLS
- $675,0004 bd3 ba3.3k sqft202 Deer Run Lane, McCormick, SC 29835For SaleMLS ID #100606959, April Zook, Epique Realty. Hive MLS
- $875,0003 bd3 ba3.5k sqft137 Memorial Drive, McCormick, SC 29835For SaleMLS ID #100590964, Erin Hill, Greene Advantage Realty. Hive MLS
- $1,500,0004 bd5 ba6.1k sqft1060 Mohawk Drive, Lincolnton, GA 30817For SaleMLS ID #100584881, Jessica C. Arnold, Keller Williams Realty Augusta Partners. Hive MLS
- $1,199,9003 bd3 ba3.4k sqft1877 Delhi Rd, Tignall, GA 30668ActiveMLS ID #10780677, Jon D Waldorf, Waldorf Real Estate Co.. GAMLS
- $1,220,0004 bd3 ba3.5k sqft138 State Road S-33-650, Modoc, SC 29838For SaleMLS ID #100605410, Kimberly Susan Lahodny, Market House Realty, LLC. Hive MLS
- $1,190,0004 bd3 ba3k sqft3248 Metasville Rd, Washington, GA 30673ActiveMLS ID #10755920, Shelley Phillips, RE/MAX Classic. GAMLS
- $950,0006 bd6 ba4.8k sqft1229 Elberton Hwy, Lincolnton, GA 30817ActiveMLS ID #10812817, Sandy M Jones Butler, Gold Oak Real Estate. GAMLS
- $790,0005 bd6 ba5.5k sqft1127 Savannah Ridge Road, Lincolnton, GA 30817For SaleMLS ID #100608519, James Clayton Turner, Turner Realty. Hive MLS
- $699,4004 bd4 ba3.4k sqft1003 Mohawk Drive, Lincolnton, GA 30817For SaleMLS ID #100586151, Nancy Sue Pund, Turner Realty. Hive MLS
