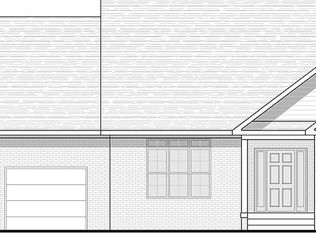
Discover refined living in this newly constructed luxury townhome, ideally situated next to the Campbellsville Country Club. With its modern design and open layout, the home is built for both entertaining and everyday comfort.
The main level offers 2,100 square feet of thoughtfully designed living space, including two generous bedrooms with ample closet space and two full bathrooms finished with high-end fixtures. Upstairs, an additional 600 square feet provides the perfect retreat for guests or family, featuring two more bedrooms and a full bathroom.
At the heart of the home is a chef's kitchen with state-of-the-art appliances, granite countertops, and abundant prep space that flows seamlessly into the living and dining areas. High ceilings, large windows, and luxurious flooring throughout fill the home with natural light and elevate every room.
Step outside to a private patio—ideal for relaxing or entertaining, with room to landscape your own personal oasis. Residents also enjoy nearby walking trails, green spaces, and the amenities of the Campbellsville Country Club, all within easy reach of local shopping, dining, and recreation.
Experience the perfect blend of luxury and convenience in a serene setting. Don't miss your chance to own this stunning townhome.
For sale by owner
$575,000
335 Fairway Dr, Campbellsville, KY 42718
4beds
2,710sqft
SingleFamily
Built in 2026
0.42 Acres Lot
$-- Zestimate®
$212/sqft
$-- HOA
What's special
Private patioModern designOpen layoutHigh ceilingsAbundant prep spaceLarge windowsLiving and dining areas
What the owner loves about this home
High ceilings, tons of natural light, great elevation, and peaceful neighborhood in a great location.
- 53 days |
- 275 |
- 2 |
Listed by:
Property Owner (859) 619-6386
Facts & features
Interior
Bedrooms & bathrooms
- Bedrooms: 4
- Bathrooms: 3
- Full bathrooms: 3
Heating
- Forced air, Electric
Cooling
- Central
Appliances
- Included: Dishwasher, Microwave, Refrigerator
Features
- Flooring: Tile, Hardwood
- Basement: None
Interior area
- Total interior livable area: 2,710 sqft
Property
Parking
- Parking features: Garage - Attached
Features
- Exterior features: Brick
- Has view: Yes
- View description: Territorial
Lot
- Size: 0.42 Acres
Construction
Type & style
- Home type: SingleFamily
Materials
- Roof: Shake / Shingle
Condition
- New construction: No
- Year built: 2026
Community & HOA
Location
- Region: Campbellsville
Financial & listing details
- Price per square foot: $212/sqft
- Date on market: 6/30/2026
Estimated market value
Not available
Estimated sales range
Not available
$2,507/mo
Price history
| Date | Event | Price |
|---|---|---|
| 6/30/2026 | Listed for sale | $575,000$212/sqft |
Source: Owner Report a problem | ||
Public tax history
Tax history is unavailable.
Monthly payment
Est. payment
Payment breakdown
Explore the cost of this home by adjusting the details. Changes won't be saved.Climate risks
Neighborhood: 42718
Nearby schools
GreatSchools rating
- NATaylor County Primary CenterGrades: PK-2Distance: 2.3 mi
- 5/10Taylor County Middle SchoolGrades: 6-8Distance: 2.2 mi
- 8/10Taylor County High SchoolGrades: 9-12Distance: 0.8 mi
- $375,1004 bd3 ba2.7k sqft329 Fairway Dr, Campbellsville, KY 42718Off Market
- $357,9003 bd3 ba3k sqft327 Fairway Dr, Campbellsville, KY 42718Off Market
- $408,9003 bd3 ba3k sqft327 Fairway Dr, Campbellsvlle, KY 42718Off Market

- $400,0003 bd2 ba2.1k sqft1142 Old Pitman Rd, Campbellsville, KY 42718For Sale

- $424,3004 bd4 ba3.8k sqft325 Fairway Dr, Campbellsville, KY 42718Off Market
- $382,000-- bd-- ba-- sqft204 Three Wood Ln, Campbellsville, KY 42718Off Market
- $510,0003 bd2 ba5k sqft326 Fairway Dr #59, Campbellsville, KY 42718Off Market
- $475,0003 bd2 ba2.1k sqft326 Fairway Dr, Campbellsville, KY 42718For Sale
A local agent can set up tours, give advice and negotiate with sellers.
A local lender can help you make sure your offer is ready when you are.
Similar homes
- $550,0004 bd4 ba2.9k sqft333 Fairway Dr, Campbellsville, KY 42718For Sale
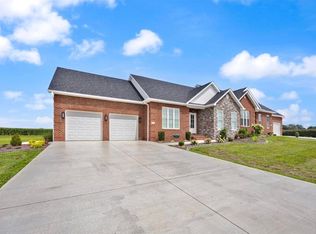 MLS ID #HK2603438, Rhonda Smith, RHONDA SMITH REALTY INC. HKMLS
 - $659,0005 bd4 ba3.6k sqft100 Banbury Cross Rd, Campbellsville, KY 42718For Sale
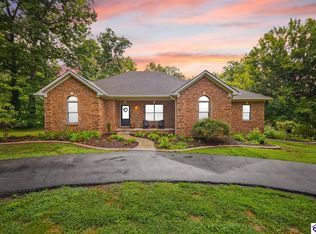 MLS ID #HK2603561, Stephen Olliges, RHONDA SMITH REALTY INC. HKMLS
 - $484,9004 bd4 ba4k sqft102 Warbler Cir, Campbellsville, KY 42718For Sale
 MLS ID #HK2603006, Jacob Hayes, RHONDA SMITH REALTY INC. HKMLS
 - $475,0003 bd2 ba2.1k sqft326 Fairway Dr, Campbellsville, KY 42718For Sale
 MLS ID #11852458, Anna Humphress, Osborne-Humphress Realty Company Inc. My State MLS
 - $500,0003 bd3 ba1.8k sqft200 Three Wood Ln, Campbellsville, KY 42718For SaleMLS ID #HK2601663, Renee R Dobson, RENEE DOBSON REALTY GROUP, LLC. HKMLS
- $369,9004 bd3 ba2k sqft305 Warren Pl, Campbellsville, KY 42718For SaleMLS ID #HK2603565, Amanda D Long, KELLER WILLIAMS HEARTLAND. HKMLS
- $484,9003 bd3 ba1.9k sqft39 Woodland Heights Pkwy, Campbellsville, KY 42718For SaleMLS ID #HK2602115, Rhonda Smith, RHONDA SMITH REALTY INC. HKMLS
- $480,0003 bd3 ba1.7k sqft404 Franklin Rd, Campbellsville, KY 42718For SaleMLS ID #HK2603323, James Scott Russell, SMITH REALTY GROUP & AUCTION, LLC. HKMLS
- $499,9004 bd3 ba3.8k sqft10 Golden Pond Loop, Campbellsville, KY 42718For SaleMLS ID #HK2603424, Rhonda Smith, RHONDA SMITH REALTY INC. HKMLS
- $585,0004 bd3 ba2.5k sqft795 E Poe Young Rd, Finley, KY 42718For Sale
 MLS ID #SC47909, Debbie Murray, Keller Williams First Choice Realty. South Central Kentucky AOR
 - $429,9003 bd3 ba3.2k sqft107 Kensington Way, Campbellsville, KY 42718For Sale By Owner
- $400,0003 bd2 ba2.1k sqft1142 Old Pitman Rd, Campbellsville, KY 42718For Sale
 MLS ID #26022069, Christopher Stephens, Keller Williams Bluegrass Realty - Lake Cumberland. Imagine MLS
 - $299,9003 bd3 ba1.9k sqft1912 Brownington Way, Campbellsville, KY 42718For Sale By Owner
- $624,9003 bd4 ba1.9k sqft45 Summer Rules Ct, Campbellsville, KY 42718For SaleMLS ID #HK2602120, Rhonda Smith, RHONDA SMITH REALTY INC. HKMLS
- $620,0003 bd2 ba2.3k sqft500 Caulk Lake Rd, Campbellsville, KY 42718For SaleMLS ID #HK2603183, Jackie Willis Denton, EXIT REALTY BLUEGRASS. HKMLS
- $324,9003 bd2 ba1.3k sqft50 Cheryl Dr, Campbellsville, KY 42718For SaleMLS ID #HK2603276, Rhonda Smith, RHONDA SMITH REALTY INC. HKMLS
- $399,9005 bd3 ba2.8k sqft356 Cambridge Way, Campbellsville, KY 42718For Sale By Owner
- $364,9003 bd3 ba2.2k sqft985 Woodhill Rd, Campbellsville, KY 42718For Sale By Owner
- $360,0004 bd3 ba2.7k sqft112 Canterbury Way, Campbellsville, KY 42718For SaleMLS ID #HK2600127, Lindsey N Hines, RENEE DOBSON REALTY GROUP, LLC. HKMLS
- $499,0006 bd2 ba3.3k sqft4639 New Columbia Rd, Campbellsville, KY 42718For SaleMLS ID #HK2603322, Renee R Dobson, RENEE DOBSON REALTY GROUP, LLC. HKMLS
