Welcome to this beautifully designed 5-bedroom, 3-bath home nestled on a cul-de-sac lot in the sought-after Jacobs Farm swim/tennis community in Lawrenceville. With a spacious layout, stylish finishes, and a prime location in the Dacula school district, this home offers the perfect blend of comfort and convenience. Step inside to find a formal living room or office and a separate dining room, ideal for both everyday living and entertaining. The heart of the home is the eat-in kitchen, featuring espresso-stained cabinetry, granite countertops, subway tile backsplash, a large center island with breakfast bar seating, gas cooktop, double wall ovens, stainless steel appliances, and a walk-in pantry. The kitchen flows seamlessly into the spacious family room with a cozy fireplace, creating an inviting space for gatherings. A main-level guest bedroom and full bath provide flexibility for visitors or multi-generational living. Upstairs, the oversized primary suite is a true retreat with a tray ceiling and a spa-like en-suite bath featuring a corner garden tub, separate tiled shower with glass enclosure, dual vanities, and a huge walk-in closet. Three additional bedrooms, each with vaulted ceilings and walk-in closets, share a full hall bath with double vanity. A versatile loft area and convenient upstairs laundry room complete the second level. Step outside to enjoy a level, fully fenced backyard with a concrete patio, perfect for entertaining, relaxing, or play. The two-car attached garage features carriage-style doors with decorative iron accents, enhancing the curb appeal of the brick-front exterior. Located with easy access to GA-316, Highway 29, Sugarloaf Parkway, and Downtown Lawrenceville, and close to shopping and dining, this home offers a fantastic lifestyle in a vibrant community with swim and tennis amenities. Don’t miss this exceptional opportunity!
Pending
$437,000
335 Farm Manor Ct, Lawrenceville, GA 30045
5beds
3,188sqft
Single Family Residence, Residential
Built in 2015
6,534 Square Feet Lot
$436,400 Zestimate®
$137/sqft
$82/mo HOA
What's special
- 86 days |
- 107 |
- 6 |
Zillow last checked:
Listing updated:
Listed by:
MARK SPAIN,
Mark Spain Real Estate 770-886-9000,
Sandra Clonts,
Mark Spain Real Estate
Source: FMLS GA,MLS#: 7760716
Facts & features
Interior
Bedrooms & bathrooms
- Bedrooms: 5
- Bathrooms: 3
- Full bathrooms: 3
- Main level bathrooms: 1
- Main level bedrooms: 1
Rooms
- Room types: Family Room, Living Room, Loft
Primary bedroom
- Features: Oversized Master
- Level: Oversized Master
Bedroom
- Features: Oversized Master
Primary bathroom
- Features: Double Vanity, Separate Tub/Shower, Soaking Tub
Dining room
- Features: Separate Dining Room
Kitchen
- Features: Cabinets Stain, Eat-in Kitchen, Kitchen Island, Pantry Walk-In, Stone Counters, View to Family Room
Heating
- Central, Forced Air, Natural Gas
Cooling
- Ceiling Fan(s), Central Air
Appliances
- Included: Dishwasher, Double Oven, Gas Cooktop, Microwave, Refrigerator
- Laundry: Laundry Room, Upper Level
Features
- Cathedral Ceiling(s), Double Vanity, Entrance Foyer 2 Story, High Ceilings 9 ft Main, High Speed Internet, Tray Ceiling(s), Vaulted Ceiling(s), Walk-In Closet(s)
- Flooring: Carpet, Ceramic Tile, Hardwood, Vinyl
- Windows: Double Pane Windows
- Basement: None
- Attic: Pull Down Stairs
- Number of fireplaces: 1
- Fireplace features: Family Room, Gas Log
- Common walls with other units/homes: No Common Walls
Interior area
- Total structure area: 3,188
- Total interior livable area: 3,188 sqft
- Finished area above ground: 3,188
- Finished area below ground: 0
Video & virtual tour
Property
Parking
- Total spaces: 2
- Parking features: Attached, Driveway, Garage, Garage Door Opener, Garage Faces Front, Kitchen Level, Level Driveway
- Attached garage spaces: 2
- Has uncovered spaces: Yes
Accessibility
- Accessibility features: None
Features
- Levels: Two
- Stories: 2
- Patio & porch: Covered, Front Porch, Patio
- Exterior features: Private Yard, No Dock
- Pool features: None
- Spa features: None
- Fencing: Back Yard,Privacy,Wood
- Has view: Yes
- View description: Other
- Waterfront features: None
- Body of water: None
Lot
- Size: 6,534 Square Feet
- Dimensions: 78x102x111x32x34
- Features: Back Yard, Cul-De-Sac, Front Yard, Landscaped, Level
Details
- Additional structures: None
- Parcel number: R5211 475
- Other equipment: None
- Horse amenities: None
Construction
Type & style
- Home type: SingleFamily
- Architectural style: Traditional
- Property subtype: Single Family Residence, Residential
Materials
- Brick Front, Cement Siding, Frame
- Foundation: Slab
- Roof: Composition
Condition
- Resale
- New construction: No
- Year built: 2015
Utilities & green energy
- Electric: 110 Volts, 220 Volts in Laundry
- Sewer: Public Sewer
- Water: Public
- Utilities for property: Cable Available, Electricity Available, Natural Gas Available, Phone Available, Sewer Available, Underground Utilities, Water Available
Green energy
- Energy efficient items: None
- Energy generation: None
Community & HOA
Community
- Features: Homeowners Assoc, Near Schools, Near Shopping, Near Trails/Greenway, Pool, Sidewalks, Street Lights, Tennis Court(s)
- Security: Smoke Detector(s)
- Subdivision: Jacobs Farm
HOA
- Has HOA: Yes
- HOA fee: $245 quarterly
Location
- Region: Lawrenceville
Financial & listing details
- Price per square foot: $137/sqft
- Tax assessed value: $521,700
- Annual tax amount: $1,635
- Date on market: 4/28/2026
- Cumulative days on market: 37 days
- Listing terms: Cash,Conventional,VA Loan
- Electric utility on property: Yes
- Road surface type: Paved
Estimated market value
$436,400
$415,000 - $458,000
$2,625/mo
Price history
| Date | Event | Price |
|---|---|---|
| 7/14/2026 | Pending sale | $437,000$137/sqft |
Source:  GAMLS #10742477 Report a problem GAMLS #10742477 Report a problem | ||
| 7/10/2026 | Listed for sale | $437,000$137/sqft |
Source: GAMLS #10742477 Report a problem | ||
| 5/27/2026 | Pending sale | $437,000$137/sqft |
Source: GAMLS #10742477 Report a problem | ||
| 5/12/2026 | Listed for sale | $437,000$137/sqft |
Source: GAMLS #10742477 Report a problem | ||
| 5/11/2026 | Pending sale | $437,000$137/sqft |
Source: GAMLS #10742477 Report a problem | ||
| 4/28/2026 | Listed for sale | $437,000-2.9%$137/sqft |
Source: GAMLS #10742477 Report a problem | ||
| 12/12/2025 | Listing removed | $449,900$141/sqft |
Source: GAMLS #10622028 Report a problem | ||
| 11/6/2025 | Price change | $449,900-4.3%$141/sqft |
Source: GAMLS #10622028 Report a problem | ||
| 10/21/2025 | Listed for sale | $470,000+90.3%$147/sqft |
Source: GAMLS #10622028 Report a problem | ||
| 6/10/2015 | Sold | $247,000-1.2%$77/sqft |
Source:  FMLS GA #5364186 Report a problem FMLS GA #5364186 Report a problem | ||
| 5/7/2015 | Pending sale | $249,900$78/sqft |
Source: HOME SELECT LLC #07364876 Report a problem | ||
| 3/26/2015 | Price change | $249,900-3.7%$78/sqft |
Source: HOME SELECT LLC #07364876 Report a problem | ||
| 3/14/2015 | Price change | $259,511-0.1%$81/sqft |
Source: Home Select LLC #5364186 Report a problem | ||
| 1/28/2015 | Price change | $259,696-4.7%$81/sqft |
Source: Home Select LLC #5364186 Report a problem | ||
| 1/12/2015 | Price change | $272,646-5.2%$86/sqft |
Source: Home Select LLC #5364186 Report a problem | ||
| 12/5/2014 | Price change | $287,646-6.6%$90/sqft |
Source: Home Select LLC #5364186 Report a problem | ||
| 11/7/2014 | Listed for sale | $307,818$97/sqft |
Source: Home Select LLC #5364186 Report a problem | ||
Public tax history
| Year | Property taxes | Tax assessment |
|---|---|---|
| 2025 | $1,635 +0.1% | $208,680 +15.4% |
| 2024 | $1,634 +10.4% | $180,760 +12.3% |
| 2023 | $1,480 -6.9% | $160,920 |
| 2022 | $1,590 +0.8% | $160,920 +26.7% |
| 2021 | $1,578 +0.1% | $127,040 +8.3% |
| 2020 | $1,576 +8.9% | $117,320 |
| 2019 | $1,447 | $117,320 +9.1% |
| 2018 | $1,447 -61.5% | $107,560 +9% |
| 2016 | $3,761 +573.5% | $98,680 +1074.8% |
| 2015 | $558 | $8,400 +75% |
| 2014 | $558 | $4,800 -20% |
| 2012 | -- | $6,000 -16.7% |
| 2011 | -- | $7,200 |
Find assessor info on the county website
Monthly payment
Est. payment
Payment breakdown
Explore the cost of this home by adjusting the details. Changes won't be saved.Climate risks
Neighborhood: 30045
Nearby schools
GreatSchools rating
- 6/10Alcova Elementary SchoolGrades: PK-5Distance: 2.7 mi
- 8/10Dacula Middle SchoolGrades: 6-8Distance: 3.5 mi
- 6/10Dacula High SchoolGrades: 9-12Distance: 3.2 mi
Schools provided by the listing agent
- Elementary: Alcova
- Middle: Dacula
- High: Dacula
Source: FMLS GA. This data may not be complete. We recommend contacting the local school district to confirm school assignments for this home.
- $458,6005 bd3 ba3.2k sqft345 Farm Manor Ct, Lawrenceville, GA 30045Off Market
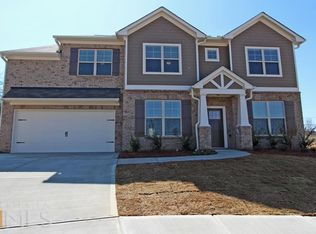
- $489,8005 bd4 ba3.4k sqft325 Farm Manor Ct, Lawrenceville, GA 30045Off Market
- $436,7005 bd3 ba2.6k sqft354 Farm Manor Ct, Lawrenceville, GA 30045Off Market
- $492,2004 bd3 ba2.8k sqft315 Farm Manor Ct, Lawrenceville, GA 30045Off Market
- $455,1004 bd3 ba2.7k sqft334 Farm Manor Ct, Lawrenceville, GA 30045Off Market
- $432,5005 bd3 ba-- sqft344 Farm Manor Ct, Lawrenceville, GA 30045For Sale
- $516,8004 bd4 ba3.8k sqft917 Ava Lynn Ln, Lawrenceville, GA 30045Off Market
- $486,1005 bd4 ba3.6k sqft305 Farm Manor Ct, Lawrenceville, GA 30045Off Market
A local agent can set up tours, give advice and negotiate with sellers.
Similar homes
- $424,9005 bd3 ba2.7k sqft660 Simonton Crest Dr, Lawrenceville, GA 30045For Sale
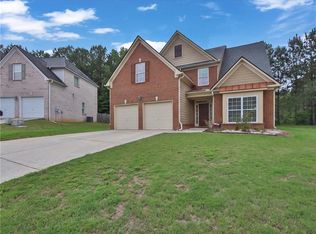
 MLS ID #7778027, ALTHEA ASCHENBRENNER, HomeSmart. FMLS GA
 - $499,0006 bd5 ba3.4k sqft1328 Avington Glen Dr, Lawrenceville, GA 30045For Sale
 MLS ID #7795971, Shaji Fernandez, Homeland Realty Group, LLC.. FMLS GA
 - $379,0004 bd3 ba2.3k sqft1839 Charcoal Ives Rd, Lawrenceville, GA 30045For Sale
 MLS ID #7790660, Bangtian Zhou, ATL Sweet Home Realty, LLC. FMLS GA
 - $430,0005 bd3 ba2.6k sqft2416 Peach Shoals Cir, Dacula, GA 30019Active
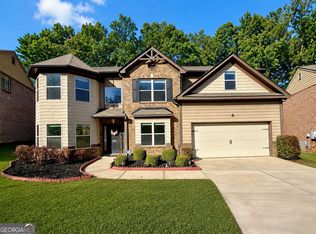
 MLS ID #10795811, Christina Tran, Harry Norman Realtors. GAMLS
 - $399,9004 bd3 ba2.4k sqft501 Garden View Ct, Lawrenceville, GA 30046For SaleMLS ID #7795095, Ashley Ketvongsa, Chapman Hall Realtors Alpharetta. FMLS GA
- $454,0004 bd3 ba2.5k sqft1252 Woodland View Rd, Lawrenceville, GA 30043For SaleMLS ID #7774404, Duyen Lam, Good Investments Realty, Inc.. FMLS GA
- $479,0005 bd3 ba3.1k sqft448 Cape Ivey Dr, Dacula, GA 30019For SaleMLS ID #7775680, Boby Uthuppan, Virtual Properties Realty. Biz. FMLS GA
- $439,9004 bd3 ba2.3k sqft2292 Infield Ln, Lawrenceville, GA 30043ActiveMLS ID #10703999, Jason Moore, REMAX Around Atlanta. GAMLS
- $530,0005 bd6 ba3.8k sqft681 Langley Farms Dr, Loganville, GA 30052For SaleMLS ID #7802043, DAVID JOHN, Homeland Realty Group, LLC.. FMLS GA
- $435,0004 bd3 ba2.3k sqft1672 Carriage Ct, Monroe, GA 30656ActiveMLS ID #10805945, Kathy Pollock, BHHS Georgia Properties. GAMLS
- $470,0005 bd4 ba3.5k sqft2080 Marlborough Dr, Bethlehem, GA 30620For SaleMLS ID #7761638, Holly Kelley, First United Realty of Atlanta, LLC.. FMLS GA
- $475,0005 bd4 ba2.7k sqft1370 Providence Dr, Lawrenceville, GA 30044ActiveMLS ID #10666927, Tanya Pickens, Opendoor Brokerage. GAMLS
- $480,0004 bd3 ba2.6k sqft607 Paden Ridge Way, Lawrenceville, GA 30044For SaleMLS ID #7795162, Anh Ly, Virtual Properties Realty. Biz. FMLS GA
- $499,0007 bd5 ba3.9k sqft471 Hinton Farm Way, Dacula, GA 30019ActiveMLS ID #10807532, Rodolfo Fajardo, Atlanta Communities. GAMLS
- $441,0005 bd3 ba3.3k sqft4311 Dean Grove Way, Loganville, GA 30052ActiveMLS ID #10785354, Karen Hall, Keller Williams Atlanta Midtown. GAMLS
- $499,9004 bd3 ba2.7k sqft3026 Levinshire Way, Dacula, GA 30019ActiveMLS ID #10736434, Sunny Seo, Sunny Home Realty. GAMLS
- $395,0004 bd3 ba2.5k sqft3639 Lake End Dr, Loganville, GA 30052For SaleMLS ID #7797007, Holly Kelley, First United Realty of Atlanta, LLC.. FMLS GA
- $460,0004 bd3 ba2.6k sqft1951 Beyers Landing Dr, Snellville, GA 30039For SaleMLS ID #7781003, ARGENTINA MURPHY, Keller Williams Realty Atlanta Partners. FMLS GA
- $496,9905 bd4 ba3k sqft3473 Fallen Oak Dr, Buford, GA 30519ActiveMLS ID #10789113, Yun Pan, Virtual Properties Realty.Net. GAMLS
- $500,0005 bd3 ba2.8k sqft2753 Blue Moon Dr, Buford, GA 30519Active Under ContractMLS ID #10780924, Stephanie Cann, The Rezerve. GAMLS
