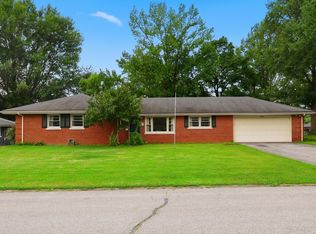
Welcome home to this well-maintained all-brick ranch offering 3 bedrooms and 1 full bath in a convenient Lexington location! This charming home features freshly refinished hardwood flooring in portions of the home, fresh interior paint in select rooms, and numerous updates including a newer HVAC system and newer front and back entry doors. Enjoy the fully fenced backyard—perfect for pets, play, gardening, or outdoor entertaining. Whether you're a first-time homebuyer, downsizing, or looking for an investment opportunity, this home offers a wonderful combination of comfort, value, and location. Conveniently located just minutes from Baptist Health, UK Albert B. Chandler Hospital, and Saint Joseph Hospital, with easy access to shopping, dining, and everyday amenities. Families will also appreciate the proximity to Lexington Catholic High School and Mary Queen of the Holy Rosary School. This property is being sold **AS IS** as part of an estate. Seller is offering a **one-year home warranty with an acceptable offer**, providing added peace of mind for the new owner.
Contingent
$275,000
335 Sheridan Dr, Lexington, KY 40503
3beds
1,386sqft
:
Get pre-qualified$1,794/mo
Single Family Residence
Built in 1953
8,973 Square Feet Lot
$-- Zestimate®
$198/sqft
$-- HOA
What's special
Freshly refinished hardwood flooringAll-brick ranchNewer hvac systemFully fenced backyard
- 5 days |
- 884 |
- 47 |
Zillow last checked:
Listing updated:
Listed by:
Linda L Lewis 859-940-7043,
RE/MAX Creative Realty
Source: Imagine MLS,MLS#: 26016558
Facts & features
Interior
Bedrooms & bathrooms
- Bedrooms: 3
- Bathrooms: 1
- Full bathrooms: 1
Primary bedroom
- Level: First
Bedroom 2
- Level: First
Bedroom 3
- Level: First
Bathroom 1
- Level: First
Dining room
- Level: First
Kitchen
- Level: First
Utility room
- Level: First
Heating
- Electric, Heat Pump
Cooling
- Electric, Heat Pump
Appliances
- Included: Dryer, Refrigerator, Washer, Range
- Laundry: Electric Dryer Hookup, Main Level, Washer Hookup
Features
- Ceiling Fan(s)
- Flooring: Hardwood
- Windows: Insulated Windows, Blinds
- Basement: Crawl Space
- Number of fireplaces: 1
- Fireplace features: Family Room
Interior area
- Total structure area: 1,386
- Total interior livable area: 1,386 sqft
- Finished area above ground: 1,386
- Finished area below ground: 0
Property
Parking
- Parking features: Driveway
- Has uncovered spaces: Yes
Features
- Levels: One
- Exterior features: Outdoor Grill
- Fencing: Chain Link,Wood
Lot
- Size: 8,973 Square Feet
- Features: Few Trees
Details
- Additional structures: Shed(s)
- Parcel number: 13887000
Construction
Type & style
- Home type: SingleFamily
- Architectural style: Ranch
- Property subtype: Single Family Residence
Materials
- Brick Veneer
- Foundation: Block
- Roof: Metal
Condition
- Year built: 1953
Details
- Warranty included: Yes
Utilities & green energy
- Sewer: Public Sewer
- Water: Public
- Utilities for property: Electricity Connected, Natural Gas Available, Sewer Connected, Water Connected
Community & HOA
Community
- Subdivision: Southland
HOA
- Has HOA: No
Location
- Region: Lexington
Financial & listing details
- Price per square foot: $198/sqft
- Tax assessed value: $176,000
- Annual tax amount: $2,176
- Date on market: 7/18/2026
Estimated market value
Not available
Estimated sales range
Not available
$1,589/mo
Price history
| Date | Event | Price |
|---|---|---|
| 7/22/2026 | Contingent | $275,000$198/sqft |
Source:  Imagine MLS #26016558 Report a problem Imagine MLS #26016558 Report a problem | ||
| 7/18/2026 | Listed for sale | $275,000$198/sqft |
Source: Imagine MLS #26016558 Report a problem | ||
Public tax history
| Year | Property taxes | Tax assessment |
|---|---|---|
| 2024 | $2,176 +27.5% | $176,000 +27.5% |
| 2023 | $1,707 -3.2% | $138,000 |
| 2022 | $1,763 | $138,000 |
| 2021 | $1,763 | $138,000 |
| 2020 | $1,763 | $138,000 |
| 2019 | $1,763 +14.9% | $138,000 +14.9% |
| 2018 | $1,534 +4.9% | $120,100 |
| 2017 | $1,462 +43.6% | $120,100 +32% |
| 2015 | $1,018 | $91,000 |
| 2014 | $1,018 | $91,000 |
| 2012 | $1,018 | $91,000 |
| 2011 | -- | -- |
| 2010 | -- | -- |
| 2009 | -- | -- |
| 2008 | -- | $91,000 |
| 2006 | -- | -- |
| 2005 | -- | -- |
| 2004 | -- | -- |
Find assessor info on the county website
Monthly payment
Est. payment
Payment breakdown
Explore the cost of this home by adjusting the details. Changes won't be saved.Climate risks
Neighborhood: Southland-Deerfield-Open Gates
Nearby schools
GreatSchools rating
- 9/10Clays Mill Elementary SchoolGrades: K-5Distance: 0.6 mi
- 8/10Jessie M Clark Middle SchoolGrades: 6-8Distance: 1.7 mi
- 10/10Lafayette High SchoolGrades: 9-12Distance: 0.7 mi
Schools provided by the listing agent
- Elementary: Clays Mill
- Middle: Jessie Clark
- High: Lafayette
Source: Imagine MLS. This data may not be complete. We recommend contacting the local school district to confirm school assignments for this home.
- $321,3004 bd1 ba1.5k sqft339 Sheridan Dr, Lexington, KY 40503Off Market
- $279,100-- bd1 ba1.1k sqft331 Sheridan Dr, Lexington, KY 40503Off Market
- $323,2003 bd1 ba1.7k sqft343 Sheridan Dr, Lexington, KY 40503Off Market
- $325,0004 bd2 ba1.4k sqft327 Sheridan Dr, Lexington, KY 40503Sold

- $341,200-- bd1 ba1.5k sqft347 Sheridan Dr, Lexington, KY 40503Off Market
- $278,8002 bd1 ba1.4k sqft323 Sheridan Dr, Lexington, KY 40503Off Market
- $281,900-- bd1 ba1.1k sqft334 Sheridan Dr, Lexington, KY 40503Off Market
- $359,3003 bd2 ba1.5k sqft330 Sheridan Dr, Lexington, KY 40503Off Market
A local agent can set up tours, give advice and negotiate with sellers.
A local lender can help you make sure your offer is ready when you are.
Similar homes
- $370,0004 bd2 ba1.7k sqft429 Barkley Dr, Lexington, KY 40503For Sale

 MLS ID #26015820, Aimee Lemmink, Indigo & Co. Imagine MLS
 - $294,9003 bd2 ba1.6k sqft1600 Atlanta Dr, Lexington, KY 40505For Sale
 MLS ID #26019592, The Prather Team - Michael Prather, Keller Williams Bluegrass Realty. Imagine MLS
 - $390,0003 bd3 ba1.6k sqft634 Cardinal Ln, Lexington, KY 40503For Sale
 MLS ID #26018943, Philip A Wood, Keller Williams Bluegrass Realty. Imagine MLS
 - $335,0003 bd2 ba1.1k sqft2009 Dellwood Dr, Lexington, KY 40503For Sale
 MLS ID #26014876, Sarah May, Mayca Property Solutions. Imagine MLS
 - $299,9003 bd2 ba2k sqft1304 Canonero Dr, Lexington, KY 40517For SaleMLS ID #11894319, Blake Hendricks, Worx Real Estate. My State MLS
- $369,9004 bd2 ba2k sqft423 Monticello Blvd, Lexington, KY 40503For SaleMLS ID #26019151, Andrea Coughtry, Lifstyl Real Estate. Imagine MLS
- $310,0003 bd2 ba2k sqft3765 Kittiwake Dr, Lexington, KY 40517For SaleMLS ID #26019115, Elizabeth Hodge, Lifstyl Real Estate. Imagine MLS
- $320,0004 bd2 ba1.7k sqft603 Worcester Rd, Lexington, KY 40503For SaleMLS ID #26013608, Angelica Hebert, Lifstyl Real Estate. Imagine MLS
- $389,5004 bd2 ba1.6k sqft117 Lackawanna Rd, Lexington, KY 40503For SaleMLS ID #26011151, Kyu Choe, United Real Estate Bluegrass. Imagine MLS
- $389,0004 bd2 ba1.7k sqft688 Sheridan Dr, Lexington, KY 40503For SaleMLS ID #26014983, Charline Quammen, United Real Estate Bluegrass. Imagine MLS
- $293,0003 bd2 ba1.6k sqft326 Wilson Downing Rd, Lexington, KY 40517For SaleMLS ID #26011087, Timothy Saylor, Threshold Real Estate Services. Imagine MLS
- $255,0004 bd2 ba1.6k sqft2304 Caywood Cir, Lexington, KY 40504For SaleMLS ID #26011509, Bishnu Bastola, Principle Brokerage. Imagine MLS
- $345,0003 bd2 ba1.8k sqft423 Plymouth Dr, Lexington, KY 40503For SaleMLS ID #26013035, Ari Smith, Guide Realty, Inc.. Imagine MLS
- $284,0003 bd1 ba1.7k sqft1703 New Orleans Ct, Lexington, KY 40505For SaleMLS ID #26011975, Mark Wallace, Transactionbroker.com. Imagine MLS
- $275,0002 bd2 ba836 sqft180 Tartan Dr #A & B, Lexington, KY 40517For SaleMLS ID #26017116, Tim L Scott, Modern Real Estate, Inc. Imagine MLS
- $249,0004 bd2 ba1.1k sqft2457 Butternut Hill Ct, Lexington, KY 40509For SaleMLS ID #25507988, Roni A Porter, RE/MAX Creative Realty. Imagine MLS
- $269,9003 bd2 ba1.2k sqft1820 Barksdale Dr, Lexington, KY 40511For SaleMLS ID #26013686, Jason K Hayes, Threshold Real Estate Services. Imagine MLS
- $284,5003 bd2 ba1.1k sqft881 Revere Run Dr, Lexington, KY 40509For SaleMLS ID #26012771, Katherine Hawkins, HomeSelect Realty. Imagine MLS
- $287,5003 bd3 ba2k sqft1517 Kelly Cir, Lexington, KY 40517For SaleMLS ID #26010559, Dawn Severt, Kassie & Associates. Imagine MLS
- $309,9003 bd3 ba1.4k sqft1996 Sandersville Rd, Lexington, KY 40511For SaleMLS ID #26015015, M Matthew Silcox, WEICHERT REALTORS - Ford Brothers. Imagine MLS
