Welcome to this charming Tudor-style brick home, ideally situated on a private lot with no rear neighbours, offering exceptional privacy while remaining conveniently located. Set back from Sunset Drive, this well-maintained property combines timeless character with outstanding potential. Enjoy being just 8 minutes from the beautiful beaches of Port Stanley with easy access to London, making it an ideal location for both commuters and those seeking a relaxed lifestyle. The home features 3 bedrooms and 2 bathrooms, one of the bedrooms currently used as a den, making it ideal for those seeking one-floor living or a flexible home office. The spacious main level boasts hardwood flooring, a bright living room with a cozy gas fireplace, a separate dining room, an updated 4-piece bathroom, a convenient 2-piece bathroom, and a functional kitchen complete with a gas stove. The unfinished lower level offers endless possibilities, with a large family room ready for your personal touch, laundry area, and ample storage space. Outside, you'll appreciate the oversized double-car garage, an expansive driveway with parking for up to 8 vehicles, two private patios, and a 10' x 16' Wagler mini barn for additional storage. The peaceful backyard with no rear neighbours creates the perfect setting for relaxing or entertaining. Additional updates and features include a Generac backup generator, security camera system, plumbing updates, owned hot water tank, septic system recently pumped, new garage door, central air conditioning (2020), furnace (2009), and a roof completed approximately 10 years ago, with the attached garage roof replaced last summer .All appliances and the pool table are included, making this an exceptional opportunity to own a solid, well-maintained home in a peaceful setting with quick access to Port Stanley, London, and everyday amenities.
For sale
C$598,500
335 Sunset Dr, Central Elgin, ON N5R 3C6
3beds
2baths
Single Family Residence
Built in ----
0.32 Acres Lot
$-- Zestimate®
C$--/sqft
C$-- HOA
What's special
Tudor-style brick homeSpacious main levelHardwood flooringCozy gas fireplaceSeparate dining roomLarge family roomLaundry area
- 8 days |
- 92 |
- 3 |
Zillow last checked:
Listing updated:
Listed by:
RIGHT AT HOME REALTY
Source: TRREB,MLS®#: X13559850 Originating MLS®#: London and St. Thomas Association of REALTORS
Originating MLS®#: London and St. Thomas Association of REALTORSFacts & features
Interior
Bedrooms & bathrooms
- Bedrooms: 3
- Bathrooms: 2
Primary bedroom
- Level: Main
- Dimensions: 3.54 x 3.17
Bedroom 2
- Level: Main
- Dimensions: 3.53 x 2.91
Bedroom 3
- Level: Main
- Dimensions: 3.97 x 3.14
Dining room
- Level: Main
- Dimensions: 3.5 x 3.03
Kitchen
- Level: Main
- Dimensions: 6.22 x 2.88
Living room
- Level: Main
- Dimensions: 5.31 x 3.47
Heating
- Forced Air, Gas
Cooling
- Central Air
Appliances
- Included: Water Heater Owned
Features
- Basement: Full,Development Potential
- Has fireplace: Yes
- Fireplace features: Living Room
Interior area
- Living area range: 1100-1500 null
Property
Parking
- Total spaces: 10
- Parking features: Private Double
- Has garage: Yes
Features
- Patio & porch: Patio
- Pool features: None
Lot
- Size: 0.32 Acres
- Features: Beach, Golf, Fenced Yard
Details
- Additional structures: Fence - Partial, Shed
- Parcel number: 352450138
Construction
Type & style
- Home type: SingleFamily
- Architectural style: Bungalow
- Property subtype: Single Family Residence
Materials
- Brick
- Foundation: Poured Concrete
- Roof: Asphalt Shingle
Utilities & green energy
- Sewer: Septic
Community & HOA
Location
- Region: Central Elgin
Financial & listing details
- Annual tax amount: C$3,687
- Date on market: 7/14/2026
RIGHT AT HOME REALTY
RIGHT AT HOME REALTY
By pressing Contact Agent, you agree that the real estate professional identified above may call/text you about your search, which may involve use of automated means and pre-recorded/artificial voices. You don't need to consent as a condition of buying any property, goods, or services. Message/data rates may apply. You also agree to our Terms of Use. Zillow does not endorse any real estate professionals. We may share information about your recent and future site activity with your agent to help them understand what you're looking for in a home.
Price history
Price history is unavailable.
Public tax history
Tax history is unavailable.
Climate risks
Neighborhood: N5R
Nearby schools
GreatSchools rating
No schools nearby
We couldn't find any schools near this home.
- C$899,9004 bd4 ba-- sqft339 Sunset Dr, Central Elgin, ON N5R3C6For Sale
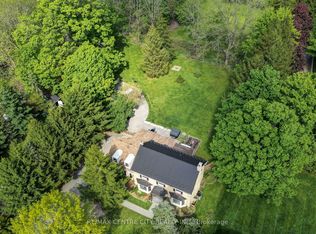
- C$899,9994 bd3 ba-- sqft36 White Tail Path, Central Elgin, ON N5R0M8For Sale

- C$764,9004 bd3 ba-- sqft60 Snowy Owl Trl, Central Elgin, ON N5R0M7For Sale

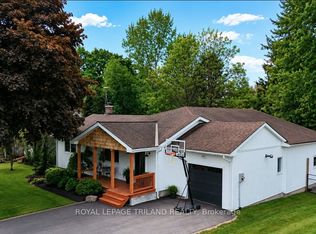
- C$689,9003 bd2 ba-- sqft298 Sunset Dr, Central Elgin, ON N5R3C5For Sale
- C$614,1222 bd2 ba-- sqft138 Benjamin Pkwy, Saint Thomas, ON N5R0L6New Construction
- C$639,9002 bd2 ba-- sqft2 Lyndale Ave, Saint Thomas, ON N5R1C4For Sale
- C$799,9004 bd4 ba-- sqft12 Glenwood St, Saint Thomas, ON N5R0G9For Sale
- C$869,0004 bd5 ba-- sqft27 Glenwood St, Saint Thomas, ON N5R1C5For Sale
Similar homes
- C$579,9004 bd2 ba-- sqft37 Lake Margaret Trl, Saint Thomas, ON N5R 6K7For Sale
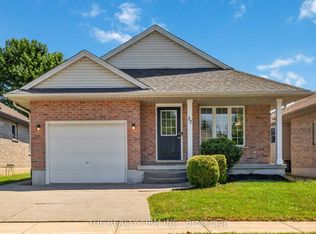 MLS ID #X13569980, THE REALTY FIRM INC.. TRREB
 - C$689,9003 bd2 ba-- sqft298 Sunset Dr, Central Elgin, ON N5R 3C5For SaleMLS ID #X13229306, ROYAL LEPAGE TRILAND REALTY. TRREB
- C$674,9003 bd2 ba-- sqft155 Shaw Valley Dr, Saint Thomas, ON N5R 0C8New Construction
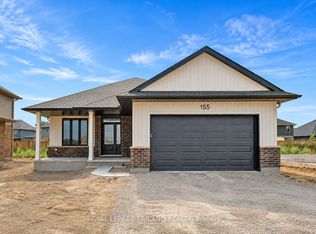 MLS ID #X13592218, ROYAL LEPAGE TRILAND REALTY. TRREB
 - C$565,0004 bd1 ba-- sqft174 Elm St, Saint Thomas, ON N5R 1J3For Sale
 MLS ID #X13589476, ELGIN REALTY LIMITED. TRREB
 - C$614,9003 bd2 ba-- sqft15 Schreyer Dr, Saint Thomas, ON N5R 6E8For SaleMLS ID #X13576772, RE/MAX CENTRE CITY REALTY INC.. TRREB
- C$534,9993 bd2 ba-- sqft42 Dunwich Dr, Saint Thomas, ON N5R 4T9For SaleMLS ID #X13587272, BLUE FOREST REALTY INC.. TRREB
- C$649,5003 bd2 ba-- sqft43212 Southdale Line, Saint Thomas, ON N5R 6G1For SaleMLS ID #X13497232, ELGIN REALTY LIMITED. TRREB
- C$722,0003 bd2 ba-- sqft80 Styles Dr, Saint Thomas, ON N5R 0K6For SaleMLS ID #X13592950, ROYAL LEPAGE TRILAND REALTY. TRREB
- C$614,1222 bd2 ba-- sqft138 Benjamin Pkwy, Saint Thomas, ON N5R 0L6New ConstructionMLS ID #X13544440, ROYAL LEPAGE TRILAND REALTY. TRREB
- C$599,0004 bd3 ba-- sqft27 Silverleaf Path, Saint Thomas, ON N5R 0M4For SaleMLS ID #X13512002, RE/MAX CENTRE CITY REALTY INC.. TRREB
- C$572,9463 bd3 ba-- sqft117 Styles Dr, Saint Thomas, ON N5R 0K6New ConstructionMLS ID #X13545620, ROYAL LEPAGE TRILAND REALTY. TRREB
- C$799,0003 bd1 ba-- sqft42291 John Wise Line, Central Elgin, ON N5R 5T4For SaleMLS ID #X13580796, Global Bricks Realty. TRREB
- C$549,0003 bd2 ba-- sqft27 Dyer St, Saint Thomas, ON N5R 5K2For SaleMLS ID #X13575256, RIGHT AT HOME REALTY. TRREB
- C$594,8723 bd3 ba-- sqft112 Styles Dr, Saint Thomas, ON N5R 0K6New ConstructionMLS ID #X13410100, ROYAL LEPAGE TRILAND REALTY. TRREB
- C$641,3983 bd2 ba-- sqft154 Styles Dr, Saint Thomas, ON N5R 0M3New ConstructionMLS ID #X13543710, ROYAL LEPAGE TRILAND REALTY. TRREB
- C$591,0863 bd3 ba-- sqft115 Styles Dr, Saint Thomas, ON N5R 0K6New ConstructionMLS ID #X13238866, CENTURY 21 HERITAGE HOUSE LTD. TRREB
- C$529,9004 bd2 ba-- sqft61 Airey Ave, Saint Thomas, ON N5R 1E1For SaleMLS ID #X13589278, RE/MAX Tri-County Realty Inc Brokerage. TRREB
- C$609,9003 bd4 ba-- sqft41 Luton Crescent St, Thomas, ON N5R 5J9For SaleMLS ID #X13551840, ELGIN REALTY LIMITED. TRREB
- C$575,0003 bd3 ba-- sqft44 Peach Tree Blvd, Saint Thomas, ON N5R 0C1For SaleMLS ID #X13558292, ELGIN REALTY LIMITED. TRREB
- C$639,9002 bd2 ba-- sqft2 Lyndale Ave, Saint Thomas, ON N5R 1C4For SaleMLS ID #X13238536, ELGIN REALTY LIMITED. TRREB
