Beautifully updated and move-in ready, this Perry Township split-level offers a bright, open layout with stylish finishes throughout and all new custom blinds. A spacious front porch welcomes you inside to an inviting entry hallway with a convenient coat closet. The main living area opens beautifully with vaulted ceilings, large windows, and warm LVT flooring that carries throughout the living room, dining area, and kitchen. Natural light fills the space, creating an airy feel that is perfect for both everyday living and entertaining. The living room flows seamlessly into the dining area, where sliding doors lead out to the back patio for easy indoor-outdoor enjoyment.
The kitchen is a true highlight, featuring crisp cabinetry, stainless steel appliances, tile backsplash, updated lighting, and a center island with breakfast bar seating. Its open connection to the dining and living areas makes the heart of the home feel spacious, functional, and welcoming.
Upstairs, you will find three comfortable bedrooms, including a nicely sized primary bedroom, along with a beautiful full bathroom. The bathroom features a floating dual-sink vanity, modern fixtures, and a tiled shower/tub surround for a fresh, polished look.
The lower level provides even more living space with a large family room, perfect for movie nights, a playroom, home office setup, or additional gathering space. This level also includes a second full bathroom with shower, laundry area, utility room and convenient hallway access to the attached 2-car garage.
Outside, enjoy multiple spaces to relax or entertain, including the front porch, back deck, and concrete patio overlooking the backyard. A storage shed adds extra functionality, while the .31-acre lot provides plenty of room to enjoy. This home is ready for its next owner!
Pending
$275,000
3350 Roanoke St NW, Massillon, OH 44646
3beds
1,716sqft
:
Get pre-qualified$1,877/mo
Single Family Residence
Built in 1976
0.31 Acres Lot
$-- Zestimate®
$160/sqft
$-- HOA
What's special
Modern fixturesThree comfortable bedroomsBack deckLarge windowsLarge family roomAll new custom blindsBright open layout
- 45 days |
- 867 |
- 70 |
Likely to sell faster than
Zillow last checked:
Listing updated:
Listed by:
Jose Medina 330-595-9811 jose@josesellshomes.com,
Keller Williams Legacy Group Realty
Source: MLS Now,MLS#: 5218583 Originating MLS: Stark Trumbull Area REALTORS
Originating MLS: Stark Trumbull Area REALTORSFacts & features
Interior
Bedrooms & bathrooms
- Bedrooms: 3
- Bathrooms: 2
- Full bathrooms: 2
Bedroom
- Description: Flooring: Carpet
- Level: Second
- Dimensions: 12 x 10
Bedroom
- Description: Flooring: Luxury Vinyl Tile
- Level: Second
- Dimensions: 13 x 12
Bedroom
- Description: Flooring: Carpet
- Level: Second
- Dimensions: 13 x 10
Eat in kitchen
- Description: Flooring: Luxury Vinyl Tile
- Features: Breakfast Bar
- Level: First
- Dimensions: 21 x 16
Family room
- Description: Flooring: Luxury Vinyl Tile
- Level: Lower
- Dimensions: 20 x 13
Living room
- Description: Flooring: Luxury Vinyl Tile
- Level: First
- Dimensions: 17 x 8
Heating
- Forced Air, Gas
Cooling
- Central Air
Appliances
- Laundry: In Basement, Lower Level
Features
- Breakfast Bar, Eat-in Kitchen
- Basement: Full,Bath/Stubbed,Walk-Up Access,Walk-Out Access
- Has fireplace: No
Interior area
- Total structure area: 1,716
- Total interior livable area: 1,716 sqft
- Finished area above ground: 1,716
Video & virtual tour
Property
Parking
- Total spaces: 2
- Parking features: Attached, Garage
- Attached garage spaces: 2
Features
- Levels: Three Or More,Multi/Split
- Patio & porch: Deck, Patio
Lot
- Size: 0.31 Acres
Details
- Additional structures: Outbuilding, Storage
- Parcel number: 04311195
- Special conditions: Standard
Construction
Type & style
- Home type: SingleFamily
- Architectural style: Split Level
- Property subtype: Single Family Residence
Materials
- Vinyl Siding
- Roof: Asphalt,Fiberglass
Condition
- Year built: 1976
Utilities & green energy
- Sewer: Public Sewer
- Water: Public
Community & HOA
Community
- Subdivision: Bramblecrest
HOA
- Has HOA: No
Location
- Region: Massillon
Financial & listing details
- Price per square foot: $160/sqft
- Annual tax amount: $3,742
- Date on market: 6/19/2026
- Cumulative days on market: 16 days
Estimated market value
Not available
Estimated sales range
Not available
Not available
Price history
| Date | Event | Price |
|---|---|---|
| 7/21/2026 | Pending sale | $275,000$160/sqft |
Source:  MLS Now #5218583 Report a problem MLS Now #5218583 Report a problem | ||
| 6/19/2026 | Listed for sale | $275,000+0%$160/sqft |
Source: MLS Now #5218583 Report a problem | ||
| 10/18/2024 | Listing removed | $274,995-7.9%$160/sqft |
Source: MLS Now #5062926 Report a problem | ||
| 8/17/2024 | Listed for sale | $298,500+494.6%$174/sqft |
Source: MLS Now #5062926 Report a problem | ||
| 10/11/2013 | Sold | $50,199+5%$29/sqft |
Source: MLS Now #3433082 Report a problem | ||
| 6/28/2013 | Sold | $47,799$28/sqft |
Source: MLS Now #3389360 Report a problem | ||
Public tax history
Tax history is unavailable.
Monthly payment
Est. payment
Payment breakdown
Explore the cost of this home by adjusting the details. Changes won't be saved.Climate risks
Neighborhood: 44646
Nearby schools
GreatSchools rating
- 8/10Watson Elementary SchoolGrades: K-4Distance: 1.5 mi
- 8/10Edison Middle SchoolGrades: 7-8Distance: 2.3 mi
- 6/10Perry High SchoolGrades: 9-12Distance: 2.2 mi
Schools provided by the listing agent
- District: Perry LSD Stark- 7614
Source: MLS Now. This data may not be complete. We recommend contacting the local school district to confirm school assignments for this home.
- $276,8003 bd2 ba1.2k sqft3350 Roanoake St NW, Massillon, OH 44646Off Market
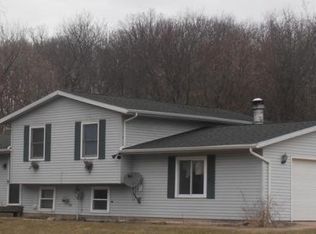
- $214,1003 bd1 ba1.1k sqft3408 Roanoake St NW, Massillon, OH 44646Off Market
- $150,0003 bd1 ba1.1k sqft3405 Roanoake St NW, Massillon, OH 44646Sold
- $206,8003 bd2 ba1.1k sqft3416 Roanoake St NW, Massillon, OH 44646Off Market
- $207,9003 bd1 ba1.1k sqft3415 Roanoake St NW, Massillon, OH 44646Off Market
- $239,5003 bd2 ba1.1k sqft3357 Roanoake St NW, Massillon, OH 44646Off Market
- $285,0004 bd2 ba1.7k sqft3422 Roanoke St NW, Massillon, OH 44646Sold
- $285,0003 bd2 ba1.7k sqft3422 Roanoake St NW, Massillon, OH 44646Sold
A local agent can set up tours, give advice and negotiate with sellers.
A local lender can help you make sure your offer is ready when you are.
Similar homes
- $279,9003 bd2 ba1.5k sqft3345 Crownpoint St NW, Massillon, OH 44646For Sale
 MLS ID #5225444, Casey Roch, RE/MAX Infinity. MLS Now
 - $299,0003 bd3 ba1.8k sqft7185 Gauntlet St SW, Massillon, OH 44646For Sale
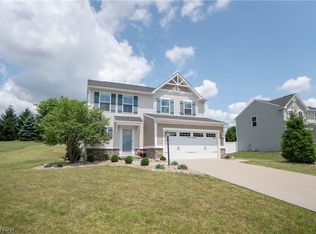 MLS ID #5232388, Jose Medina, Keller Williams Legacy Group Realty. MLS Now
 - $324,9004 bd3 ba2.1k sqft1884 Spring Valley Ave NW, Canton, OH 44708For Sale
 MLS ID #5233184, Andy Alayamini, Keller Williams Legacy Group Realty. MLS Now
 - $275,0003 bd2 ba1.4k sqft3920 Ashwood St NW, Canton, OH 44708For Sale
 MLS ID #5228616, Jose Medina, Keller Williams Legacy Group Realty. MLS Now
 - $299,9003 bd3 ba2.1k sqft626 Highlander Ave NW, Massillon, OH 44647For SaleMLS ID #5231386, Carol A Cooper, Keller Williams Legacy Group Realty. MLS Now
- $345,0003 bd3 ba1.9k sqft9786 Hocking St NW, Massillon, OH 44646For SaleMLS ID #5231093, Cyndi Foster, Coldwell Banker Schmidt Realty. MLS Now
- $276,0003 bd2 ba1.7k sqft8694 Lansdale Ave NW, North Canton, OH 44720For SaleMLS ID #5221040, Storm Ross, Keller Williams Legacy Group Realty. MLS Now
- $278,0003 bd3 ba1.9k sqft3610 Darien Ave NW, Canton, OH 44718For SaleMLS ID #5214772, Ginger E Kuhn, Keller Williams Legacy Group Realty. MLS Now
- $230,0003 bd2 ba1.6k sqft4457 Emma Pl NW, Canton, OH 44708For SaleMLS ID #5232583, Rhesa M Toth, Cutler Real Estate. MLS Now
- $279,9003 bd2 ba1.9k sqft8194 Overwood Ave NW, North Canton, OH 44720For SaleMLS ID #5209568, Maria Comas, Keller Williams Legacy Group Realty. MLS Now
- $309,9003 bd2 ba2k sqft7328 Lake O Springs Ave NW, North Canton, OH 44720For SaleMLS ID #5227315, John A Williams, RE/MAX Edge Realty. MLS Now
- $289,9003 bd2 ba1.8k sqft3524 Frawood Dr, Uniontown, OH 44685For SaleMLS ID #5229190, Jose Medina, Keller Williams Legacy Group Realty. MLS Now
- $309,5003 bd3 ba1.6k sqft10770 Orrville St NW, Massillon, OH 44647For SaleMLS ID #5205493, Julie M Smith-Geiser, Keller Williams Legacy Group Realty. MLS Now
- $284,9004 bd3 ba1.6k sqft12685 Primrose Dr NE, Hartville, OH 44632For SaleMLS ID #5232467, John P Scaglione, Coldwell Banker Schmidt Realty. MLS Now
- $290,0003 bd2 ba1.5k sqft11936 Patroon Cir NW, Canal Fulton, OH 44614For SaleMLS ID #5222953, James J Hand, RE/MAX Showcase. MLS Now
- $249,0002 bd2 ba1.5k sqft719 Wooster St, Canal Fulton, OH 44614For SaleMLS ID #5231702, Cathy M Corral, RE/MAX Edge Realty. MLS Now
- $319,9004 bd2 ba1.9k sqft5740 Lake Cable Ave NW, Canton, OH 44718For SaleMLS ID #5226036, Dean J Wentzel, RE/MAX Edge Realty. MLS Now
- $279,9003 bd3 ba1.4k sqft1846 Opal St, Louisville, OH 44641For SaleMLS ID #5227386, Robyn R Clark, Cutler Real Estate. MLS Now
- $280,0003 bd2 ba1.5k sqft2808 Lynne Rd, Akron, OH 44312For SaleMLS ID #5221749, James L Irwin, Coldwell Banker Schmidt Realty. MLS Now
- $229,9003 bd2 ba1.3k sqft6330 Peach St, Louisville, OH 44641For SaleMLS ID #5231812, Gena Van Orsdale, Keller Williams Legacy Group Realty. MLS Now
