A house is not just a home unless you have all your loved ones nestled together, with the beautiful intention of making memories that will last a lifetime. Here is a newly built, contemporary 5-bedroom home with 3 1/2 bathrooms. Just barely 2 years old. This home features an open-concept with a 9 ft ceiling in all levels. The expansive layout makes it easy for Mommy and Daddy to make homemade meals while the kids watch Super Mario Galaxy, BebeFinn sing-along videos, Into the Pingfong World, Disney movies, Animal Farm, Toy Story 5, and more. Grandparents have their own special bedroom and bathroom on the main floor. This home overlooks a newly built, gigantic covered patio, perfect for outdoor seating and having fun while the kids play at the sandbar, enjoy foosball, or blow bubbles. In addition, the expansive kitchen with white oak flooring and a huge island with quartz countertop and oversized up to ceiling kitchen cabinets - real storage galore ,perfect for gathering around, spending time together, and watching Mommy and Daddy bake. Guess what - a 2nd floor laundry !! The home was completed in December 2024, the basement is prepped for a bath and has a 9 ft ceiling-ready for your finishing touches, perhaps a home theater, exercise room and a home office. It also has a fenced backyard. Another awesome location is that it is close to Avondale Park- pickleball, volleyball, basketball, baseball, biking, with playground and swing sets great for picnics Come and see everything 3350 Rockhaven has to offer and call it a home for the holidays.
This home boasts for the love and care the current homeowner will be most happy to pass to the next family !
Pending
Price cut: $50K (10/27)
$549,900
3350 Rockhaven Ave, Rochester Hills, MI 48309
5beds
2,270sqft
Single Family Residence
Built in 2024
8,276 Square Feet Lot
$-- Zestimate®
$242/sqft
$-- HOA
What's special
- 25 days
- 3,574
- 361
Zillow last checked:
Listing updated:
Listed by:
Mary E Henry 248-770-3422,
Max Broock, REALTORS®-Bloomfield Hills 248-644-4700
Source: Realcomp II,MLS#: 20261085365
Facts & features
Interior
Bedrooms & bathrooms
- Bedrooms: 5
- Bathrooms: 4
- Full bathrooms: 3
- 1/2 bathrooms: 1
Primary bedroom
- Level: Second
- Area: 208
- Dimensions: 16 X 13
Bedroom
- Level: Second
- Area: 100
- Dimensions: 10 X 10
Bedroom
- Level: Second
- Area: 110
- Dimensions: 11 X 10
Bedroom
- Level: Second
- Area: 120
- Dimensions: 12 X 10
Bedroom
- Level: Entry
- Area: 100
- Dimensions: 10 X 10
Primary bathroom
- Level: Second
- Area: 120
- Dimensions: 12 X 10
Other
- Level: Second
- Area: 56
- Dimensions: 8 X 7
Other
- Level: Entry
- Area: 35
- Dimensions: 7 X 5
Other
- Level: Entry
- Area: 25
- Dimensions: 5 X 5
Dining room
- Level: Entry
- Area: 128
- Dimensions: 16 X 8
Great room
- Level: Entry
- Area: 256
- Dimensions: 16 X 16
Kitchen
- Level: Entry
- Area: 208
- Dimensions: 13 X 16
Laundry
- Level: Entry
- Area: 50
- Dimensions: 10 X 5
Heating
- Forced Air, Natural Gas
Cooling
- Central Air
Appliances
- Included: Dishwasher, Disposal, Dryer, Free Standing Gas Range, Free Standing Refrigerator, Microwave, Washer
Features
- Basement: Unfinished
- Has fireplace: Yes
- Fireplace features: Great Room
Interior area
- Total interior livable area: 2,270 sqft
- Finished area above ground: 2,270
Property
Parking
- Total spaces: 2
- Parking features: Two Car Garage, Attached
- Attached garage spaces: 2
Features
- Levels: Two
- Stories: 2
- Entry location: GroundLevel
- Patio & porch: Covered, Patio
- Pool features: None
- Fencing: Fenced
Lot
- Size: 8,276 Square Feet
- Dimensions: 60 x 146.44
Details
- Parcel number: 1532154045
- Special conditions: Short Sale No,Standard
Construction
Type & style
- Home type: SingleFamily
- Architectural style: Colonial
- Property subtype: Single Family Residence
Materials
- Brick, Brick Veneer
- Foundation: Basement, Poured
Condition
- New construction: No
- Year built: 2024
Utilities & green energy
- Sewer: Sewer At Street
- Water: Waterat Street
Community & HOA
Community
- Subdivision: COOLIDGE HWY SUB
HOA
- Has HOA: No
Location
- Region: Rochester Hills
Financial & listing details
- Price per square foot: $242/sqft
- Tax assessed value: $243,600
- Annual tax amount: $7,664
- Date on market: 10/21/2026
- Cumulative days on market: 26 days
- Listing agreement: Exclusive Right To Sell
- Listing terms: Cash,Conventional,FHA,Va Loan
Estimated market value
Not available
Estimated sales range
Not available
Not available
Price history
| Date | Event | Price |
|---|---|---|
| 11/9/2026 | Listing removed | $6,500$3/sqft |
Source: Zillow Rentals #20261088378 Report a problem | ||
| 11/8/2026 | Pending sale | $549,900$242/sqft |
Source:  Realcomp II #20261085365 Report a problem | ||
| 11/4/2026 | Listed for rent | $6,500$3/sqft |
Source: Zillow Rentals #20261088378 Report a problem | ||
| 10/27/2026 | Price change | $549,900-8.3%$242/sqft |
Source: Realcomp II #20261085365 Report a problem | ||
| 10/21/2026 | Listed for sale | $599,900+1099.8%$264/sqft |
Source: Realcomp II #20261085365 Report a problem | ||
| 11/21/2007 | Sold | $50,000$22/sqft |
Source: Agent Provided Report a problem | ||
| 6/8/2007 | Sold | $50,000-9.1%$22/sqft |
Source:  MiRealSource #222974 Report a problem | ||
| 8/15/2006 | Sold | $55,000$24/sqft |
Source: Agent Provided Report a problem | ||
Public tax history
| Year | Property taxes | Tax assessment |
|---|---|---|
| 2018 | -- | -- |
| 2017 | $1,227 | $23,500 |
| 2015 | -- | $23,500 |
| 2014 | -- | $23,500 -4.5% |
| 2011 | -- | $24,620 -24% |
| 2010 | -- | $32,400 |
| 2009 | -- | $32,400 -35.3% |
| 2003 | -- | $50,040 |
Find assessor info on the county website
Monthly payment
Est. payment
Payment breakdown
Explore the cost of this home by adjusting the details. Changes won't be saved.Climate risks
Neighborhood: 48309
- $260,9003 bd2 ba1.1k sqft3344 Rockhaven Ave, Rochester Hills, MI 48309Off Market
- $230,4003 bd2 ba1.1k sqft3340 Rockhaven Ave, Rochester Hills, MI 48309Off Market
- $216,9003 bd1 ba1k sqft3362 Rockhaven Ave, Rochester Hills, MI 48309Off Market
- $---- bd-- ba-- sqft3362 Rockhaven Ave, Rochester hills, MI 48309Off Market
Similar homes
- $614,9004 bd3 ba2.7k sqft2738 Long Meadow Ln, Rochester Hills, MI 48307For Sale

 MLS ID #20261076963, Sammer S Tolla, Community Choice Realty Inc. Realcomp II
- $650,0004 bd3 ba2.8k sqft2828 S Livernois Rd, Rochester Hills, MI 48307New Construction
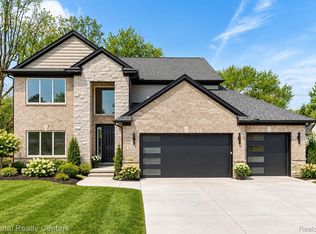 MLS ID #20261036130, Keri Sorenson, National Realty Centers, Inc. Realcomp II
- $565,0003 bd4 ba2.8k sqft39456 Squire Dr, Novi, MI 48375For Sale
 MLS ID #20261092031, Jason Dabish, Max Broock Realtors. Realcomp II
- $550,0004 bd3 ba2.4k sqft70376 Hillside Ct, Romeo, MI 48065For Sale
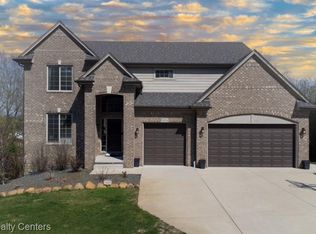 MLS ID #20261088656, Nikki Owen, National Realty Centers, Inc. Realcomp II
- $549,9003 bd2 ba2.1k sqft611 W 4th St, Royal Oak, MI 48067For SaleMLS ID #20261090202, Andrea B Carollo, Max Broock, REALTORS®-Birmingham. Realcomp II
- $529,0004 bd3 ba3.1k sqft3103 Pine Tree Ct, Waterford, MI 48329For SaleMLS ID #20261085275, Janelle M Kunz, National Realty Centers, Inc. Realcomp II
- $549,9004 bd3 ba2.4k sqft34608 John Bartley Cir, Sterling Heights, MI 48310New ConstructionMLS ID #20261064443, Colette B Scholten, KW Metro. Realcomp II
- $554,9004 bd3 ba2.8k sqft34607 John Bartley Cir, Sterling Heights, MI 48310For SaleMLS ID #20261069733, Colette B Scholten, KW Metro. Realcomp II
- $530,0004 bd3 ba3.3k sqft2437 Solace Dr, Commerce Township, MI 48382For SaleMLS ID #20261090101, Shawn R Arnaout, @properties Christie's Int'l R E Rochester. Realcomp II
- $499,9003 bd3 ba2k sqft3080 W Newberry Rd, Waterford, MI 48329For SaleMLS ID #20261091496, Paula Gilaj, Brookstone, Realtors LLC. Realcomp II
- $350,0003 bd2 ba1.7k sqft662 Coughlan St, Auburn Hills, MI 48326For SaleMLS ID #20261087284, Aaron Siepierski, @properties Christie's Int'l R.E. Birmingham. Realcomp II
- $469,0004 bd3 ba2.1k sqft3683 Fernleigh Dr, Troy, MI 48083For SaleMLS ID #20261081036, Lia LoChirco, LoChirco Realty, LLC. Realcomp II
- $489,9004 bd4 ba3.2k sqft6280 Whispering Meadows Dr, White Lake, MI 48383For SaleMLS ID #20261038678, Deborah A Yatooma, RE/MAX Classic. Realcomp II
- $497,8003 bd4 ba2.7k sqft9996 Highland Rd, White Lake, MI 48386For SaleMLS ID #20261087807, Mark E McCaslin, The Brokerage Real Estate Enthusiasts. Realcomp II
- $500,0003 bd3 ba2.1k sqft15104 Lyons St, Livonia, MI 48154For SaleMLS ID #20261087675, Samuel M Kaplunov, @properties Christie's Int'l R.E. Birmingham. Realcomp II
- $534,9994 bd3 ba2.3k sqft1592 Beachwood Dr, Walled Lake, MI 48390For SaleMLS ID #20261062657, Janet K Stockton, KW Showcase Realty. Realcomp II
- $443,0004 bd4 ba1.9k sqft21136 Randall St, Farmington Hills, MI 48336For SaleMLS ID #20261084385, Roger Murray, National Realty Centers, Inc. Realcomp II
- $489,9004 bd3 ba2.2k sqft34641 John Bartley Cir, Sterling Heights, MI 48310New ConstructionMLS ID #20261050455, Colette B Scholten, KW Metro. Realcomp II
- $384,9004 bd3 ba2.1k sqft26207 Meadowbrook Way, Lathrup Village, MI 48076For SaleMLS ID #20261090767, Felicia Biggs, Biggs Group, REALTORS® LLC. Realcomp II
