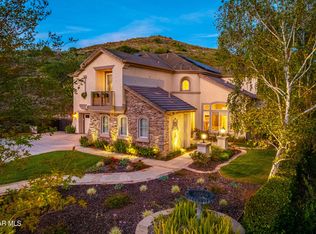
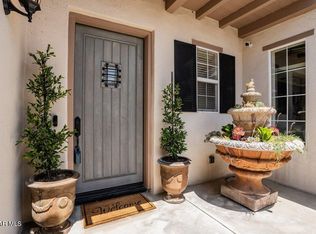
Experience luxury single-story living in the prestigious guard-gated community of The Manors at Woodbridge. Ideally situated on a quiet cul-de-sac, this impressive 4,007-square-foot residence offers an exceptional floor plan featuring 4 spacious bedrooms, 4 full bathrooms and an expansive loft--perfect for a media room, game room, home office or additional flex space. Designed for both everyday living and entertaining, the oversized gourmet kitchen showcases beautiful granite countertops, abundant cabinetry, and opens seamlessly to the inviting family room highlighted by a striking modern fireplace. Rich wood flooring flows throughout the main living areas, complemented by recessed lighting and timeless finishes. Entertain in your private backyard retreat featuring a built-in bbq, beautiful water feature, a relaxing spa and a fire pit, or unwind in the charming courtyard complete with a tranquil fountain. Additional highlights include a 3-car garage and an unbeatable location close to parks, shopping, dining, and award-winning schools. A rare opportunity to own an exceptional home in one of Thousand Oaks' most sought-after communities.
Pending
$1,995,000
3352 Essex Junction Ct, Thousand Oaks, CA 91362
4beds
4,007sqft
Single Family Residence
Built in 2003
9,147 Square Feet Lot
$1,998,500 Zestimate®
$498/sqft
$335/mo HOA
What's special
- 48 days
- 232
- 2
Zillow last checked:
Listing updated:
Listed by:
Darren Humphrey DRE #01724424 805-660-9459,
Sync Brokerage Inc
Source: CSMAOR,MLS#: 226003388
Facts & features
Interior
Bedrooms & bathrooms
- Bedrooms: 4
- Bathrooms: 4
- Full bathrooms: 4
Heating
- Central Furnace, Natural Gas
Cooling
- Central Air
Appliances
- Included: Dishwasher, Disposal
- Laundry: Laundry Room, Inside
Features
- High Ceilings, Recessed Lighting, Granite Counters, Formal Dining Room
- Flooring: Carpet, Hardwood
- Windows: Double Pane Windows
- Has fireplace: Yes
- Fireplace features: Other, Family Room, Living Room, Gas
Interior area
- Total structure area: 4,007
- Total interior livable area: 4,007 sqft
Property
Parking
- Total spaces: 3
- Parking features: Garage Attached, Garage, Direct Access
- Attached garage spaces: 3
Features
- Levels: One
- Stories: 1
- Entry location: Ground Level - No Steps
- Patio & porch: Awning(s), Concrete Slab
- Exterior features: Curbs, Sidewalks
- Has spa: Yes
- Spa features: Private, Gunite, In Ground
- Fencing: Block,Fenced
Lot
- Size: 9,147 Square Feet
- Features: Landscaped, Square Lot, Cul-De-Sac
Details
- Parcel number: 5970080025
- Special conditions: Standard
Construction
Type & style
- Home type: SingleFamily
- Property subtype: Single Family Residence
Materials
- Stone, Stucco
- Foundation: Concrete Slab
- Roof: Concrete Tile
Condition
- Updated/Remodeled
- New construction: No
- Year built: 2003
Utilities & green energy
- Sewer: In Street
- Water: District/Public
Community & HOA
Community
- Security: Gated with Guard, Carbon Monoxide Detector(s), Gated Community, Smoke Detector(s)
- Subdivision: Manors at Woodridge-634
HOA
- Has HOA: Yes
- Amenities included: Gated, Park
- HOA fee: $335 monthly
- HOA name: Manors at Woodbridge
Location
- Region: Thousand Oaks
Financial & listing details
- Price per square foot: $498/sqft
- Tax assessed value: $1,512,351
- Date on market: 7/24/2026
- Cumulative days on market: 31 days
- Listing terms: VA Loan,FHA,Conventional,Cash to New Loan,Cash
Estimated market value
$1,998,500
$1.90M - $2.10M
$7,306/mo
Price history
| Date | Event | Price |
|---|---|---|
| 8/28/2026 | Pending sale | $1,995,000$498/sqft |
Source:  CSMAOR #226003388 Report a problem CSMAOR #226003388 Report a problem | ||
| 7/30/2026 | Contingent | $1,995,000$498/sqft |
Source:  CRMLS #226003388 Report a problem CRMLS #226003388 Report a problem | ||
| 7/24/2026 | Listed for sale | $1,995,000+59.3%$498/sqft |
Source: CSMAOR #226003388 Report a problem | ||
| 7/8/2015 | Sold | $1,252,500+52.5%$313/sqft |
Source: CSMAOR #215007593 Report a problem | ||
| 4/15/2003 | Sold | $821,500$205/sqft |
Source: Public Record Report a problem | ||
Public tax history
| Year | Property taxes | Tax assessment |
|---|---|---|
| 2026 | -- | $1,512,351 +2% |
| 2025 | $16,536 +5% | $1,482,698 +2% |
| 2024 | $15,749 | $1,453,626 +2% |
| 2023 | $15,749 +1.8% | $1,425,124 +2% |
| 2022 | $15,465 +1.8% | $1,397,181 +2% |
| 2021 | $15,190 +3.8% | $1,369,786 +1% |
| 2020 | $14,635 +2.7% | $1,355,743 +2% |
| 2019 | $14,248 +2.1% | $1,329,161 +2% |
| 2018 | $13,959 +2% | $1,303,100 +2% |
| 2017 | $13,685 +1% | $1,277,550 +2% |
| 2016 | $13,554 +24.7% | $1,252,500 +24.3% |
| 2015 | $10,870 +1.5% | $1,007,500 +2% |
| 2014 | $10,710 | $987,767 +0.5% |
| 2013 | -- | $983,305 +2% |
| 2012 | -- | $964,025 +2% |
| 2011 | -- | $945,124 +0.5% |
| 2009 | -- | $940,292 +4% |
| 2007 | -- | $903,782 +2% |
| 2006 | -- | $886,062 +2% |
| 2005 | -- | $868,689 +122.4% |
| 2003 | -- | $390,678 +50.6% |
| 2002 | -- | $259,489 +2% |
| 2001 | $2,894 +36.7% | $254,401 +40.1% |
| 2000 | $2,118 | $181,535 |
Find assessor info on the county website
Monthly payment
Est. payment
Payment breakdown
Explore the cost of this home by adjusting the details. Changes won't be saved.Climate risks
Neighborhood: 91362
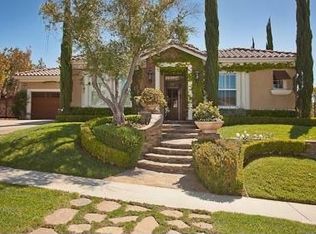
- $1,989,8004 bd3 ba4k sqft3336 Essex Junction Ct, Thousand Oaks, CA 91362Off Market
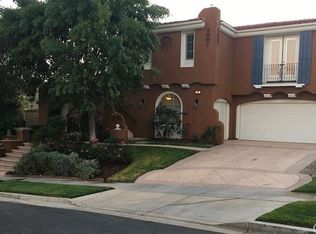
- $2,226,8005 bd6 ba6.2k sqft3368 Essex Junction Ct, Thousand Oaks, CA 91362Off Market
- $2,121,9005 bd5 ba5.1k sqft3357 Country Home Ct, Thousand Oaks, CA 91362Off Market
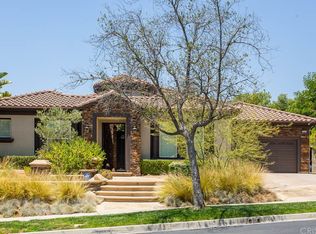
- $2,064,9005 bd4 ba4k sqft3341 Country Home Ct, Thousand Oaks, CA 91362Off Market
Similar homes
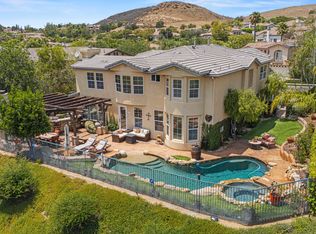
- $1,999,0005 bd5 ba4.1k sqft3170 Heavenly Ridge St, Thousand Oaks, CA 91362For Sale
 MLS ID #226003528, Linda Hutchings, The ONE Luxury Properties. CSMAOR
 - $1,995,0005 bd4 ba3.6k sqft331 Briar Bluff Cir, Thousand Oaks, CA 91360For Sale
 MLS ID #226001880, Sara Holwager, Active Real Estate. CSMAOR
 - $1,589,0005 bd5 ba3.5k sqft3283 Windmist Ave, Thousand Oaks, CA 91362For Sale
 MLS ID #226003032, Dionne Curtiss, Keller Williams Westlake Village. CSMAOR
 - $2,100,0004 bd4 ba3.4k sqft554 Lone Oak Dr, Thousand Oaks, CA 91362For Sale
 MLS ID #226002489, Scott Petto, Scott Petto. CSMAOR
Local buyer's agents are ready to help
