What's Special: Golf Course View | North Facing Patio | Covered Patio | Single Level Living. New Construction - August Completion! Built by America's Most Trusted Home Builder. Welcome to the Daffodil at 3355 E Cactus Canyon Drive in Ovation at Mountain Falls! This bright and welcoming layout features an open gathering room that flows seamlessly into the kitchen with a central island and a cozy dining space. The private primary suite offers a peaceful retreat with a spacious bath and a generous walk-in closet. A secondary bedroom and nearby full bath sit near the front of the home, creating a comfortable space for guests or a home office. Enjoy everyday ease with a convenient laundry room, inviting foyer, covered outdoor living area, and a two bay garage. Additional Highlights Include: extended shower in primary bathroom, tile flooring extended into gathering space, faux wood blinds and upper cabinets in laundry room. Photos are for representative purposes only.
Pending
Price increase: $6.5K (6/1)
$319,900
3355 E Cactus Canyon Dr, Pahrump, NV 89061
2beds
1,295sqft
Single Family Residence
Built in 2026
4,400 Square Feet Lot
$-- Zestimate®
$247/sqft
$280/mo HOA
What's special
Bright and welcoming layoutTwo bay garageSingle level livingSecondary bedroomGolf course viewCovered patioPrivate primary suite
- 94 days |
- 12 |
- 0 |
Likely to sell faster than
Zillow last checked:
Listing updated:
Listed by:
Frank J. Gargano B.0025237 702-596-2040,
Real Estate Consultants of Nv
Source: LVR,MLS#: 2784997 Originating MLS: Greater Las Vegas Association of Realtors Inc
Originating MLS: Greater Las Vegas Association of Realtors IncFacts & features
Interior
Bedrooms & bathrooms
- Bedrooms: 2
- Bathrooms: 2
- Full bathrooms: 2
Primary bedroom
- Description: Walk-In Closet(s)
- Dimensions: 12x12
Bedroom 2
- Description: Downstairs
- Dimensions: 10x13
Primary bathroom
- Description: Shower Only
Dining room
- Description: Family Room/Dining Combo
- Dimensions: 14x8
Great room
- Description: None
- Dimensions: 14x15
Kitchen
- Description: Island,Pantry
Heating
- Central, Electric
Cooling
- Central Air, Electric
Appliances
- Included: Dishwasher, Electric Range, Disposal, Microwave
- Laundry: Electric Dryer Hookup, Main Level
Features
- Bedroom on Main Level, Primary Downstairs, Window Treatments, Programmable Thermostat
- Flooring: Carpet, Ceramic Tile
- Windows: Blinds, Double Pane Windows
- Has fireplace: No
Interior area
- Total structure area: 1,295
- Total interior livable area: 1,295 sqft
Video & virtual tour
Property
Parking
- Total spaces: 2
- Parking features: Attached, Finished Garage, Garage, Private
- Attached garage spaces: 2
Features
- Stories: 1
- Patio & porch: Covered, Patio
- Exterior features: Patio, Fire Pit, Sprinkler/Irrigation
- Pool features: Association, Community
- Fencing: Block,None,Wrought Iron
Lot
- Size: 4,400 Square Feet
- Features: Drip Irrigation/Bubblers, Desert Landscaping, Landscaped, Rocks, < 1/4 Acre
Details
- Parcel number: 4651103
- Zoning description: Single Family
- Horse amenities: None
Construction
Type & style
- Home type: SingleFamily
- Architectural style: One Story
- Property subtype: Single Family Residence
Materials
- Stucco, Drywall
- Roof: Tile
Condition
- Under Construction
- New construction: Yes
- Year built: 2026
Details
- Builder model: Daffodil
- Builder name: Taylor Mor
Utilities & green energy
- Electric: Photovoltaics None
- Sewer: Public Sewer
- Water: Public
- Utilities for property: Electricity Available, Underground Utilities
Green energy
- Energy efficient items: Windows
Community & HOA
Community
- Features: Pool
- Security: Gated Community
- Senior community: Yes
- Subdivision: Ovation at Mountain Falls
HOA
- Has HOA: Yes
- Amenities included: Clubhouse, Fitness Center, Golf Course, Gated, Barbecue, Pickleball, Pool, Recreation Room, RV Parking, Spa/Hot Tub, Tennis Court(s)
- Services included: Association Management, Maintenance Grounds, Recreation Facilities
- HOA fee: $115 monthly
- HOA name: Mountain Falls Maste
- HOA phone: 702-262-6262
- Second HOA fee: $165 monthly
Location
- Region: Pahrump
Financial & listing details
- Price per square foot: $247/sqft
- Annual tax amount: $3,133
- Date on market: 5/22/2026
- Listing agreement: Exclusive Right To Sell
- Listing terms: Cash,Conventional,FHA,VA Loan
- Ownership: Single Family Residential
- Electric utility on property: Yes
Estimated market value
Not available
Estimated sales range
Not available
Not available
Price history
| Date | Event | Price |
|---|---|---|
| 6/3/2026 | Pending sale | $319,900$247/sqft |
Source:  LVR #2784997 Report a problem LVR #2784997 Report a problem | ||
| 6/1/2026 | Price change | $319,900+2.1%$247/sqft |
Source: LVR #2784997 Report a problem | ||
| 5/22/2026 | Listed for sale | $313,354$242/sqft |
Source: LVR #2784997 Report a problem | ||
Public tax history
Tax history is unavailable.
Monthly payment
Est. payment
Payment breakdown
Explore the cost of this home by adjusting the details. Changes won't be saved.Climate risks
Neighborhood: 89061
Nearby schools
GreatSchools rating
- 4/10Hafen Elementary SchoolGrades: PK-5Distance: 2.7 mi
- 4/10Rosemary Clarke Middle SchoolGrades: 6-8Distance: 10.3 mi
- 5/10Pahrump Valley High SchoolGrades: 9-12Distance: 5.1 mi
Schools provided by the listing agent
- Elementary: Hafen,Hafen
- Middle: Rosemary Clarke
- High: Pahrump Valley
Source: LVR. This data may not be complete. We recommend contacting the local school district to confirm school assignments for this home.
- $326,4052 bd2 ba1.2k sqft3345 E Cactus Canyon Dr, Pahrump, NV 89061New Construction
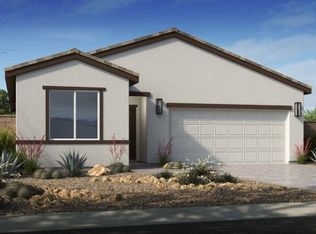
- $323,5352 bd2 ba1.3k sqft3335 E Cactus Canyon Dr, Pahrump, NV 89061New Construction

- $325,1702 bd2 ba1.4k sqft3340 E Cactus Canyon Dr, Pahrump, NV 89061Pending

- $300,0002 bd2 ba1.3k sqft3325 E Cactus Canyon Dr, Pahrump, NV 89061Sold

- $337,1352 bd2 ba1.4k sqft3330 E Cactus Canyon Dr, Pahrump, NV 89061Pending
- $324,9002 bd2 ba1.2k sqft4602 Cactus Canyon Dr, Pahrump, NV 89061Sold
- $345,0002 bd2 ba1.4k sqft4614 Cactus Canyon Dr, Pahrump, NV 89061Sold
- $309,9992 bd2 ba1.3k sqft4871 E Short Putt Ct, Pahrump, NV 89061New Construction
A local agent can set up tours, give advice and negotiate with sellers.
Similar homes
- $285,0002 bd2 ba1.4k sqft4743 S Springridge St, Pahrump, NV 89061For Sale
 MLS ID #2809560, Jennifer Ann Mink, eXp Realty. LVR
 - $325,0002 bd2 ba1.4k sqft4914 E Beacon Ridge Dr, Pahrump, NV 89061For Sale
 MLS ID #2786435, Stephen Ord, KNJ Real Estate. LVR
 - $309,9992 bd2 ba1.3k sqft4871 E Short Putt Ct, Pahrump, NV 89061New Construction
 LVR
LVR - $325,0002 bd2 ba1.5k sqft3587 E Polk Ave, Pahrump, NV 89061For Sale
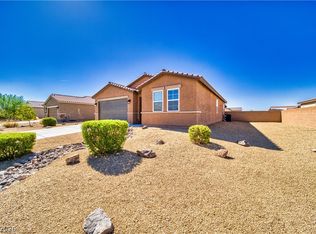 MLS ID #2806345, Lynn Schenker, ERA Brokers Consolidated. LVR
 - $389,9902 bd2 ba1.6k sqft4787 E Beacon Ridge Dr, Pahrump, NV 89061For SaleMLS ID #2810649, Bryan Mitchell, JMG Real Estate. LVR
- $479,0002 bd2 ba1.6k sqft4884 E Cactus Canyon Dr, Pahrump, NV 89061For SaleMLS ID #2811501, Jennifer Ann Mink, eXp Realty. LVR
- $320,0002 bd2 ba1.5k sqft5281 San Palo Dr, Pahrump, NV 89061For SaleMLS ID #2754354, Roxane Mojher, Equity Exchange Group LLC. LVR
- $309,9992 bd2 ba1.3k sqft4871 Short Putt Ct, Pahrump, NV 89061New ConstructionTaylor Morrison
- $299,9992 bd2 ba1.2k sqft4174 E Cactus Canyon Dr, Pahrump, NV 89061For SaleMLS ID #2805920, Jennifer Ann Mink, eXp Realty. LVR
- $300,0002 bd2 ba1.3k sqft4860 Turner Blvd, Pahrump, NV 89061For SaleMLS ID #2805609, Jennifer Ann Mink, eXp Realty. LVR
- $323,5352 bd2 ba1.3k sqft3335 E Cactus Canyon Dr, Pahrump, NV 89061New ConstructionLVR
- $309,9002 bd2 ba1.5k sqft4714 E Lucera Ct, Pahrump, NV 89061For SaleMLS ID #2803408, Bobbi S. Banks, Nevada Realty. LVR
- from $316,9902 bd2 ba1.6k sqftMarigold Plan, Ovation at Mountain Falls 55+, Pahrump, NV 89061New ConstructionTaylor Morrison
- $339,9003 bd2 ba1.5k sqft3543 E Malheur Ave, Pahrump, NV 89061For SaleMLS ID #2809565, Jill Amsel, Realty ONE Group, Inc. LVR
- $342,0003 bd2 ba1.7k sqft5081 E Monte Penne Way, Pahrump, NV 89061For SaleMLS ID #2807197, Robin L. Shrader, Freedom House Property Mgmt. LVR
- $318,0003 bd2 ba1.6k sqft4447 Jacksboro Dr, Pahrump, NV 89061For SaleMLS ID #2794956, Mario Vitale, Huntington & Ellis, A Real Est. LVR
- $299,9993 bd2 ba1.6k sqft4911 Novelli Pl, Pahrump, NV 89061For SaleMLS ID #2786223, Amber M. Apolinar, Nevada Realty. LVR
- $360,0003 bd2 ba1.7k sqft5086 E Monte Penne Way, Pahrump, NV 89061For SaleMLS ID #2808713, Grant Brobson, Nevada Realty. LVR
- $299,9002 bd2 ba1.3k sqft4220 Brusca Way, Pahrump, NV 89061For SaleMLS ID #2774457, Anna M. Dyer, Windermere Anthem Hills LLC. LVR
- $295,0003 bd2 ba1.5k sqft3529 E Polk Ave, Pahrump, NV 89061For SaleMLS ID #2803375, Renee S. Propps, Nevada Realty. LVR
