Updated Wagon Wheel home with 4 bedrooms, 3.5 baths, 2,700+ square feet, a spacious lot, and NO HOA! Set on a 7,086-square-foot lot. This inviting home offers generous living space, mature landscaping, and a peaceful backyard setting. The beautifully enhanced kitchen is the heart of the home, featuring slab granite countertops, a huge center island, stainless steel appliances, and plenty of space for cooking, gathering, and entertaining.The flexible floor plan provides room to spread out, with a welcoming family room featuring a fireplace that creates a comfortable gathering space. Step outside to enjoy a thoughtfully designed backyard patio complete with a pergola, built-in gas BBQ grill, and gas firepit-an ideal setting for outdoor dining, entertaining, or relaxing with friends and family. The private backyard offers added space and privacy, while mature landscaping enhances the overall setting. A detached storage shed provides convenient extra storage, and the extended parking area offers room for a utility trailer/camper when needed. Enjoy the added bonus of optional access to a nearby subdivision pool for an annual fee-summer recreation without the monthly cost of an HOA.
Accepting backups
$635,000
3355 Oregon Trl, Fort Collins, CO 80526
4beds
2,652sqft
Single Family Residence
Built in 1987
7,086 Square Feet Lot
$634,400 Zestimate®
$239/sqft
$-- HOA
What's special
Spacious lotThoughtfully designed backyard patioPeaceful backyard settingMature landscapingBuilt-in gas bbq grillStainless steel appliancesSlab granite countertops
- 26 days
- 686
- 84
Likely to sell faster than
Zillow last checked:
Listing updated:
Listed by:
Jason Humpal 970-224-1800,
CENTURY 21 Elevated
Source: IRES as distributed by MLS GRID,MLS#: 1069123
Facts & features
Interior
Bedrooms & bathrooms
- Bedrooms: 4
- Bathrooms: 4
- Full bathrooms: 3
- 1/2 bathrooms: 1
Primary bedroom
- Description: Carpet
- Features: Full Primary Bath
- Level: Upper
- Area: 255 Square Feet
- Dimensions: 15 x 17
Bedroom 2
- Description: Carpet
- Level: Upper
- Area: 132 Square Feet
- Dimensions: 11 x 12
Bedroom 3
- Description: Carpet
- Level: Upper
- Area: 132 Square Feet
- Dimensions: 11 x 12
Bedroom 4
- Description: Carpet
- Level: Basement
- Area: 108 Square Feet
- Dimensions: 9 x 12
Dining room
- Description: Wood
- Level: Main
- Area: 130 Square Feet
- Dimensions: 10 x 13
Family room
- Description: Carpet
- Level: Lower
- Area: 272 Square Feet
- Dimensions: 16 x 17
Kitchen
- Description: Wood
- Level: Main
- Area: 252 Square Feet
- Dimensions: 14 x 18
Laundry
- Description: Vinyl
- Level: Basement
- Area: 56 Square Feet
- Dimensions: 7 x 8
Living room
- Description: Carpet
- Level: Main
- Area: 234 Square Feet
- Dimensions: 13 x 18
Heating
- Forced Air
Cooling
- Central Air
Appliances
- Included: Electric Range, Dishwasher, Refrigerator, Washer, Dryer, Microwave
- Laundry: Washer/Dryer Hookup
Features
- Eat-in Kitchen, Separate Dining Room, Cathedral Ceiling(s)
- Windows: Window Coverings
- Basement: Partially Finished
- Has fireplace: Yes
- Fireplace features: Family Room
Interior area
- Total structure area: 1,972
- Total interior livable area: 2,652 sqft
- Finished area above ground: 1,972
Property
Parking
- Total spaces: 2
- Parking features: Attached
- Attached garage spaces: 2
- Details: Attached
Features
- Levels: Four
- Stories: 4
- Patio & porch: Patio
- Exterior features: Sprinkler System
- Fencing: Fenced,Wood
Lot
- Size: 7,086 Square Feet
- Features: Paved, Curbs, Gutters, Sidewalks, Street Light, Fire Hydrant within 500 Feet
Details
- Additional structures: Storage
- Parcel number: R1028383
- Zoning: RL
- Special conditions: Private Owner
Construction
Type & style
- Home type: SingleFamily
- Architectural style: Contemporary
- Property subtype: Single Family Residence
Materials
- Frame, Brick, Composition
- Roof: Fiberglass
Condition
- New construction: No
- Year built: 1987
Utilities & green energy
- Electric: City of Fort Collins
- Gas: Xcel
- Sewer: Public Sewer
- Utilities for property: Natural Gas Available, Cable Available, Satellite Avail, High Speed Avail
Community & HOA
Community
- Subdivision: Wagon Wheel
HOA
- Has HOA: No
Location
- Region: Fort Collins
Financial & listing details
- Price per square foot: $239/sqft
- Tax assessed value: $629,000
- Annual tax amount: $3,918
- Date on market: 9/21/2026
- Listing terms: Cash,Conventional,FHA,VA Loan
- Exclusions: Sellers personal property
Estimated market value
$634,400
$603,000 - $666,000
$3,154/mo
Price history
| Date | Event | Price |
|---|---|---|
| 9/29/2026 | Pending sale | $635,000$239/sqft |
Source:  REcolorado as distributed by MLS GRID #IR1069123 Report a problem REcolorado as distributed by MLS GRID #IR1069123 Report a problem | ||
| 9/21/2026 | Listed for sale | $635,000+11.4%$239/sqft |
Source:  IRES as distributed by MLS GRID #1069123 Report a problem IRES as distributed by MLS GRID #1069123 Report a problem | ||
| 7/23/2022 | Listing removed | -- |
Source:  RE/MAX International Report a problem RE/MAX International Report a problem | ||
| 7/14/2022 | Pending sale | $570,000-8.1%$215/sqft |
Source: RE/MAX International #968003 Report a problem | ||
| 7/13/2022 | Sold | $620,000+8.8%$234/sqft |
Source: IRES as distributed by MLS GRID #968003 Report a problem | ||
| 7/7/2022 | Pending sale | $570,000$215/sqft |
Source: RE/MAX International #968003 Report a problem | ||
| 6/10/2022 | Listed for sale | $570,000+42.5%$215/sqft |
Source: IRES as distributed by MLS GRID #968003 Report a problem | ||
| 6/29/2016 | Sold | $400,000+6.7%$151/sqft |
Source: IRES as distributed by MLS GRID #790377 Report a problem | ||
| 5/5/2016 | Listed for sale | $375,000+48.2%$141/sqft |
Source: Elevations Real Estate, LLC #790377 Report a problem | ||
| 9/23/2011 | Sold | $253,000+26.5%$95/sqft |
Source: Public Record Report a problem | ||
| 5/9/2001 | Sold | $200,000$75/sqft |
Source: Public Record Report a problem | ||
Public tax history
| Year | Property taxes | Tax assessment |
|---|---|---|
| 2025 | $3,918 +6.7% | $39,313 -6.3% |
| 2024 | $3,671 +23.9% | $41,942 -1% |
| 2023 | $2,963 -1% | $42,349 +35% |
| 2022 | $2,994 -1.2% | $31,379 -2.8% |
| 2021 | $3,029 -0.4% | $32,282 -0.3% |
| 2020 | $3,042 +22.8% | $32,375 -0.7% |
| 2019 | $2,477 | $32,602 +20% |
| 2018 | $2,477 | $27,173 |
| 2017 | $2,477 +0.3% | $27,173 +26.7% |
| 2016 | $2,468 +26.9% | $21,452 +0% |
| 2015 | $1,944 +6.3% | $21,450 +6.9% |
| 2014 | $1,830 | $20,060 |
| 2013 | -- | $20,060 +5.4% |
| 2012 | -- | $19,030 |
| 2011 | -- | $19,030 -0.4% |
| 2010 | -- | $19,100 |
| 2009 | -- | $19,100 -0.1% |
| 2008 | -- | $19,110 |
| 2007 | -- | $19,110 -1.7% |
| 2006 | -- | $19,440 -11.2% |
| 2005 | -- | $21,890 +34.2% |
| 2004 | -- | $16,310 -11.8% |
| 2002 | -- | $18,500 |
| 2001 | -- | $18,500 |
Find assessor info on the county website
Monthly payment
Est. payment
Payment breakdown
Explore the cost of this home by adjusting the details. Changes won't be saved.Climate risks
Neighborhood: Wagon Wheel
Nearby schools
Schools provided by the listing agent
- Elementary: Beattie
- Middle: Webber
- High: Rocky Mountain
Source: IRES as distributed by MLS GRID. This data may not be complete. We recommend contacting the local school district to confirm school assignments for this home.
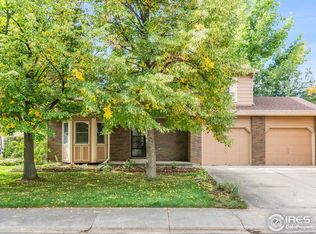
- $589,5003 bd3 ba2.5k sqft3349 Oregon Trl, Fort Collins, CO 80526Off Market
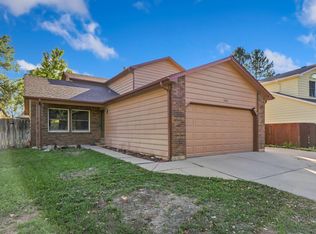
- $598,0005 bd4 ba2.7k sqft3401 Oregon Trl, Fort Collins, CO 80526Sold
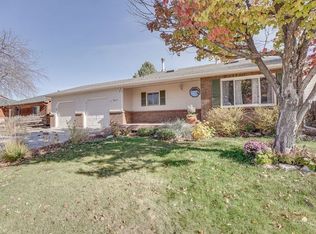
- $495,5003 bd2 ba1.4k sqft3412 Sam Houston Cir, Fort Collins, CO 80526Off Market
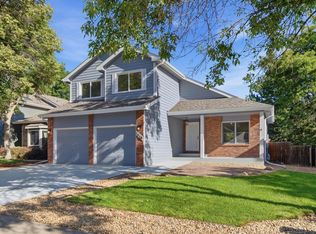
- $499,1003 bd1 ba1.3k sqft3406 Sam Houston Cir, Fort Collins, CO 80526Off Market
Similar homes
- $600,0005 bd4 ba2.4k sqft3152 Birmingham Dr, Fort Collins, CO 80526For Sale

 MLS ID #1070588, Sara Horner, Group Mulberry. IRES as distributed by MLS GRID
 - $662,5004 bd3 ba3.3k sqft1318 Sanford Dr, Fort Collins, CO 80526For Sale
 MLS ID #1068446, The Mullenberg Team, eXp Realty - Northern CO. IRES as distributed by MLS GRID
 - $575,0005 bd2 ba2.1k sqft967 Wagonwheel Dr, Fort Collins, CO 80526For Sale
 MLS ID #1070591, Bill West, Group Harmony. IRES as distributed by MLS GRID
 - $725,0004 bd3 ba3k sqft3200 Yellow Pine Ct, Fort Collins, CO 80526For Sale
 MLS ID #1070348, Meagan Griesel, Group Centerra. IRES as distributed by MLS GRID
 - $625,0003 bd2 ba3.7k sqft3926 Ridgeway Ct, Fort Collins, CO 80526For SaleMLS ID #1070068, Tanya Kensley, eXp Realty - Hub. IRES as distributed by MLS GRID
- $604,9004 bd2 ba1.9k sqft1018 Wagonwheel Dr, Fort Collins, CO 80526For SaleMLS ID #1069111, Amy Stevens, Kentwood RE Northern Prop Llc. IRES as distributed by MLS GRID
- $510,0004 bd3 ba1.9k sqft3448 Sam Houston Cir, Fort Collins, CO 80526For SaleMLS ID #1070360, Torrey McCoy, RE/MAX Alliance-FTC South. IRES as distributed by MLS GRID
- $497,7703 bd2 ba1.4k sqft3349 Hickok Dr, Fort Collins, CO 80526For SaleMLS ID #1070621, Scott Beasley, Group Mulberry. IRES as distributed by MLS GRID
- $550,0004 bd2 ba2.1k sqft1937 Constitution Ave, Fort Collins, CO 80526For SaleMLS ID #1070448, Steve Baumgaertner, C3 Real Estate Solutions, LLC. IRES as distributed by MLS GRID
- $598,0005 bd4 ba2.8k sqft2060 Bennington Cir, Fort Collins, CO 80526For SaleMLS ID #1069099, Dee Bundy, C3 Real Estate Solutions, LLC. IRES as distributed by MLS GRID
- $550,0004 bd3 ba2.2k sqft2125 Constitution Ave, Fort Collins, CO 80526For SaleMLS ID #1068689, Anthony Smith, Mountain States Property Svcs. IRES as distributed by MLS GRID
- $690,0004 bd4 ba3.4k sqft4754 Westbury Dr, Fort Collins, CO 80526For SaleMLS ID #1069248, Ben Woodrum, Coldwell Banker Realty- Fort Collins. IRES as distributed by MLS GRID
- $725,0004 bd4 ba3k sqft2512 Fox Run Ct, Fort Collins, CO 80526For SaleMLS ID #1069131, Megan Kelly, Epique Realty. IRES as distributed by MLS GRID
- $545,0004 bd2 ba2.1k sqft2443 Montmorency St, Fort Collins, CO 80526For SaleMLS ID #1069927, Kelley Reichert, Reichert Real Estate. IRES as distributed by MLS GRID
- $579,9004 bd3 ba2k sqft2025 Sheffield Ct, Fort Collins, CO 80526For SaleMLS ID #1067908, Anna T. DiTorrice-Mull, Group Mulberry. IRES as distributed by MLS GRID
- $525,0004 bd4 ba2.3k sqft2900 Wagonwheel Ct, Fort Collins, CO 80526For SaleMLS ID #1064962, Jessica Armstrong, Compass-Denver. IRES as distributed by MLS GRID
- $649,5003 bd2 ba3.5k sqft4132 Westbrooke Dr, Fort Collins, CO 80526For SaleMLS ID #1066903, Kellen Harmon, Blueshift Real Estate Services Llc. IRES as distributed by MLS GRID
- $519,0003 bd3 ba2.3k sqft720 Arbor Ave #20, Fort Collins, CO 80526For SaleMLS ID #1070195, Tanya Kensley, eXp Realty - Hub. IRES as distributed by MLS GRID
- $488,0004 bd2 ba1.6k sqft3206 Lymen St, Fort Collins, CO 80526For SaleMLS ID #1064185, Kristen White, Keller Williams-DTC. IRES as distributed by MLS GRID
- $577,5005 bd3 ba2.3k sqft2016 W Lake St, Fort Collins, CO 80521For SaleMLS ID #1070735, Jeff Lewis, Coldwell Banker Realty- Fort Collins. IRES as distributed by MLS GRID
