**NEWLY-RENΟVΑΤED HOΜE**ΝEWER CUSTOM 2-ΤOΝE PAINT*NEWER LUXURY VINYL PLANK DOWNSTAIRS*NEW BASEBOARDS*BRAND-NEW CARPETING IN BEDROOMS*NEWER LIGHTING & FANS*RENOVATED KITCHEN WITH UPGRADED CABINETS*ALL APPLIANCES INCLUDED*SPACIOUS PRIMARY SUITE WITH WALK-IN SHOWER & MIRRORED CLOSET*OVERSIZED 2ND BEDROOM WITH 2 CLOSETS*NICE-SIZED 3RD BEDROOM*PRIVATE UPSTAIRS BEDROOM/FLEX ROOM WITH 3/4 BATH - PERFECT FOR NEXTGEN USES*ABUNDANT STORAGE IN GARAGE & 3 STORAGE SHEDS OUTSIDE*LARGE LOT WITH LOW MAINTENANCE LANDSCAPING*ROLLADEN SHUTTERS ON MOST WINDOWS*NEWER SECURITY LIGHTING AROUND EXTERIOR*WATER SOFTENER*NEWER TOILETS*NEWER 2" BLINDS*CONVENIENT LOCATION NEAR RETAIL, RESTAURANTS & TRANSPORTATION*NO HOA!*
Active
$414,500
3358 Horizon St, Las Vegas, NV 89121
4beds
2,140sqft
Single Family Residence
Built in 1964
6,969 Square Feet Lot
$410,700 Zestimate®
$194/sqft
$-- HOA
What's special
All appliances includedNew baseboardsBrand-new carpeting in bedroomsNewer toiletsNewer lighting and fans
- 26 days
- 1,036
- 100
Zillow last checked:
Listing updated:
Listed by:
Melissa L. Zimbelman B.0044532 702-655-5460,
LUXE International Realty
Source: LVR,MLS#: 2820115 Originating MLS: Greater Las Vegas Association of Realtors Inc
Originating MLS: Greater Las Vegas Association of Realtors IncFacts & features
Interior
Bedrooms & bathrooms
- Bedrooms: 4
- Bathrooms: 4
- Full bathrooms: 1
- 3/4 bathrooms: 2
- 1/2 bathrooms: 1
Primary bedroom
- Description: Bedroom With Bath Downstairs,Ceiling Fan,Ceiling Light,Closet,Downstairs
- Dimensions: 13X14
Bedroom 2
- Description: Ceiling Fan,Ceiling Light,Downstairs,Mirrored Door
- Dimensions: 14X11
Bedroom 3
- Description: Ceiling Fan,Ceiling Light,Downstairs
- Dimensions: 10X11
Bedroom 4
- Description: Ceiling Fan,Ceiling Light
- Dimensions: 14X16
Primary bathroom
- Description: Shower Only
Dining room
- Description: Dining Area
- Dimensions: 8X9
Kitchen
- Description: Custom Cabinets,Lighting Recessed,Linoleum/Vinyl Flooring,Pantry,Tile Flooring
Living room
- Description: Rear
- Dimensions: 15X13
Heating
- Central, Electric, Wall Furnace
Cooling
- Central Air, Electric
Appliances
- Included: Dryer, Dishwasher, Electric Range, Disposal, Gas Water Heater, Microwave, Refrigerator, Water Softener Owned, Washer
- Laundry: Electric Dryer Hookup, In Garage, Main Level
Features
- Bathroom on Main Level, Bedroom on Main Level, Ceiling Fan(s), Full Bath on Main Level, Primary Downstairs, Window Treatments
- Flooring: Carpet, Ceramic Tile, Linoleum, Vinyl
- Windows: Blinds, Double Pane Windows, Window Treatments
- Has fireplace: No
Interior area
- Total structure area: 2,140
- Total interior livable area: 2,140 sqft
Video & virtual tour
Property
Parking
- Total spaces: 2
- Parking features: Attached, Garage, Garage Door Opener, Inside Entrance, Private, Storage, Guest
- Attached garage spaces: 2
Features
- Stories: 2
- Patio & porch: Patio
- Exterior features: Patio, Private Yard, Shed, Sprinkler/Irrigation
- Fencing: Block,Back Yard,Wrought Iron
- Has view: Yes
- View description: Mountain(s)
Lot
- Size: 6,969 Square Feet
- Features: Desert Landscaping, Landscaped, Rocks, Sprinklers Timer, < 1/4 Acre
Details
- Additional structures: Shed(s)
- Parcel number: 16118111028
- Zoning description: Single Family
- Horse amenities: None
Construction
Type & style
- Home type: SingleFamily
- Architectural style: Two Story
- Property subtype: Single Family Residence
Materials
- Frame, Stucco, Drywall
- Roof: Composition,Pitched,Shingle
Condition
- Resale
- Year built: 1964
Utilities & green energy
- Electric: Photovoltaics None
- Sewer: Public Sewer
- Water: Public
- Utilities for property: Cable Available
Green energy
- Energy efficient items: Windows
Community & HOA
Community
- Security: Controlled Access
- Subdivision: HORIZON PARK UNIT #1
HOA
- Has HOA: No
Location
- Region: Las Vegas
Financial & listing details
- Price per square foot: $194/sqft
- Tax assessed value: $179,106
- Annual tax amount: $1,135
- Date on market: 9/18/2026
- Listing agreement: Exclusive Right To Sell
- Listing terms: Cash,Conventional,FHA,VA Loan
- Road surface type: Paved
Estimated market value
$410,700
$390,000 - $431,000
$1,836/mo
Price history
| Date | Event | Price |
|---|---|---|
| 9/18/2026 | Listed for sale | $414,500+234.3%$194/sqft |
Source:  LVR #2820115 Report a problem LVR #2820115 Report a problem | ||
| 3/13/2023 | Listing removed | -- |
Source: LVR #2468228 Report a problem | ||
| 2/22/2023 | Price change | $2,450-1.8%$1/sqft |
Source: LVR #2468228 Report a problem | ||
| 2/2/2023 | Listed for rent | $2,495$1/sqft |
Source: LVR #2468228 Report a problem | ||
| 2/2/2023 | Listing removed | -- |
Source: Zillow Rentals Report a problem | ||
| 1/29/2023 | Price change | $2,495-5.8%$1/sqft |
Source: Zillow Rentals Report a problem | ||
| 1/24/2023 | Listed for rent | $2,650+121.8%$1/sqft |
Source: Zillow Rentals Report a problem | ||
| 10/24/2012 | Listing removed | $1,195$1/sqft |
Source: LUXE International Realty #1278802 Report a problem | ||
| 9/28/2012 | Price change | $1,195-0.4%$1/sqft |
Source: LUXE International Realty #1278802 Report a problem | ||
| 8/25/2012 | Listed for rent | $1,200$1/sqft |
Source: LUXE International Realty #1278802 Report a problem | ||
| 9/30/2011 | Sold | $124,000$58/sqft |
Source: Public Record Report a problem | ||
Public tax history
| Year | Property taxes | Tax assessment |
|---|---|---|
| 2026 | $1,138 +8% | $62,687 +5.8% |
| 2025 | $1,053 +7.9% | $59,228 -3.7% |
| 2024 | $976 +5.2% | $61,522 +22.9% |
| 2023 | $928 +10.8% | $50,061 +3.2% |
| 2022 | $837 +7.8% | $48,489 +1.2% |
| 2021 | $777 +6.8% | $47,905 +11.5% |
| 2020 | $728 +4.8% | $42,948 +6.8% |
| 2019 | $694 +6.9% | $40,216 |
| 2018 | $650 | $40,216 +13.3% |
| 2017 | $650 | $35,501 +23.3% |
| 2016 | $650 +127296.1% | $28,791 +8.7% |
| 2015 | $1 | $26,489 +27.7% |
| 2014 | $627 | $20,742 |
| 2013 | -- | $20,742 -17.2% |
| 2012 | -- | $25,061 -4.4% |
| 2011 | -- | $26,213 -1.5% |
| 2010 | -- | $26,620 -29.1% |
| 2009 | -- | $37,530 |
| 2008 | -- | $37,530 -32.5% |
| 2007 | -- | $55,638 +23.4% |
| 2006 | -- | $45,095 +37.2% |
| 2005 | -- | $32,879 +21.2% |
| 2004 | -- | $27,136 -0.3% |
| 2003 | -- | $27,216 -2.6% |
| 2002 | -- | $27,930 +1.6% |
| 2001 | -- | $27,480 |
Find assessor info on the county website
Monthly payment
Est. payment
Payment breakdown
Explore the cost of this home by adjusting the details. Changes won't be saved.Climate risks
Neighborhood: Paradise
Nearby schools
Schools provided by the listing agent
- Elementary: Harris, George E.,Harris, George E.
- Middle: Woodbury C. W.
- High: Chaparral
Source: LVR. This data may not be complete. We recommend contacting the local school district to confirm school assignments for this home.

Similar homes
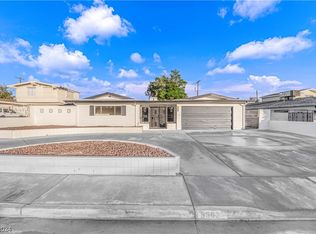
- $399,9904 bd2 ba1.7k sqft4122 Parkwood Cir, Las Vegas, NV 89121For Sale
 MLS ID #2825940, Jennie Kim, Serhant. LVR
 - $415,0004 bd2 ba1.9k sqft3809 Millwood Ave, Las Vegas, NV 89121For Sale
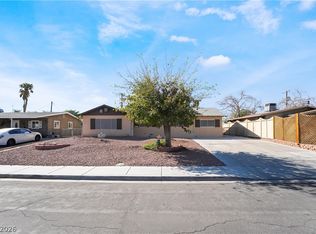 MLS ID #2822114, Pablo Covarrubias Jr, United Realty Group. LVR
 - $415,0004 bd2 ba1.7k sqft3256 Brentwood St, Las Vegas, NV 89121For Sale
 MLS ID #2816721, Pablo Covarrubias Jr, United Realty Group. LVR
 - $425,0004 bd3 ba1.7k sqft3383 Horizon St, Las Vegas, NV 89121For Sale
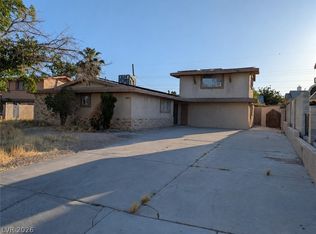 MLS ID #2781038, Miriam Alejos, Coldwell Banker Premier. LVR
