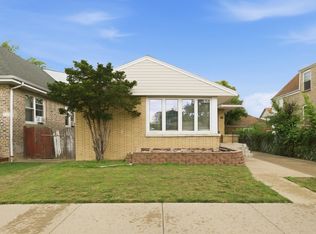
Nestled in Chicago's desirable Schorsch Village neighborhood within the Dunning area, this classic brick single-family home offers a rare combination of space, character, and thoughtful updates. Boasting three fully finished levels, the residence features a total of five bedrooms and two and a half bathrooms, providing ample room for comfortable living, entertaining, and flexible use. The inviting living room showcases distinctive wood-paneled walls and a charming fireplace, creating a warm and welcoming atmosphere. The recently upgraded kitchen is well-appointed with granite countertops, offering both style and functionality, while the dining room has also been tastefully updated to enhance everyday living and special gatherings alike. Significant improvements since 2020 include a newer furnace and central air conditioning system, updated windows, a tankless hot water heater, and sidewalks-ensuring peace of mind and modern efficiency. Additional highlights include copper water supply lines, circuit breaker panel, and a solid brick two-car garage. This well-maintained home blends timeless construction with modern upgrades, all in a convenient and established neighborhood setting.
Pending
$499,900
3359 N Oak Park Ave, Chicago, IL 60634
5beds
1,116sqft
:
Get pre-qualified$3,766/mo
Single Family Residence
Built in 1930
4,836 Square Feet Lot
$499,400 Zestimate®
$448/sqft
$-- HOA
What's special
Charming fireplaceClassic brick single-family homeThree fully finished levelsUpdated windowsRecently upgraded kitchenSolid brick two-car garageTankless hot water heater
- 93 days |
- 243 |
- 5 |
Likely to sell faster than
Zillow last checked:
Listing updated:
Listed by:
Hill Torres, ABR,C-RET,CNC,CSC,e-PRO,MRP,SRS 773-418-8163,
Urbanitas Inc.
Source: MRED as distributed by MLS GRID,MLS#: 12633639
Facts & features
Interior
Bedrooms & bathrooms
- Bedrooms: 5
- Bathrooms: 3
- Full bathrooms: 2
- 1/2 bathrooms: 1
Rooms
- Room types: Bedroom 5, Breakfast Room, Family Room
Primary bedroom
- Features: Flooring (Hardwood)
- Level: Second
- Area: 238 Square Feet
- Dimensions: 14X17
Bedroom 2
- Features: Flooring (Hardwood)
- Level: Second
- Area: 132 Square Feet
- Dimensions: 11X12
Bedroom 3
- Features: Flooring (Hardwood)
- Level: Second
- Area: 169 Square Feet
- Dimensions: 13X13
Bedroom 4
- Features: Flooring (Hardwood)
- Level: Main
- Area: 99 Square Feet
- Dimensions: 9X11
Bedroom 5
- Features: Flooring (Carpet)
- Level: Basement
- Area: 255 Square Feet
- Dimensions: 15X17
Breakfast room
- Features: Flooring (Vinyl)
- Level: Basement
- Area: 84 Square Feet
- Dimensions: 7X12
Dining room
- Features: Flooring (Hardwood)
- Level: Main
- Area: 195 Square Feet
- Dimensions: 13X15
Other
- Features: Flooring (Carpet)
- Level: Basement
- Area: 168 Square Feet
- Dimensions: 12X14
Kitchen
- Features: Flooring (Hardwood)
- Level: Main
- Area: 176 Square Feet
- Dimensions: 8X22
Laundry
- Level: Basement
- Area: 250 Square Feet
- Dimensions: 10X25
Living room
- Features: Flooring (Hardwood)
- Level: Main
- Area: 288 Square Feet
- Dimensions: 16X18
Heating
- Natural Gas, Forced Air
Cooling
- Central Air
Features
- Basement: Finished,Full
- Number of fireplaces: 1
- Fireplace features: Wood Burning, Living Room
Interior area
- Total structure area: 0
- Total interior livable area: 1,116 sqft
Property
Parking
- Total spaces: 2
- Parking features: Yes, Detached, Garage
- Garage spaces: 2
Accessibility
- Accessibility features: No Disability Access
Features
- Stories: 1.5
Lot
- Size: 4,836 Square Feet
Details
- Parcel number: 13194160010000
- Special conditions: None
Construction
Type & style
- Home type: SingleFamily
- Property subtype: Single Family Residence
Materials
- Brick
Condition
- New construction: No
- Year built: 1930
Utilities & green energy
- Sewer: Public Sewer
- Water: Public
Community & HOA
HOA
- Services included: None
Location
- Region: Chicago
Financial & listing details
- Price per square foot: $448/sqft
- Tax assessed value: $340,000
- Annual tax amount: $6,833
- Date on market: 4/30/2026
- Ownership: Fee Simple
Estimated market value
$499,400
$474,000 - $524,000
$3,336/mo
Price history
| Date | Event | Price |
|---|---|---|
| 5/26/2026 | Pending sale | $499,900$448/sqft |
Source:  MRED as distributed by MLS GRID #12633639 Report a problem MRED as distributed by MLS GRID #12633639 Report a problem | ||
| 4/30/2026 | Listed for sale | $499,900+117.3%$448/sqft |
Source: MRED as distributed by MLS GRID #12633639 Report a problem | ||
| 8/19/2013 | Sold | $230,000$206/sqft |
Source: MRED as distributed by MLS GRID #08329779 Report a problem | ||
| 5/10/2013 | Pending sale | $230,000$206/sqft |
Source: RE/MAX City #08329779 Report a problem | ||
| 5/1/2013 | Listed for sale | $230,000+2.2%$206/sqft |
Source: RE/MAX City #08329779 Report a problem | ||
| 2/16/2013 | Listing removed | $225,000$202/sqft |
Source: RE/MAX City #08261250 Report a problem | ||
| 2/1/2013 | Price change | $225,000+15.4%$202/sqft |
Source: RE/MAX City #08261250 Report a problem | ||
| 9/13/2012 | Pending sale | $195,000$175/sqft |
Source: RE/MAX City #08132078 Report a problem | ||
| 8/7/2012 | Listed for sale | $195,000-53.8%$175/sqft |
Source: MICHAEL SORENSEN | RE/MAX CITY Report a problem | ||
| 6/27/2006 | Sold | $422,000+212.6%$378/sqft |
Source: Public Record Report a problem | ||
| 10/27/1994 | Sold | $135,000$121/sqft |
Source: Public Record Report a problem | ||
Public tax history
| Year | Property taxes | Tax assessment |
|---|---|---|
| 2024 | $6,833 +4.4% | $34,000 +9.7% |
| 2023 | $6,544 +2.6% | $30,999 |
| 2022 | $6,380 +2.3% | $30,999 |
| 2021 | $6,237 +11.1% | $30,999 +23.1% |
| 2020 | $5,612 -0.2% | $25,176 -10% |
| 2019 | $5,624 +1.7% | $27,974 |
| 2018 | $5,529 -11.4% | $27,974 -3.5% |
| 2017 | $6,243 +7.5% | $28,987 |
| 2016 | $5,809 +9.3% | $28,987 |
| 2015 | $5,315 +12.7% | $28,987 +14.1% |
| 2014 | $4,716 +13.8% | $25,398 |
| 2013 | $4,144 +0.8% | $25,398 |
| 2012 | $4,113 -10.4% | $25,398 -16.3% |
| 2011 | $4,592 -1.1% | $30,336 |
| 2010 | $4,644 +12.1% | $30,336 |
| 2009 | $4,144 +2.8% | $30,336 -11.9% |
| 2008 | $4,031 +3.2% | $34,440 |
| 2007 | $3,907 -21% | $34,440 |
| 2006 | $4,948 +64.4% | $34,440 +28.4% |
| 2005 | $3,009 +3.6% | $26,819 |
| 2004 | $2,905 +3.7% | $26,819 |
| 2003 | $2,801 -5% | $26,819 +39.4% |
| 2002 | $2,949 +5.7% | $19,235 |
| 2001 | $2,791 +21.1% | $19,235 |
| 2000 | $2,304 +0.2% | $19,235 +27.6% |
| 1999 | $2,300 | $15,080 |
Find assessor info on the county website
Monthly payment
Est. payment
Payment breakdown
Explore the cost of this home by adjusting the details. Changes won't be saved.Climate risks
Neighborhood: Schorsch Village
Nearby schools
GreatSchools rating
- 4/10Bridge Elementary SchoolGrades: PK-8Distance: 0.6 mi
- 1/10Steinmetz Academic Centre High SchoolGrades: 9-12Distance: 0.7 mi
Schools provided by the listing agent
- District: 299
Source: MRED as distributed by MLS GRID. This data may not be complete. We recommend contacting the local school district to confirm school assignments for this home.
- $488,4005 bd2 ba1.7k sqft3355 N Oak Park Ave, Chicago, IL 60634Off Market
- $354,6002 bd1 ba1k sqft3351 N Oak Park Ave, Chicago, IL 60634Off Market
- $388,5003 bd2 ba1k sqft3401 N Oak Park Ave, Chicago, IL 60634Off Market
- $416,6003 bd2 ba1.5k sqft3347 N Oak Park Ave, Chicago, IL 60634Off Market
- $390,0002 bd1 ba1.2k sqft3405 N Oak Park Ave, Chicago, IL 60634Off Market
- $394,2003 bd1 ba1.3k sqft3358 N Rutherford Ave, Chicago, IL 60634Off Market
- $597,0004 bd2 ba1.4k sqft3354 N Rutherford Ave, Chicago, IL 60634Off Market
- $388,7003 bd1 ba1.3k sqft3343 N Oak Park Ave, Chicago, IL 60634Off Market
A local agent can set up tours, give advice and negotiate with sellers.
Similar homes
- $484,1003 bd3 ba1.5k sqft5150 N Moody Ave, Chicago, IL 60630Active
 MLS ID #12715381, Grace Castillo, Baird & Warner. MRED as distributed by MLS GRID
 - $415,0005 bd2 ba1.2k sqft6154 W Wrightwood Ave, Chicago, IL 60639Active
 MLS ID #12713183, Luz Gutierrez Garcia, RE/MAX LOYALTY. MRED as distributed by MLS GRID
 - $469,9003 bd2 ba1.5k sqft5704 N Major Ave, Chicago, IL 60646Active
 MLS ID #12716755, Marzena Frausto, Redfin Corporation. MRED as distributed by MLS GRID
 - $489,0003 bd2 ba1.1k sqft4839 N Kentucky Ave, Chicago, IL 60630Active
 MLS ID #12701634, Anne Schepers, eXp Realty. MRED as distributed by MLS GRID
 - $479,9004 bd3 ba1.3k sqft1644 N 73rd Ct, Elmwood Park, IL 60707ActiveMLS ID #12678683, Laura Catrambone-Gerace, Coldwell Banker Stratford Place. MRED as distributed by MLS GRID
- $559,9006 bd3 ba1.1k sqft4918 W Winnemac Ave, Chicago, IL 60630ActiveMLS ID #12695346, Pedro Astudillo, RE/MAX City. MRED as distributed by MLS GRID
- $489,0003 bd2 ba1k sqft7535 N Octavia Ave, Chicago, IL 60631ActiveMLS ID #12682776, Eric Luchinski, Baird & Warner. MRED as distributed by MLS GRID
- $449,0003 bd2 ba1.4k sqft7256 W Thorndale Ave, Chicago, IL 60631ActiveMLS ID #12657212, Nicole Verlotta, eXp Realty. MRED as distributed by MLS GRID
- $475,0003 bd3 ba1.4k sqft7419 W Howard St, Chicago, IL 60631ActiveMLS ID #12678321, Maria DelBoccio, @properties Christie's International Real Estate. MRED as distributed by MLS GRID
- $429,5004 bd2 ba1.3k sqft4850 Michigan Ave, Schiller Park, IL 60176ActiveMLS ID #12712589, Peggy Castle, Century 21 Integra. MRED as distributed by MLS GRID
- $629,0004 bd4 ba1.4k sqft3829 W Addison St, Chicago, IL 60618ActiveMLS ID #12713997, Jose Aguilar, Realty of America, LLC. MRED as distributed by MLS GRID
- $385,0004 bd2 ba1.1k sqft3123 W Howard St, Chicago, IL 60645NewMLS ID #12718316, Vicky Silvano, CIPS,CRS, Real Broker LLC. MRED as distributed by MLS GRID
- $522,0004 bd2 ba1.3k sqft5141 Touhy Ave, Skokie, IL 60077ActiveMLS ID #12705218, Nisreen Salman- Hernandez, RE/MAX Mi Casa. MRED as distributed by MLS GRID
- $575,0003 bd3 ba1.6k sqft3819 N Kilpatrick Ave, Chicago, IL 60641ActiveMLS ID #12713628, Ivonne Payes, Payes Real Estate Group. MRED as distributed by MLS GRID
- $--4 bd2 ba1.3k sqft3108 Oak Ave, Brookfield, IL 60513AuctionAuction.com 1
- $407,9993 bd2 ba1.4k sqft1229 Maple Ave, Berwyn, IL 60402NewMLS ID #12718121, Ivan Bermudez, Listing Leaders Northwest, Inc. MRED as distributed by MLS GRID
- $425,0003 bd3 ba1.5k sqft5336 N Laramie Ave, Chicago, IL 60630Re-activatedMLS ID #12629466, Charles Acoba, Exit Realty Redefined. MRED as distributed by MLS GRID
- $539,0002 bd1 ba1.4k sqft1432 Robinhood Ln, La Grange Park, IL 60526NewMLS ID #12716031, Mary Tremonte, Baird & Warner. MRED as distributed by MLS GRID
- $659,0004 bd2 ba1.6k sqft5810 N East Circle Ave, Chicago, IL 60631ActiveMLS ID #12696724, Daniel Pyne, Pyne Properties, LLC. MRED as distributed by MLS GRID
- $399,9003 bd3 ba1.3k sqft6707 31st St, Berwyn, IL 60402NewMLS ID #12693710, Bernardo Casas, Duarte Realty Company. MRED as distributed by MLS GRID
