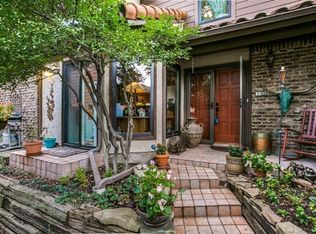
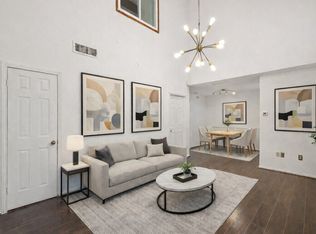
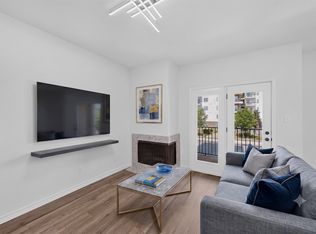
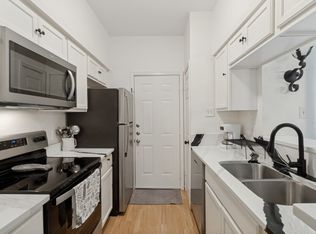
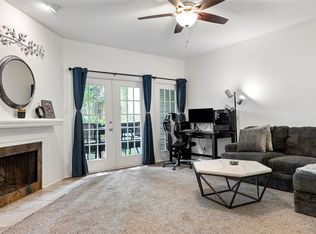
This sharp 1 bedroom, 1.5 bath loft condo offers unbeatable convenience and comfortable living. Located in the heart of Richardson with easy access to major highways including 75, PGBT, and 635. The location makes commutes to University of Texas at Dallas, several hospitals, TI, State Farm Insurance, and major attractions in Richardson, Dallas, or Plano a seamless experience. This unit was fully remodeled in late 2023 and is move-in ready, with the opportunity to purchase fully furnished! It features an updated kitchen, bathrooms, and has matching flooring throughout the home. The loft-style primary suite features generous closet space and an updated ensuite bath, while the main level includes a convenient half bath for guests. Enjoy your own private balcony, ideal for morning coffee or evening gatherings. The enclosed garage below the unit with extra storage space is a nice feature a lot of condos don’t have. The community offers a sparkling pool, easy-maintenance living, a clubhouse and well-kept grounds. HOA covers Water, Sewage, Trash, and more. Whether you’re a first-time buyer, downsizing, or investing, this property checks all the boxes.
For sale
Street View
Price cut: $5K (7/20)
$185,000
336 Melrose Dr APT 23A, Richardson, TX 75080
1beds
860sqft
:
Get pre-qualified$1,932/mo
Condominium
Built in 1984
-- sqft lot
$176,600 Zestimate®
$215/sqft
$349/mo HOA
What's special
- 68 days |
- 174 |
- 10 |
Zillow last checked:
Listing updated:
Listed by:
Kyle Mason 0685978 469-480-6475,
Renters Warehouse Texas LLC 469-480-6475
Source: NTREIS,MLS#: 21290935
Facts & features
Interior
Bedrooms & bathrooms
- Bedrooms: 1
- Bathrooms: 2
- Full bathrooms: 1
- 1/2 bathrooms: 1
Primary bedroom
- Features: Ceiling Fan(s), En Suite Bathroom, Walk-In Closet(s)
- Level: Second
- Dimensions: 15 x 14
Primary bathroom
- Features: Built-in Features, En Suite Bathroom, Solid Surface Counters
- Level: Second
- Dimensions: 6 x 6
Dining room
- Level: First
- Dimensions: 8 x 6
Half bath
- Features: Solid Surface Counters
- Level: First
- Dimensions: 5 x 3
Kitchen
- Features: Breakfast Bar, Built-in Features, Galley Kitchen, Solid Surface Counters
- Level: First
- Dimensions: 9 x 5
Living room
- Features: Ceiling Fan(s), Fireplace
- Level: First
- Dimensions: 15 x 14
Utility room
- Level: First
- Dimensions: 8 x 3
Heating
- Central, Electric
Cooling
- Central Air, Electric
Appliances
- Included: Dryer, Dishwasher, Electric Range, Electric Water Heater, Disposal, Microwave, Refrigerator, Washer
Features
- High Speed Internet, Walk-In Closet(s)
- Has basement: No
- Number of fireplaces: 1
- Fireplace features: Living Room
Interior area
- Total interior livable area: 860 sqft
Video & virtual tour
Property
Parking
- Total spaces: 2
- Parking features: Additional Parking, Common, Door-Single, Enclosed, Garage, Garage Door Opener
- Attached garage spaces: 1
- Carport spaces: 1
Features
- Levels: Two
- Stories: 2
- Patio & porch: Balcony, Covered, Deck
- Exterior features: Balcony, Deck
- Pool features: Pool, Community
Lot
- Size: 5.42 Acres
Details
- Parcel number: 42148200000T000T1
Construction
Type & style
- Home type: Condo
- Property subtype: Condominium
- Attached to another structure: Yes
Materials
- Foundation: Slab
- Roof: Metal,Spanish Tile
Condition
- Year built: 1984
Utilities & green energy
- Sewer: Public Sewer
- Water: Public
- Utilities for property: Cable Available, Sewer Available, Water Available
Community & HOA
Community
- Features: Clubhouse, Pool
- Subdivision: Richardson Crossroads Ph 01 & 02
HOA
- Has HOA: Yes
- Amenities included: Maintenance Front Yard
- Services included: All Facilities, Association Management, Insurance, Maintenance Grounds, Maintenance Structure, Pest Control, Sewer, Trash, Water
- HOA fee: $349 monthly
- HOA name: Richardson Crossroads Condominium Association
- HOA phone: 972-292-7455
Location
- Region: Richardson
Financial & listing details
- Price per square foot: $215/sqft
- Tax assessed value: $174,450
- Annual tax amount: $3,806
- Date on market: 6/4/2026
- Cumulative days on market: 67 days
- Listing terms: Cash,Conventional,See Agent
Estimated market value
$176,600
$168,000 - $185,000
$1,471/mo
Price history
| Date | Event | Price |
|---|---|---|
| 7/20/2026 | Price change | $185,000-2.6%$215/sqft |
Source: NTREIS #21290935 Report a problem | ||
| 6/4/2026 | Listed for sale | $190,000+143.6%$221/sqft |
Source: NTREIS #21290935 Report a problem | ||
| 2/1/2009 | Listing removed | $78,000$91/sqft |
Source: Listhub #11112780 Report a problem | ||
| 1/9/2009 | Listed for sale | $78,000$91/sqft |
Source: Listhub #11112780 Report a problem | ||
Public tax history
| Year | Property taxes | Tax assessment |
|---|---|---|
| 2025 | $1,878 +0.1% | $174,450 |
| 2024 | $1,876 +39.1% | $174,450 +6.8% |
| 2023 | $1,349 +7% | $163,400 |
| 2022 | $1,260 +1.7% | $163,400 +46.2% |
| 2021 | $1,239 +5.8% | $111,800 |
| 2020 | $1,171 +9.5% | $111,800 +10.2% |
| 2019 | $1,070 +9.2% | $101,480 |
| 2018 | $979 -35.2% | $101,480 +31.1% |
| 2017 | $1,511 +2.9% | $77,400 |
| 2016 | $1,469 +2.6% | $77,400 +12.5% |
| 2015 | $1,431 | $68,800 |
| 2014 | $1,431 | $68,800 |
| 2013 | -- | -- |
| 2012 | -- | -- |
| 2011 | -- | -- |
| 2010 | -- | -- |
| 2009 | -- | -- |
| 2008 | -- | -- |
| 2007 | -- | -- |
| 2005 | -- | -- |
| 2004 | -- | -- |
| 2003 | -- | -- |
| 2002 | -- | -- |
| 2001 | -- | -- |
Find assessor info on the county website
Monthly payment
Est. payment
Payment breakdown
Explore the cost of this home by adjusting the details. Changes won't be saved.Climate risks
Neighborhood: Richardson Crossing
Nearby schools
GreatSchools rating
- 5/10Northrich Elementary SchoolGrades: PK-6Distance: 0.5 mi
- 6/10Richardson North Junior High SchoolGrades: 7-8Distance: 1 mi
- 6/10Pearce High SchoolGrades: 9-12Distance: 2.3 mi
Schools provided by the listing agent
- Elementary: Northrich
- Middle: Richardson North
- High: Richardson
- District: Richardson ISD
Source: NTREIS. This data may not be complete. We recommend contacting the local school district to confirm school assignments for this home.
- $--3 bd3 ba1.4k sqft336 Melrose Dr APT 2A, Richardson, TX 75080Sold
- $238,5002 bd3 ba1.4k sqft336 Melrose Dr APT 2B, Richardson, TX 75080Off Market
- $236,4002 bd3 ba1.3k sqft336 Melrose Dr APT 2C, Richardson, TX 75080Off Market

- $239,3002 bd2 ba1.1k sqft336 Melrose Dr APT 2D, Richardson, TX 75080Off Market
- $170,7002 bd2 ba984 sqft336 Melrose Dr APT 3B, Richardson, TX 75080Off Market
- $189,1002 bd3 ba1.1k sqft336 Melrose Dr APT 3C, Richardson, TX 75080Off Market
- $162,4001 bd1 ba920 sqft336 Melrose Dr APT 3D, Richardson, TX 75080Off Market
- $177,0001 bd2 ba920 sqft336 Melrose Dr APT 4A, Richardson, TX 75080Off Market
- $204,9002 bd2 ba1k sqft336 Melrose Dr APT 4B, Richardson, TX 75080Off Market
A local agent can set up tours, give advice and negotiate with sellers.
A local lender can help you make sure your offer is ready when you are.
Similar homes
- $159,0002 bd2 ba1k sqft9600 Royal Ln APT 201, Dallas, TX 75243For Sale
 MLS ID #21355443, Tara Mcgraw. NTREIS
 - $190,0001 bd2 ba1k sqft5325 Bent Tree Forest Dr APT 2214, Dallas, TX 75248For Sale
 MLS ID #21342951, Cindy O'Gorman. NTREIS
 - $170,0002 bd2 ba983 sqft11655 Audelia Rd APT 405, Dallas, TX 75243For Sale
 MLS ID #21244929, Valerie Alvarez. NTREIS
 - $185,0002 bd3 ba1.2k sqft9801 Royal Ln APT 312, Dallas, TX 75231For Sale
 MLS ID #21327366, Ronnie Russell. NTREIS
 - $199,0001 bd2 ba985 sqft5100 Verde Valley Ln APT 178, Dallas, TX 75254For SaleMLS ID #21314323, Russell Rhodes. NTREIS
- $195,0002 bd2 ba1k sqft10650 Steppington Dr #219, Dallas, TX 75230For SaleMLS ID #21334189, Raymond Garrido. NTREIS
- $165,0002 bd3 ba1.1k sqft7175 Fair Oaks Ave #55, Dallas, TX 75231For SaleMLS ID #21274502, Sang Park. NTREIS
- $199,9992 bd2 ba1k sqft5981 Arapaho Rd APT 1802, Dallas, TX 75248For SaleMLS ID #21240961, Denise Castro. NTREIS
- $199,0002 bd2 ba1k sqft5626 Preston Oaks Rd APT 9A, Dallas, TX 75254For SaleMLS ID #21259504, Katty Urdaneta. NTREIS
- $209,0002 bd2 ba1.1k sqft5335 Bent Tree Forest Dr APT 144, Dallas, TX 75248For SaleMLS ID #21325321, Aman Scott. NTREIS
- $219,9002 bd2 ba1k sqft5981 Arapaho Rd APT 1304, Dallas, TX 75248For SaleMLS ID #21336159, Matt Templeton. NTREIS
- $174,9001 bd2 ba1.1k sqft9910 Royal Ln APT 208, Dallas, TX 75231For SaleMLS ID #21171782, Brynn Rogers. NTREIS
- $159,0001 bd1 ba794 sqft5300 Keller Springs Rd APT 1027, Dallas, TX 75248For SaleMLS ID #21322994, Revital Dahan. NTREIS
- $159,9002 bd2 ba967 sqft3609 Parkridge Dr #204, Dallas, TX 75234For SaleMLS ID #21349121, Sanad Awad. NTREIS
- $199,5001 bd1 ba706 sqft5616 Preston Oaks Rd APT 1405, Dallas, TX 75254For SaleMLS ID #21300889, Teresa Taylor. NTREIS
- $215,5002 bd2 ba990 sqft4067 Beltway Dr APT 140, Addison, TX 75001For SaleMLS ID #21323915, Valerie Van Pelt. NTREIS
- $189,9001 bd2 ba896 sqft14333 Preston Rd APT 2103, Dallas, TX 75254For SaleMLS ID #21187793, Charles Morgan. NTREIS
- $210,0002 bd2 ba814 sqft5590 Spring Valley Rd Unit C102, Dallas, TX 75254For SaleMLS ID #21244415, Leslie Boespflug. NTREIS
- $210,0002 bd2 ba1k sqft5981 Arapaho Rd APT 1806, Dallas, TX 75248For SaleMLS ID #21197059, Rosalie Petty. NTREIS
- $190,0001 bd2 ba810 sqft4800 Northway Dr APT 2J, Dallas, TX 75206For SaleMLS ID #21266028, Maria Douglas. NTREIS
