Exceptionаl Ιnvеstment Oрpοrtunity in a Prime Cеntral Ꮮocation! This charming 2-bedroom, 1.5-bath townhome offers incredible potential for investors and homeowners alike. Featuring a durable stucco exterior and a bright, open floor plan, the home provides a welcoming layout ready for your personal touches or future updates. Ideally situated just minutes from Downtown Las Vegas, the Las Vegas Strip, Harry Reid International Airport, shopping, grocery stores, schools, dining, and major freeways, this property offers outstanding convenience and strong long-term appeal. Whether you're looking to expand your investment portfolio, purchase your first home, or secure a centrally located property with excellent upside, this townhome is a fantastic opportunity you won't want to miss!
Active
Price cut: $107 (8/14)
$169,888
3361 Civic Center Dr APT F, North Las Vegas, NV 89030
2beds
1,088sqft
Townhouse
Built in 1981
871 Square Feet Lot
$168,400 Zestimate®
$156/sqft
$160/mo HOA
What's special
- 31 days |
- 167 |
- 13 |
Zillow last checked:
Listing updated:
Listed by:
Joseph Cervoni S.0173978 702-389-1818,
Gavish Real Estate and PM
Source: LVR,MLS#: 2800475 Originating MLS: Greater Las Vegas Association of Realtors Inc
Originating MLS: Greater Las Vegas Association of Realtors IncFacts & features
Interior
Bedrooms & bathrooms
- Bedrooms: 2
- Bathrooms: 2
- Full bathrooms: 1
- 1/2 bathrooms: 1
Primary bedroom
- Description: Upstairs,Walk-In Closet(s)
- Dimensions: 12x12
Bedroom 2
- Description: Upstairs,Walk-In Closet(s)
- Dimensions: 12x12
Primary bathroom
- Description: Tub/Shower Combo
Dining room
- Description: Dining Area
- Dimensions: 12x8
Kitchen
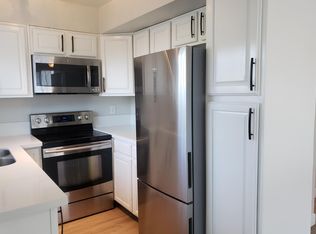
- Description: Quartz Countertops,Tile Flooring
Living room
- Description: Entry Foyer
- Dimensions: 16x12
Heating
- Central, Electric
Cooling
- Central Air, Electric
Appliances
- Included: Electric Range, Disposal, Microwave, Refrigerator
- Laundry: Electric Dryer Hookup, Laundry Closet, Upper Level
Features
- Window Treatments
- Flooring: Carpet, Luxury Vinyl Plank
- Windows: Blinds
- Has fireplace: No
Interior area
- Total structure area: 1,088
- Total interior livable area: 1,088 sqft
Video & virtual tour
Property
Parking
- Total spaces: 1
- Parking features: Assigned, One Space
Features
- Stories: 2
- Patio & porch: Patio
- Exterior features: Patio
- Fencing: Block,Back Yard
Lot
- Size: 871 Square Feet
- Features: Landscaped, < 1/4 Acre
Details
- Parcel number: 13911811002
- Zoning description: Multi-Family
- Horse amenities: None
Construction
Type & style
- Home type: Townhouse
- Architectural style: Two Story
- Property subtype: Townhouse
- Attached to another structure: Yes
Materials
- Frame, Stucco
- Roof: Composition,Shingle
Condition
- Resale
- Year built: 1981
Utilities & green energy
- Electric: Photovoltaics None
- Sewer: Public Sewer
- Water: Public
- Utilities for property: Underground Utilities
Community & HOA
Community
- Subdivision: Solar Estate #3 Amd
HOA
- Has HOA: Yes
- Services included: Association Management
- HOA fee: $160 monthly
- HOA name: Colony North HOA
- HOA phone: 702-365-6720
Location
- Region: North Las Vegas
Financial & listing details
- Price per square foot: $156/sqft
- Annual tax amount: $398
- Date on market: 7/16/2026
- Listing agreement: Exclusive Right To Sell
- Listing terms: Cash,Conventional,FHA
Estimated market value
$168,400
$160,000 - $177,000
$1,451/mo
Price history
| Date | Event | Price |
|---|---|---|
| 8/14/2026 | Price change | $169,888-0.1%$156/sqft |
Source:  LVR #2800475 Report a problem LVR #2800475 Report a problem | ||
| 8/7/2026 | Price change | $169,995-2.9%$156/sqft |
Source: LVR #2800475 Report a problem | ||
| 7/16/2026 | Listed for sale | $174,995$161/sqft |
Source: LVR #2800475 Report a problem | ||
| 5/5/2025 | Listing removed | $1,150$1/sqft |
Source: LVR #2671463 Report a problem | ||
| 4/4/2025 | Listed for rent | $1,150$1/sqft |
Source: LVR #2671463 Report a problem | ||
Public tax history
Tax history is unavailable.
Monthly payment
Est. payment
Payment breakdown
Explore the cost of this home by adjusting the details. Changes won't be saved.Climate risks
Neighborhood: 89030
Nearby schools
GreatSchools rating
- 3/10Lois Craig Elementary SchoolGrades: PK-5Distance: 0.4 mi
- 3/10Marvin M Sedway Middle SchoolGrades: 6-8Distance: 1.7 mi
- 3/10Canyon Springs High School And The Leadership AndGrades: 9-12Distance: 1.3 mi
Schools provided by the listing agent
- Elementary: Craig, Lois,Craig, Lois
- Middle: Sedway Marvin M
- High: Canyon Springs HS
Source: LVR. This data may not be complete. We recommend contacting the local school district to confirm school assignments for this home.
- $163,5002 bd2 ba1k sqft3361 Civic Center Dr APT E, North Las Vegas, NV 89030Sold

- $168,0002 bd1 ba1k sqft3361 Civic Center Dr, North Las Vegas, NV 89030Sold
- $151,7002 bd2 ba1k sqft3361 Civic Center Dr, North Las Vegas, NV 89030Off Market

- $158,0002 bd2 ba1k sqft3361 Civic Center Dr, North Las Vegas, NV 89030Off Market
- $163,5002 bd1 ba1k sqft3361 Civic Center Dr, North Las Vegas, NV 89030Sold
- $3,0632 bd2 ba1k sqft3361 Civic Center Dr, North Las Vegas, NV 89030Sold
- $188,0002 bd2 ba1k sqft3361 Civic Center Dr, North Las Vegas, NV 89030Sold
- $152,2002 bd2 ba1k sqft3361 Civic Center Dr, North Las Vegas, NV 89030Off Market
A local agent can set up tours, give advice and negotiate with sellers.
Similar homes
- $165,0002 bd2 ba1k sqft3500 Mercury St APT B, North Las Vegas, NV 89030For Sale
 MLS ID #2792939, Corbin Raines, Atlas Group. LVR
 - $165,0002 bd2 ba996 sqft2205 Sun Ave APT C, North Las Vegas, NV 89030For Sale
 MLS ID #2806711, Israel Sanchez-Bahena, Keller Williams MarketPlace. LVR
 - $175,0002 bd2 ba896 sqft3541 Rio Robles Dr Unit D, North Las Vegas, NV 89030For Sale
 MLS ID #2794893, Jay Graski, Signature Real Estate Group. LVR
 - $170,0003 bd2 ba1.4k sqft2518 Bulloch St APT D, North Las Vegas, NV 89030For Sale
 MLS ID #2805428, Athena R. Ponce Guillen, Mira Bai Realty. LVR
 - $175,0003 bd2 ba1.1k sqft3417 Civic Center Dr Suite F, North Las Vegas, NV 89030For SaleMLS ID #2803876, Tod A. Wever, Rentmax Property Management. LVR
- $149,9992 bd2 ba1k sqft3420 Mercury St APT B, North Las Vegas, NV 89030For SaleMLS ID #2752922, Andrea Stephenson, Elm Management Group LLC. LVR
- $155,0002 bd2 ba1k sqft3500 Mercury St APT G, North Las Vegas, NV 89030For SaleMLS ID #2744382, Miguel G. Oleaga-Sanchez, Wardley Real Estate. LVR
- $--2 bd2 ba896 sqft3533 Rio Robles Dr Unit C, North Las Vegas, NV 89030AuctionAuction.com 2
- $169,9993 bd2 ba1.1k sqft2526 Bulloch St APT K, North Las Vegas, NV 89030For SaleMLS ID #2737601, Barb Eagan, Limestone Investments LLC. LVR
- $165,0002 bd2 ba928 sqft1830 N Pecos Rd Unit 258, Las Vegas, NV 89115For SaleMLS ID #2809318, Mihaela Radulescu, Love Las Vegas Realty. LVR
- $138,8002 bd2 ba996 sqft2120 Venus Ave #C, North Las Vegas, NV 89030For SaleMLS ID #2783089, Zihao Gu, HomePlus Realty LLC. LVR
- $185,0003 bd3 ba1.1k sqft(Undisclosed Address), Las Vegas, NV 89115For SaleMLS ID #2808042, Walter Purdy, More Realty Incorporated. LVR
- $169,0002 bd2 ba798 sqft3881 Soda Springs Dr, Las Vegas, NV 89115For SaleMLS ID #2793916, Angel D. Martinez, BHHS Nevada Properties. LVR
- $160,0002 bd2 ba1k sqft2915 Cedar Ave #11C, Las Vegas, NV 89101For SaleMLS ID #2801283, Aaron Taylor, eXp Realty. LVR
- $199,9953 bd3 ba1.1k sqft200 Bruce St #C, Las Vegas, NV 89101For SaleMLS ID #2807989, Cindy D. Cifuentes Carino, Keller Williams MarketPlace. LVR
- $139,9902 bd1 ba957 sqft3769 Carlyle Dr APT 74, Las Vegas, NV 89115For SaleMLS ID #2808586, Jillian Hyde, Simply Vegas. LVR
- $179,8002 bd2 ba942 sqft425 N Lamb Blvd APT A, Las Vegas, NV 89110For SaleMLS ID #2785185, Christopher A. Dewitt, Realty ONE Group, Inc. LVR
- $159,9992 bd2 ba1k sqft3750 Shirebrook Dr APT 146, Las Vegas, NV 89115For SaleMLS ID #2802605, Evan C. Rodgers, Keller Williams MarketPlace. LVR
- $--2 bd2 ba1k sqft1933 Hermosillo St, Las Vegas, NV 89115AuctionAuction.com 1
- $120,0002 bd1 ba797 sqft2205 Sun Ave APT D, North Las Vegas, NV 89030For SaleMLS ID #2764162, Nilda R. Williams, Vegas International Properties. LVR
