One owner home with zoned bedrooms bathrooms and baths and an open plan in between. This well cared for home in a sought after patio home community offers a very low maintenance lifestyle. Upstairs has a full bath so it can be used as a 3rd bedroom if desired. There's also a huge walk-in storage area that has potential for expanded living area. Seller has already relocated so closing can happen as fast as you want. Take a look today to see this is a good fit for your needs. Stair lift conveys unless unwanted. Seller will gladly remove it if preferred.
Active
$439,000
3364 Berryside Dr, Murfreesboro, TN 37128
2beds
2,255sqft
Single Family Residence, Residential
Built in 2006
6,534 Square Feet Lot
$-- Zestimate®
$195/sqft
$75/mo HOA
What's special
Open planHuge walk-in storage area
- 16 days
- 160
- 4
Zillow last checked:
Listing updated:
Listed by:
Bill Jakes 615-975-0933,
Bill Jakes Realty 615-546-4600
Source: RealTracs MLS as distributed by MLS GRID,MLS#: 3603510
Facts & features
Interior
Bedrooms & bathrooms
- Bedrooms: 2
- Bathrooms: 3
- Full bathrooms: 3
- Main level bedrooms: 2
Heating
- Central, Natural Gas
Cooling
- Central Air
Appliances
- Included: Electric Oven, Electric Range, Dishwasher, Microwave, Refrigerator
- Laundry: Electric Dryer Hookup, Washer Hookup
Features
- Ceiling Fan(s), Open Floorplan
- Flooring: Carpet, Wood, Tile
- Basement: None
- Number of fireplaces: 1
- Fireplace features: Gas
Interior area
- Total structure area: 2,255
- Total interior livable area: 2,255 sqft
- Finished area above ground: 2,255
Property
Parking
- Total spaces: 4
- Parking features: Garage Door Opener, Garage Faces Front, Concrete
- Attached garage spaces: 2
- Uncovered spaces: 2
Accessibility
- Accessibility features: Accessible Doors, Accessible Entrance, Accessible Hallway(s), Stair Lift
Features
- Levels: One
- Stories: 2
- Patio & porch: Patio, Covered
Lot
- Size: 6,534 Square Feet
- Dimensions: 47.96 x 139.9 IRR
Details
- Parcel number: 114B B 00201 R0095065
- Special conditions: Standard
Construction
Type & style
- Home type: SingleFamily
- Architectural style: Traditional
- Property subtype: Single Family Residence, Residential
Materials
- Brick
- Roof: Shingle
Condition
- New construction: No
- Year built: 2006
Utilities & green energy
- Sewer: Public Sewer
- Water: Public
- Utilities for property: Natural Gas Available, Water Available
Community & HOA
Community
- Subdivision: Salem Cove Crossing Resub Lots 2
HOA
- Has HOA: Yes
- Services included: Maintenance Grounds
- HOA fee: $225 quarterly
- Second HOA fee: $200 one time
Location
- Region: Murfreesboro
Financial & listing details
- Price per square foot: $195/sqft
- Tax assessed value: $274,400
- Annual tax amount: $2,393
- Date on market: 9/30/2026
Estimated market value
Not available
Estimated sales range
Not available
Not available
Price history
| Date | Event | Price |
|---|---|---|
| 10/1/2026 | Listed for sale | $439,000+104.2%$195/sqft |
Source:  RealTracs MLS as distributed by MLS GRID #3603510 Report a problem RealTracs MLS as distributed by MLS GRID #3603510 Report a problem | ||
| 8/7/2006 | Sold | $215,000$95/sqft |
Source: Agent Provided Report a problem | ||
Public tax history
| Year | Property taxes | Tax assessment |
|---|---|---|
| 2018 | $2,008 +1% | $68,600 +34.1% |
| 2017 | $1,988 | $51,150 |
| 2016 | $1,988 | $51,150 |
| 2015 | $1,988 | $51,150 -0.4% |
| 2013 | $1,988 +3.5% | $51,350 |
| 2012 | $1,920 +0.1% | $51,350 |
| 2011 | $1,918 | $51,350 |
| 2010 | $1,918 -0.3% | $51,350 +2.7% |
| 2008 | $1,924 | $50,000 |
| 2007 | $1,924 | $50,000 |
| 2006 | -- | -- |
Find assessor info on the county website
Monthly payment
Est. payment
Payment breakdown
Explore the cost of this home by adjusting the details. Changes won't be saved.Climate risks
Neighborhood: 37128
Nearby schools
Schools provided by the listing agent
- Elementary: Scales Elementary School
- Middle: Rockvale Middle School
- High: Rockvale High School
Source: RealTracs MLS as distributed by MLS GRID. This data may not be complete. We recommend contacting the local school district to confirm school assignments for this home.
- $433,700-- bd-- ba2.2k sqft3364 Berryside Dr, Murfreesboro, TN 37128Off Market
- $207,300-- bd-- ba1.4k sqft3360 Berryside Dr, Murfreesboro, TN 37128Off Market
- $345,100-- bd-- ba1.4k sqft3360 Berryside Dr, Murfreesboro, TN 37128Off Market
- $260,7003 bd3 ba2.1k sqft3366 Berryside Dr, Murfreesboro, TN 37128Off Market
Similar homes
- $450,0003 bd2 ba1.5k sqft4115 Faithway Dr, Murfreesboro, TN 37128For Sale

 MLS ID #3621931, Jessica Warner. RealTracs MLS as distributed by MLS GRID
 - $449,9004 bd3 ba2.2k sqft2940 Goose Creek Ln, Murfreesboro, TN 37128For Sale
 MLS ID #3621573, Ralph Pearson. RealTracs MLS as distributed by MLS GRID
 - $450,0005 bd3 ba2.1k sqft2738 Portside Ct, Murfreesboro, TN 37128For Sale
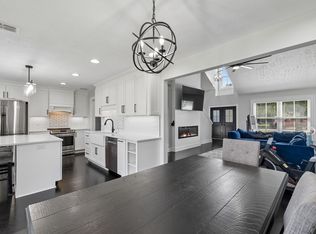 MLS ID #3319882, William Johnson. RealTracs MLS as distributed by MLS GRID
 - $450,0004 bd4 ba2.2k sqft2204 Burnside Dr, Murfreesboro, TN 37128For Sale
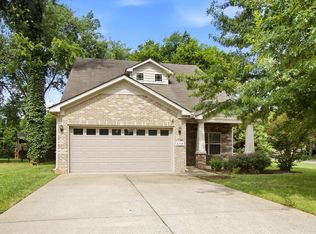 MLS ID #3264271, Stefanie King. RealTracs MLS as distributed by MLS GRID
 - $440,0005 bd3 ba2.2k sqft1614 Cason Trl, Murfreesboro, TN 37128For SaleMLS ID #3546161, Angela Schofield. RealTracs MLS as distributed by MLS GRID
- $399,9003 bd2 ba2.3k sqft2827 Leatherwood Dr, Murfreesboro, TN 37128For SaleMLS ID #3531070, Greg Myers. RealTracs MLS as distributed by MLS GRID
- $375,0003 bd2 ba1.7k sqft3332 Mershon Dr, Murfreesboro, TN 37128For SaleMLS ID #3603371, Dan Alcorn. RealTracs MLS as distributed by MLS GRID
- $409,9004 bd3 ba1.9k sqft1781 Antebellum Dr, Murfreesboro, TN 37128For SaleMLS ID #3603341, Robert Salmons. RealTracs MLS as distributed by MLS GRID
- $484,7003 bd3 ba2.4k sqft2928 Haviland Way, Murfreesboro, TN 37128For SaleMLS ID #3603749, Selva Montgomery. RealTracs MLS as distributed by MLS GRID
- $500,0004 bd3 ba2.6k sqft3630 Geneva Dr, Murfreesboro, TN 37128For SaleMLS ID #3614535, Baker Reynolds. RealTracs MLS as distributed by MLS GRID
- $435,0003 bd2 ba2.1k sqft3029 Community Cir, Murfreesboro, TN 37128For SaleMLS ID #3264266, Debbie Ballard. RealTracs MLS as distributed by MLS GRID
- $449,9904 bd3 ba2.2k sqft3713 Sweetbriar Ave, Murfreesboro, TN 37128For SaleMLS ID #3502104, Brent Long. RealTracs MLS as distributed by MLS GRID
- $432,5003 bd3 ba1.8k sqft2603 Cason Ln, Murfreesboro, TN 37128For SaleMLS ID #3530984, Todd Bradley. RealTracs MLS as distributed by MLS GRID
- $414,9004 bd3 ba2k sqft2605 Leawood Ct, Murfreesboro, TN 37128For SaleMLS ID #3610334, Rhonda Baskin, Realtor, ABR, CRS, CLHMS, SRES, ASP. RealTracs MLS as distributed by MLS GRID
- $459,0004 bd3 ba2.3k sqft3036 Community Cir, Murfreesboro, TN 37128For SaleMLS ID #3250874, Melissa Hayes. RealTracs MLS as distributed by MLS GRID
- $397,7774 bd3 ba2k sqft1816 Antebellum Dr, Murfreesboro, TN 37128For SaleMLS ID #3543135, Donald S. Brock TN.LIC-244672. RealTracs MLS as distributed by MLS GRID
- $379,9003 bd2 ba1.8k sqft1180 Saint Andrews Dr, Murfreesboro, TN 37128For SaleMLS ID #3615354, Stevie Brock. RealTracs MLS as distributed by MLS GRID
