Welcome to 3364 Silverwood in Escalon, meticulous maintained home offering space, versatility, and the charm of Central Valley living. This desirable property features a thoughtfully designed floor plan of over 2800 square feet with four spacious bedrooms, including a highly sought-after downstairs bedroom and full bath, perfect for guests, multi-generational living, or a private home office. With three full bathrooms, this home provides both comfort and convenience for growing families and entertaining alike. The inviting living areas are filled with natural light and flow seamlessly into a well-appointed kitchen complete with ample cabinetry and generous counter space, including, double ovens, an in sink kitchen island and eating bar that is ideal for everyday living and hosting gatherings. Features include stainless steel appliances, formal living and dining areas, and an upstairs retreat. Step outside to a private backyard featuring a stylish pergola, eating bar, low maintenance professional landscaped backyard with artificial turf perfect for outdoor dining, relaxing evenings, or weekend entertaining. The property also boasts a rare three-car garage with epoxy floors, offering plenty of space for vehicles, storage, or even a workshop setup. Well maintained, timeless designed elements paired with modern updates while situated on a well-sized lot in a quiet, established Escalon neighborhood, this home combines functionality with lifestyle appeal. Conveniently located near parks and shopping, it delivers the best of small-town living with easy access to nearby amenities. If you're searching for homes, this property offers exceptional value for buyers looking for space, comfort, and location.
Pending
$700,000
3364 Silverwood St, Escalon, CA 95320
4beds
2,819sqft
:
Get pre-qualified$4,673/mo
Single Family Residence
Built in 2007
6,351 Square Feet Lot
$690,600 Zestimate®
$248/sqft
$-- HOA
What's special
Upstairs retreatStainless steel appliancesFour spacious bedroomsDouble ovensWell-appointed kitchen
- 78 days |
- 154 |
- 1 |
Zillow last checked:
Listing updated:
Listed by:
Nicholas Caton DRE #01180469 209-380-7083,
PMZ Real Estate
Source: MetroList Services of CA,MLS#: 226053497Originating MLS: MetroList Services, Inc.
Facts & features
Interior
Bedrooms & bathrooms
- Bedrooms: 4
- Bathrooms: 3
- Full bathrooms: 3
Primary bedroom
- Features: Walk-In Closet
Primary bathroom
- Features: Shower Stall(s), Double Vanity, Granite Counters, Tub
Dining room
- Features: Bar, Dining/Family Combo, Space in Kitchen
Kitchen
- Features: Pantry Closet, Granite Counters, Island w/Sink, Kitchen/Family Combo
Heating
- Central, Natural Gas
Cooling
- Ceiling Fan(s), Central Air
Appliances
- Included: Gas Cooktop, Built-In Gas Oven, Built-In Gas Range, Ice Maker, Dishwasher, Disposal, Microwave, Double Oven, Plumbed For Ice Maker
- Laundry: Sink, Inside, Inside Room
Features
- Flooring: Carpet, Tile
- Number of fireplaces: 1
- Fireplace features: Gas Log
Interior area
- Total structure area: 0
- Total interior livable area: 2,819 sqft
Property
Parking
- Total spaces: 3
- Parking features: Assigned, Attached, Garage Faces Front
- Attached garage spaces: 3
Features
- Levels: Two
- Stories: 2
- Exterior features: Outdoor Kitchen
- Fencing: Back Yard
Lot
- Size: 6,351 Square Feet
- Features: Auto Sprinkler F&R
- Topography: Level,Level
Details
- Additional structures: Pergola, Other
- Parcel number: 247310040000
- Zoning: RES
- Special conditions: Standard
Construction
Type & style
- Home type: SingleFamily
- Architectural style: Contemporary
- Property subtype: Single Family Residence
Materials
- Stucco, Wood
- Foundation: Slab
- Roof: Tile
Condition
- Year built: 2007
Utilities & green energy
- Electric: 220 Volts in Laundry
- Sewer: See Remarks
- Water: Public
- Utilities for property: Public
Community & HOA
Location
- Region: Escalon
Financial & listing details
- Price per square foot: $248/sqft
- Tax assessed value: $491,227
- Annual tax amount: $5,956
- Price range: $700K - $700K
- Date on market: 5/7/2026
Estimated market value
$690,600
$656,000 - $725,000
$3,337/mo
Price history
| Date | Event | Price |
|---|---|---|
| 6/26/2026 | Pending sale | $700,000$248/sqft |
Source: MetroList Services of CA #226053497 Report a problem | ||
| 6/26/2026 | Listed for sale | $700,000$248/sqft |
Source: MetroList Services of CA #226053497 Report a problem | ||
| 6/9/2026 | Listing removed | $700,000$248/sqft |
Source:  PMZ Real Estate #226053497 Report a problem PMZ Real Estate #226053497 Report a problem | ||
| 5/7/2026 | Listed for sale | $700,000+64.7%$248/sqft |
Source: MetroList Services of CA #226053497 Report a problem | ||
| 10/31/2017 | Sold | $425,000$151/sqft |
Source: MetroList Services of CA #17053985 Report a problem | ||
| 8/31/2017 | Pending sale | $425,000$151/sqft |
Source: PMZ Real Estate #17053985 Report a problem | ||
| 8/21/2017 | Listed for sale | $425,000+13.7%$151/sqft |
Source: PMZ Real Estate #17053985 Report a problem | ||
| 11/25/2012 | Listing removed | $373,950$133/sqft |
Source: PMZ Real Estate #12051818 Report a problem | ||
| 8/22/2012 | Listed for sale | $373,950-0.1%$133/sqft |
Source: PMZ Real Estate #12051818 Report a problem | ||
| 11/27/2007 | Sold | $374,500$133/sqft |
Source: Public Record Report a problem | ||
Public tax history
| Year | Property taxes | Tax assessment |
|---|---|---|
| 2025 | $5,956 +1.8% | $491,227 +2% |
| 2024 | $5,850 +2.7% | $481,596 +2% |
| 2023 | $5,694 +5.3% | $472,154 +2% |
| 2022 | $5,407 -0.8% | $462,897 +2% |
| 2021 | $5,453 +3.1% | $453,821 +1% |
| 2020 | $5,290 +3.5% | $449,169 +3.6% |
| 2019 | $5,109 +2.2% | $433,500 +2% |
| 2018 | $5,001 +6.9% | $425,000 +8.7% |
| 2017 | $4,678 +0.7% | $391,142 +2% |
| 2016 | $4,645 +19.8% | $383,473 +6.5% |
| 2015 | $3,877 | $360,000 +11.1% |
| 2014 | $3,877 | $324,000 +21.8% |
| 2013 | -- | $266,000 +7.3% |
| 2012 | -- | $248,000 -12.1% |
| 2011 | -- | $282,000 -10.8% |
| 2010 | -- | $316,000 -11.2% |
| 2009 | -- | $356,000 +0.1% |
| 2008 | -- | $355,529 +298.9% |
| 2007 | -- | $89,118 +138.1% |
| 2006 | -- | $37,433 |
Find assessor info on the county website
Monthly payment
Est. payment
Payment breakdown
Explore the cost of this home by adjusting the details. Changes won't be saved.Climate risks
Neighborhood: 95320
Nearby schools
GreatSchools rating
- 3/10Dent Elementary SchoolGrades: K-5Distance: 1.2 mi
- 3/10El Portal Middle SchoolGrades: 6-8Distance: 0.9 mi
- 7/10Escalon High SchoolGrades: 9-12Distance: 1.1 mi
- $618,7003 bd2 ba2.1k sqft3378 Silverwood St, Escalon, CA 95320Off Market
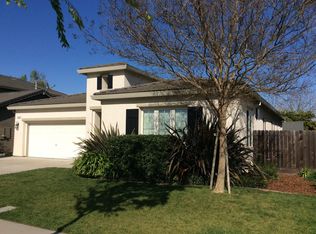
- $668,6005 bd3 ba3.2k sqft3348 Silverwood St, Escalon, CA 95320Off Market
- $598,0003 bd2 ba2.1k sqft3334 Silverwood St, Escalon, CA 95320Off Market

- $697,4004 bd3 ba3.2k sqft3394 Silverwood St, Escalon, CA 95320Off Market

- $605,4004 bd2 ba2.6k sqft3363 Silverwood St, Escalon, CA 95320Off Market
- $647,5004 bd3 ba2.5k sqft3347 Silverwood St, Escalon, CA 95320Off Market
- $634,9004 bd3 ba3.2k sqft3377 Silverwood St, Escalon, CA 95320Off Market
- $444,8003 bd2 ba1.4k sqft3318 Silverwood St, Escalon, CA 95320Off Market
A local agent can set up tours, give advice and negotiate with sellers.
Similar homes
- $699,0004 bd3 ba2.4k sqft402 Farinelli Pkwy, Escalon, CA 95320For Sale
 MLS ID #226086453, Jamie Hood. MetroList Services of CA
 - $675,0005 bd3 ba2.8k sqft4025 Beyer Park Dr, Modesto, CA 95357For Sale
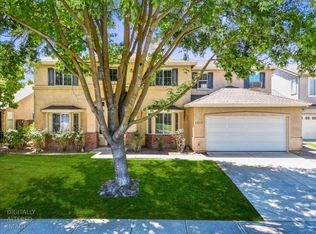 MLS ID #226092919, Leslie Nelson. MetroList Services of CA
 - $729,0004 bd3 ba2.9k sqft2033 Northcrest Ct, Modesto, CA 95355For Sale
 MLS ID #226086077, Debra Cole. MetroList Services of CA
 - $719,0004 bd3 ba2.3k sqft690 Channel Dr, Lathrop, CA 95330For Sale
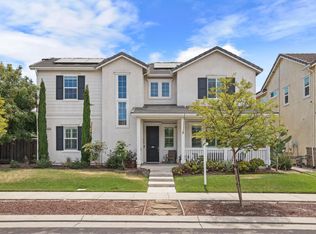 MLS ID #226092482, Claudia P. Quintana. MetroList Services of CA
 - $750,0004 bd3 ba2.6k sqft2101 Huxley Way, Modesto, CA 95356For SaleMLS ID #226085700, Lura Bailey. MetroList Services of CA
- $689,0004 bd3 ba2.4k sqft3617 Glencrest Dr, Modesto, CA 95355For SaleMLS ID #226067118, Eva Rainer. MetroList Services of CA
- $679,0004 bd3 ba2.5k sqft1616 Langum Way, Manteca, CA 95337For SaleMLS ID #226059139, Jennie Irwin. MetroList Services of CA
- $735,0004 bd2 ba2.2k sqft1751 Daniel Dr, Ripon, CA 95366For SaleMLS ID #226085050, Brandon Joaquin. MetroList Services of CA
- $629,9004 bd3 ba2.5k sqft1109 Deitz Cir, Oakdale, CA 95361For SaleMLS ID #226081591, Jeff Titus. MetroList Services of CA
- $705,0004 bd3 ba2.7k sqft582 Pasture Ave, Lathrop, CA 95330For SaleMLS ID #41141790, Ajeenah Crittendon. Bay East AOR
- $699,5003 bd3 ba2.3k sqft808 Stonecreek Cir, Modesto, CA 95355For SaleMLS ID #226074488, Pamela Harmon. MetroList Services of CA
- $629,0005 bd3 ba2.8k sqft553 Stetson Dr, Oakdale, CA 95361For SaleMLS ID #226090517, Joyce Wagner. MetroList Services of CA
- $615,0004 bd3 ba2.3k sqft4216 Sea Otter Ln, Modesto, CA 95356For SaleMLS ID #226078769, Duane Burrows. MetroList Services of CA
- $649,9904 bd3 ba2.3k sqft763 Grafton St, Manteca, CA 95337For SaleMLS ID #41140986, Diana Martinez. Bay East AOR
- $619,9005 bd3 ba3k sqft5610 Coloma Ct, Riverbank, CA 95367For SaleMLS ID #226083501, Eric Hummel. MetroList Services of CA
- $599,0004 bd3 ba1.7k sqft7005 Prelude Ln, Hughson, CA 95326For SaleMLS ID #MC26161750, Uzma Jackson, Pmz Real Estate, Modesto #3. CRMLS
- $769,0004 bd3 ba3.1k sqft175 Feverfew St, Manteca, CA 95337For SaleMLS ID #226059030, Carrie Silva. MetroList Services of CA
- $730,0003 bd3 ba2.6k sqft2498 Pepper Tree Ln, Manteca, CA 95336For SaleMLS ID #226080260, Jack Klemm. MetroList Services of CA
- $635,0005 bd3 ba3.2k sqft1339 Cindy Drive, Oakdale, CA 95361For SaleMLS ID #226079464, Luis A Sanchez, Compass. BAREIS
- $829,9964 bd3 ba2.8k sqft3829 Mondrian Dr, Modesto, CA 95356For SaleMLS ID #226082860, Jenny Bell. MetroList Services of CA
Local buyer's agents are ready to help
