Beautifully Designed Murrieta Home with Flexible Living Space & Huge Backyard!
Welcome to this 4-bedroom, 3-bath home offering 2,365 sq. ft. of thoughtfully designed living space on an expansive 9,583 sq. ft. lot. Step inside through a dramatic entry with soaring 20-foot ceilings that create a bright, open, and inviting first impression.
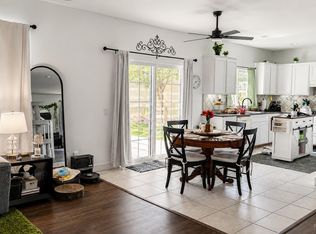
The highly desirable floor plan features three spacious bedrooms downstairs, including the master suite, providing convenience and flexibility for families or guests. Upstairs, an oversized loft with its own bedroom and full bath offers endless possibilities — home office, media room, game room, studio, or potential future kitchenette setup (buyer to verify). Fresh vinyl flooring flows throughout, tying the whole home together with a clean, modern feel.
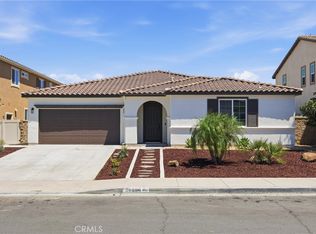
Outside, the freshly landscaped front yard delivers fantastic curb appeal, while the oversized backyard is a blank canvas — plenty of room for a pool, garden, entertaining area, or all three. Potential RV parking adds even more value and convenience.
Located in the highly sought-after Murrieta Valley Unified School District, this home is just minutes from top-rated schools, parks, shopping, dining, and golf courses, with easy access to the I-15 and I-215 freeways. Enjoy weekends exploring nearby Temecula Wine Country, Old Town Temecula, the Santa Rosa Plateau Ecological Reserve, and endless local hiking and outdoor recreation.
This home offers the perfect combination of flexible living space, an oversized lot, and an unbeatable Murrieta location. Don't miss your opportunity to make it yours!
For sale
Listed by: ROA California Inc • Chukwudi Udeh • Contact: 909-559-0459
$639,995
33675 Carnation Ave, Murrieta, CA 92563
4beds
2,365sqft
:
Get pre-qualified$4,253/mo
Single Family Residence
Built in 2004
9,583 Square Feet Lot
$-- Zestimate®
$271/sqft
$-- HOA
What's special
- 4 days |
- 744 |
- 44 |
Likely to sell faster than
Zillow last checked:
Listing updated:
Listed by:
Chukwudi Udeh DRE #02175400 909-559-0459,
ROA California Inc
Source: CRMLS,MLS#: CV26155404 Originating MLS: California Regional MLS
Originating MLS: California Regional MLSFacts & features
Interior
Bedrooms & bathrooms
- Bedrooms: 4
- Bathrooms: 3
- Full bathrooms: 3
- Main level bathrooms: 1
- Main level bedrooms: 1
Rooms
- Room types: Bedroom, Kitchen, Loft, Living Room
Bedroom
- Features: Bedroom on Main Level
Bathroom
- Features: Dual Sinks, Separate Shower
Kitchen
- Features: Granite Counters
Heating
- Central
Cooling
- Central Air
Appliances
- Included: Dishwasher, Gas Range
- Laundry: Electric Dryer Hookup, Gas Dryer Hookup
Features
- Eat-in Kitchen, Granite Counters, Bedroom on Main Level, Loft
- Flooring: Carpet, Vinyl
- Has fireplace: Yes
- Fireplace features: Family Room
- Common walls with other units/homes: No Common Walls
Interior area
- Total interior livable area: 2,365 sqft
Property
Parking
- Total spaces: 2
- Parking features: Garage
- Attached garage spaces: 2
Features
- Levels: Two
- Stories: 2
- Entry location: front
- Patio & porch: Open, Patio
- Pool features: None
- Spa features: None
- Has view: Yes
- View description: None
Lot
- Size: 9,583 Square Feet
- Features: 0-1 Unit/Acre
Details
- Parcel number: 388262002
- Special conditions: Standard
Construction
Type & style
- Home type: SingleFamily
- Property subtype: Single Family Residence
Materials
- Concrete, Stucco
- Foundation: Slab
- Roof: Tile
Condition
- New construction: No
- Year built: 2004
Utilities & green energy
- Electric: Standard
- Sewer: Public Sewer
- Water: Public
- Utilities for property: Electricity Connected, Natural Gas Connected, Sewer Connected, Water Connected
Community & HOA
Community
- Features: Biking
Location
- Region: Murrieta
Financial & listing details
- Price per square foot: $271/sqft
- Tax assessed value: $548,062
- Annual tax amount: $8,335
- Date on market: 7/25/2026
- Cumulative days on market: 4 days
- Listing terms: Submit
- Road surface type: Paved
Estimated market value
Not available
Estimated sales range
Not available
$3,392/mo
Price history
| Date | Event | Price |
|---|---|---|
| 7/25/2026 | Listed for sale | $639,995+78.3%$271/sqft |
Source:  CRMLS #CV26155404 Report a problem CRMLS #CV26155404 Report a problem | ||
| 3/24/2016 | Listing removed | $359,000$152/sqft |
Source: Astute Realty Group #SW15222156 Report a problem | ||
| 1/6/2016 | Price change | $359,000-1.6%$152/sqft |
Source: Astute Realty Group #SW15222156 Report a problem | ||
| 11/25/2015 | Listed for sale | $365,000$154/sqft |
Source: Astute Realty Group #SW15222156 Report a problem | ||
| 11/13/2015 | Pending sale | $365,000$154/sqft |
Source: Astute Realty Group #SW15222156 Report a problem | ||
| 10/10/2015 | Listed for sale | $365,000-7.2%$154/sqft |
Source: Astute Realty Group #SW15222156 Report a problem | ||
| 8/31/2004 | Sold | $393,500$166/sqft |
Source: Public Record Report a problem | ||
Public tax history
| Year | Property taxes | Tax assessment |
|---|---|---|
| 2025 | $8,335 +1.2% | $548,062 +2% |
| 2024 | $8,234 -0.1% | $537,317 +2% |
| 2023 | $8,241 +1.1% | $526,782 +2% |
| 2022 | $8,152 +4.6% | $516,454 +12.1% |
| 2021 | $7,791 +9% | $460,702 +12% |
| 2020 | $7,149 +2.2% | $411,341 +3% |
| 2019 | $6,992 +4.1% | $399,360 +4% |
| 2018 | $6,718 +4.1% | $384,000 +6.1% |
| 2017 | $6,455 | $362,000 +4.3% |
| 2016 | $6,455 +9.1% | $347,000 +7.4% |
| 2015 | $5,916 +1% | $323,000 -1.2% |
| 2014 | $5,857 | $327,000 +38.6% |
| 2013 | -- | $236,000 +4% |
| 2012 | -- | $227,000 -5.4% |
| 2011 | -- | $240,000 +4.8% |
| 2010 | -- | $229,000 +3.2% |
| 2009 | -- | $222,000 -34.5% |
| 2008 | -- | $339,000 -17.1% |
| 2007 | -- | $409,088 +2% |
| 2006 | -- | $401,067 +2% |
| 2005 | -- | $393,203 |
Find assessor info on the county website
Monthly payment
Est. payment
Payment breakdown
Explore the cost of this home by adjusting the details. Changes won't be saved.Climate risks
Neighborhood: 92563
Nearby schools
GreatSchools rating
- 8/10Oak Meadows Elementary SchoolGrades: K-5Distance: 0.6 mi
- 5/10Bell Mountain Middle SchoolGrades: 6-8Distance: 3 mi
- 8/10Santa Rosa AcademyGrades: K-12Distance: 3.4 mi
Schools provided by the listing agent
- Middle: Menifee
Source: CRMLS. This data may not be complete. We recommend contacting the local school district to confirm school assignments for this home.
- $746,4004 bd4 ba3.7k sqft33689 Carnation Ave, Murrieta, CA 92563Off Market

- $813,9005 bd4 ba4k sqft33653 Carnation Ave, Murrieta, CA 92563Off Market

- $936,4005 bd5 ba4k sqft33573 Bellflower Pl, Murrieta, CA 92563Off Market

- $717,3005 bd3 ba2.9k sqft33598 Mint Ave, Murrieta, CA 92563Off Market
- $650,2004 bd3 ba2.3k sqft33631 Carnation Ave, Murrieta, CA 92563Off Market
- $753,0005 bd3 ba3.2k sqft33567 Bellflower Pl, Murrieta, CA 92563Off Market
- $655,0003 bd3 ba2.3k sqft33668 Carnation Ave, Murrieta, CA 92563Sold
- $776,1004 bd3 ba3.7k sqft33680 Carnation Ave, Murrieta, CA 92563Off Market
A local agent can set up tours, give advice and negotiate with sellers.
Similar homes
- $657,5004 bd3 ba2.4k sqft29286 Barite Circle, Menifee, CA 92584For Sale
 MLS ID #326059373, William Villa, Villa Realty, Inc. BAREIS
 - $699,9994 bd3 ba2.4k sqft30896 Windflower Ln, Murrieta, CA 92563For Sale
 MLS ID #IV26161473, ARIA KARIMPOUR, SWISH REAL ESTATE. CRMLS
 - $639,9004 bd3 ba2k sqft28383 Adrienne St, Murrieta, CA 92563For Sale
 MLS ID #OC26133111, Edwin Ortiz, California Pacific Residential. CRMLS
 - $685,0005 bd3 ba2.4k sqft28564 Hellebore St, Murrieta, CA 92563For Sale
 MLS ID #IV26097883, JAMES MONKS, Tower Agency. CRMLS
 - $--3 bd2 ba2.2k sqft33061 Aquamarine Cir, Menifee, CA 92584AuctionServiceLink Auction
- $644,9994 bd3 ba2.3k sqft28352 Ware St, Murrieta, CA 92563For SaleMLS ID #260010273, LuLu Mendoza, Southern California Realty & Mortgage Inc. SDMLS
- $699,9904 bd3 ba2.6k sqft34185 Chenille St, Murrieta, CA 92563For SaleMLS ID #SW26152127, Brad Brenkus, Mogul Real Estate. CRMLS
- $735,0004 bd3 ba2.6k sqft29225 Hydrangea St, Murrieta, CA 92563For SaleMLS ID #PW25245420, Rossana Fernandez, New Century Realtors. CRMLS
- $729,9005 bd5 ba3.2k sqft34099 Pamplona Ave, Murrieta, CA 92563For SaleMLS ID #SW26154651, Hei Yam, Realty Rx. CRMLS
- $649,9003 bd3 ba2.2k sqft28432 Ware St, Murrieta, CA 92563For SaleMLS ID #NDP2605843, Henry Valdez, Cali Real Estate Professionals. CRMLS
- $675,0004 bd3 ba2.3k sqft30354 Woodland Hills St, Murrieta, CA 92563For SaleMLS ID #SW26114142, Tyson Robinson, Trillion Real Estate. CRMLS
- $650,0004 bd3 ba2.2k sqft35781 Bobcat Way, Murrieta, CA 92563For SaleMLS ID #PW25122405, Cindy Bowden, Lido Real Estate & Investments. CRMLS
- $670,0004 bd3 ba2k sqft28388 Kara St, Murrieta, CA 92563For SaleMLS ID #HD25278279, Andrea Bergin, Realty ONE Group Empire. CRMLS
- $778,9994 bd3 ba2.5k sqft28192 Amaryliss Way, Murrieta, CA 92563For SaleMLS ID #SW26092148, Brittany Nicola, LPT Realty, Inc. CRMLS
- $668,5004 bd3 ba2.3k sqftSkyview Ridge, Murrieta, CA 92563For SaleMLS ID #260014213, Metamery Simon, Premier Realty Associates. SDMLS
- $725,0005 bd3 ba3.4k sqft33756 Salvia Ln, Murrieta, CA 92563For SaleMLS ID #SW26143068, Shishana Hogg, Mogul Real Estate. CRMLS
- $699,0004 bd3 ba2.3k sqft34751 Ribbon Grass Way, Winchester, CA 92563For SaleMLS ID #260014189, Andrew J Tseng, Coldwell Banker Realty. SDMLS
- $799,9995 bd3 ba3.2k sqft33544 Bellflower Pl, Murrieta, CA 92563For SaleMLS ID #260016818, Justin J Lee, Military Mutual. SDMLS
- $699,9994 bd4 ba2.8k sqft34852 Silversprings Pl, Murrieta, CA 92563For SaleMLS ID #IV26062886, GAVIN CARLSON, CALIFORNIA REALTY GROUP INC.. CRMLS
- $699,9904 bd2 ba2.5k sqft34512 Burnt Pine Rd, Murrieta, CA 92563For SaleMLS ID #SR26113301, Spencer Salter, eXp Realty of California Inc. CRMLS
Local buyer's agents are ready to help
