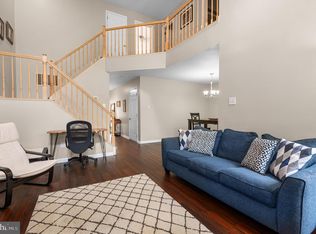
Welcome to 337 Cedar Waxwing Drive, a beautifully maintained end-unit townhome nestled in the highly desirable Bradford Greene community and award-winning Central Bucks School District. Offering over 1,800 square feet of thoughtfully designed living space, this 3-bedroom, 2.5-bath home combines comfort, style, and convenience. Step inside to a bright, open floor plan featuring updated flooring, crown molding throughout, and abundant natural light. The spacious living and dining areas flow seamlessly into the expansive eat-in kitchen, providing the perfect setting for everyday living and effortless entertaining. Just off the kitchen, a stunning 20’ x 17’ composite deck overlooks the generous yard, creating an ideal space for outdoor dining, relaxing, and hosting guests. Upstairs, the spacious primary suite offers a private retreat complete with a walk-in closet, an additional closet, and an en-suite bath. Two additional bedrooms, a full hall bath, and convenient second-floor laundry complete the upper level. The finished lower level with full bar adds exceptional versatility with ample room for a media room, game room, home office, gym, or playroom, while still providing abundant storage space. New carpeting installed in 2024 adds a fresh, updated feel to this flexible living area. Thoughtfully maintained with major system upgrades already completed, this home offers true peace of mind for its next owner. Recent improvements include a new roof (2019), hot water heater (2023), new basement carpeting (2024), and a brand-new AC (2025), allowing you to move in with confidence and enjoy years of worry-free living. As an end-unit, this home enjoys extra privacy, additional yard space, and plenty of natural light. Two driveway parking spaces, nearby guest parking, and a community playground are just a few of the added conveniences. The low HOA fee includes exterior maintenance, lawn care, snow removal, and trash service, allowing for truly low-maintenance living. Ideally located near shopping, dining, parks, and major commuter routes, this move-in ready home offers the perfect combination of space, lifestyle, and location. Don’t miss the opportunity to make this exceptional Bradford Greene property your next home.
Pending
$489,900
337 Cedar Waxwing Dr, Warrington, PA 18976
3beds
1,684sqft
Townhouse
Built in 2001
6,006 Square Feet Lot
$491,100 Zestimate®
$291/sqft
$130/mo HOA
What's special
- 40 days |
- 119 |
- 2 |
Likely to sell faster than
Zillow last checked:
Listing updated:
Listed by:
Michael Hamm 215-942-0605,
Patriots Realty Inc 2159420605
Source: Bright MLS,MLS#: PABU2125666
Facts & features
Interior
Bedrooms & bathrooms
- Bedrooms: 3
- Bathrooms: 3
- Full bathrooms: 2
- 1/2 bathrooms: 1
- Main level bathrooms: 1
Basement
- Area: 842
Heating
- Forced Air, Natural Gas
Cooling
- Central Air, Electric
Appliances
- Included: Electric Water Heater
Features
- Flooring: Carpet, Hardwood, Luxury Vinyl
- Basement: Connecting Stairway,Partial,Finished,Sump Pump,Windows
- Has fireplace: No
Interior area
- Total structure area: 2,526
- Total interior livable area: 1,684 sqft
- Finished area above ground: 1,684
Property
Parking
- Total spaces: 2
- Parking features: Driveway, On Street
- Uncovered spaces: 2
Accessibility
- Accessibility features: 2+ Access Exits
Features
- Levels: Two
- Stories: 2
- Pool features: None
Lot
- Size: 6,006 Square Feet
Details
- Additional structures: Above Grade
- Parcel number: 50015127
- Zoning: RESIDENTIAL
- Special conditions: Standard
Construction
Type & style
- Home type: Townhouse
- Architectural style: Straight Thru
- Property subtype: Townhouse
Materials
- Batts Insulation, Copper Plumbing, Stone, Vinyl Siding
- Foundation: Slab, Concrete Perimeter
- Roof: Architectural Shingle
Condition
- New construction: No
- Year built: 2001
Utilities & green energy
- Sewer: Public Sewer
- Water: Public
Community & HOA
Community
- Subdivision: Bradford Greene
HOA
- Has HOA: Yes
- HOA fee: $130 monthly
- HOA name: BRADFORD GREEN HOMEOWNERS ASSOCIATION
Location
- Region: Warrington
- Municipality: WARRINGTON TWP
Financial & listing details
- Price per square foot: $291/sqft
- Tax assessed value: $31,240
- Annual tax amount: $6,310
- Date on market: 7/7/2026
- Listing agreement: Exclusive Agency
- Listing terms: Cash,Conventional
- Ownership: Fee Simple
Estimated market value
$491,100
$467,000 - $516,000
$2,916/mo
Price history
| Date | Event | Price |
|---|---|---|
| 7/14/2026 | Pending sale | $489,900$291/sqft |
Source:  Bright MLS #PABU2125666 Report a problem Bright MLS #PABU2125666 Report a problem | ||
| 7/8/2026 | Listed for sale | $489,900+70.7%$291/sqft |
Source: Bright MLS #PABU2125666 Report a problem | ||
| 5/6/2016 | Sold | $287,000-4.3%$170/sqft |
Source:  GLVR #513811 Report a problem GLVR #513811 Report a problem | ||
| 2/24/2016 | Listed for sale | $299,900+17.7%$178/sqft |
Source: BHHS Fox & Roach - Macungie #513811 Report a problem | ||
| 4/28/2004 | Sold | $254,700+46.8%$151/sqft |
Source: Public Record Report a problem | ||
| 4/3/2001 | Sold | $173,445$103/sqft |
Source: Public Record Report a problem | ||
Public tax history
| Year | Property taxes | Tax assessment |
|---|---|---|
| 2025 | $5,984 | $31,240 |
| 2024 | $5,984 +12.1% | $31,240 |
| 2023 | $5,339 +2% | $31,240 |
| 2022 | $5,234 +1.1% | $31,240 |
| 2021 | $5,176 | $31,240 |
| 2020 | $5,176 +1.7% | $31,240 |
| 2018 | $5,087 +1.7% | $31,240 |
| 2017 | $5,003 -0.2% | $31,240 |
| 2016 | $5,011 | $31,240 |
| 2015 | -- | $31,240 |
| 2014 | -- | $31,240 |
| 2013 | -- | $31,240 |
| 2012 | -- | $31,240 |
| 2011 | -- | $31,240 |
| 2010 | -- | $31,240 |
| 2009 | -- | $31,240 |
| 2008 | -- | $31,240 |
| 2007 | -- | $31,240 |
| 2006 | -- | $31,240 |
| 2005 | -- | $31,240 +300% |
| 2004 | -- | $7,810 |
| 2003 | -- | $7,810 |
| 2002 | -- | $7,810 +585.1% |
| 2000 | -- | $1,140 |
Find assessor info on the county website
Monthly payment
Est. payment
Payment breakdown
Explore the cost of this home by adjusting the details. Changes won't be saved.Climate risks
Neighborhood: 18976
Nearby schools
GreatSchools rating
- 8/10Titus El SchoolGrades: K-6Distance: 1.7 mi
- 7/10Tamanend Middle SchoolGrades: 7-9Distance: 2.6 mi
- 10/10Central Bucks High School-SouthGrades: 10-12Distance: 1.9 mi
Schools provided by the listing agent
- District: Central Bucks
Source: Bright MLS. This data may not be complete. We recommend contacting the local school district to confirm school assignments for this home.
- $484,2003 bd2 ba1.9k sqft339 Cedar Waxwing Dr, Warrington, PA 18976Off Market

- $500,7003 bd3 ba2.4k sqft341 Cedar Waxwing Dr, Warrington, PA 18976Off Market

- $506,5003 bd3 ba1.8k sqft343 Cedar Waxwing Dr, Warrington, PA 18976Off Market

- $--0.4 acresCedar Waxwing Dr, Warrington, PA 18976Off Market
- $494,6003 bd3 ba2.1k sqft345 Cedar Waxwing Dr, Warrington, PA 18976Off Market
- $475,0003 bd3 ba1.6k sqft347 Cedar Waxwing Dr, Warrington, PA 18976Sold
- $494,0003 bd2 ba2.5k sqft502 Mockingbird Way, Warrington, PA 18976Sold
- $493,5003 bd2 ba1.6k sqft335 Cedar Waxwing Dr, Warrington, PA 18976Off Market
A local agent can set up tours, give advice and negotiate with sellers.
Similar homes
- $519,9004 bd3 ba1.9k sqft184 Diane Ave, Hatboro, PA 19040For Sale

 MLS ID #PAMC2189986, Robert Mathers Jr., R H M Real Estate Inc. Bright MLS
 - $485,0003 bd2 ba1.7k sqft325 Wayne Ct, Holland, PA 18966For Sale
 MLS ID #PABU2128118, Natalie Voronov, Market Force Realty. Bright MLS
 - $420,0002 bd3 ba1.4k sqft202 Aqueduct Dr, North Wales, PA 19454For Sale
 MLS ID #PAMC2187356, Lisa Nicholson, EXP Realty, LLC. Bright MLS
 - $519,0003 bd2 ba1.5k sqft56 Church St, Willow Grove, PA 19090For Sale
 MLS ID #PAMC2189868, Renee Meister, Quinn & Wilson, Inc.. Bright MLS
 - $439,9973 bd2 ba1.3k sqft2866 Joyce Rd, Abington, PA 19001For SaleMLS ID #PAMC2190506, Bill Lowe, Innovate Real Estate. Bright MLS
- $499,8003 bd2 ba1.6k sqft67 Foxhill Rd, Quakertown, PA 18951For SaleMLS ID #PABU2128042, Sharon Spognardi-Abaca, RE/MAX Signature. Bright MLS
- $500,0005 bd3 ba1.4k sqft1413 Edgewood Ave, Roslyn, PA 19001For SaleMLS ID #PAMC2181004, PATRICE WILLIAMS, Keller Williams Real Estate-Blue Bell. Bright MLS
- $495,5003 bd3 ba2.4k sqft1105 Rock Creek Dr, Wyncote, PA 19095For SaleMLS ID #PAMC2182770, Tiffany Erwin, Coldwell Banker Hearthside Realtors. Bright MLS
- $635,0004 bd3 ba2.4k sqft442 Stonemason Way, Lansdale, PA 19446For SaleMLS ID #PAMC2191270, Sanjiv Jain, Legacy Real Estate, Inc.. Bright MLS
- $440,0003 bd2 ba1.2k sqft787 Hertford Dr, Hatfield, PA 19440For SaleMLS ID #PAMC2188134, Abbas Shipon, Prime Real Estate Team. Bright MLS
- $389,9003 bd2 ba1.3k sqft106 Stephanie Ln, Collegeville, PA 19426For SaleMLS ID #PAMC2190664, Eric Andrew Cui, EXP Realty, LLC. Bright MLS
- $515,0003 bd3 ba1.7k sqft2 Live Oak Dr, Quakertown, PA 18951For SaleMLS ID #PABU2128022, Angel Aponte, Better Homes and Gardens Real Estate Valley Partners. Bright MLS
- $450,0002 bd3 ba1.2k sqft9712 Walley Ave, Philadelphia, PA 19115For SaleMLS ID #PAPH2659304, Balsam Habboush, Springer Realty Group. Bright MLS
- $574,9004 bd-- ba2.4k sqft2744 & 2742 Hill Rd, Sellersville, PA 18960For SaleMLS ID #PABU2128570, Thomas Skiffington, RE/MAX 440 - Perkasie. Bright MLS
- $455,0003 bd3 ba2.1k sqft373 Carmen Dr, Collegeville, PA 19426For SaleMLS ID #PAMC2176012, Lance Zou, Times Real Estate, Inc.. Bright MLS
- $344,9003 bd2 ba1.2k sqft3341 Red Lion Rd, Philadelphia, PA 19114For SaleMLS ID #PAPH2641788, Anita Kent, Next Home Consultants. Bright MLS
- $525,0006 bd2 ba2k sqft152/154 Main St, Chalfont, PA 18914For SaleMLS ID #PABU2116242, Jon Baker, Iron Valley Real Estate Doylestown. Bright MLS
- $359,9003 bd2 ba1.5k sqft4401 Deerpath Ln, Philadelphia, PA 19154For SaleMLS ID #PAPH2645052, Maurice Lista, RE/MAX Access. Bright MLS
- $495,0004 bd2 ba1.6k sqft64 Penn Rd, Collegeville, PA 19426For SaleMLS ID #PAMC2178190, Gary Segal, Dan Realty. Bright MLS
- $449,0003 bd3 ba1.5k sqft229 Shelmire St, Jenkintown, PA 19046For SaleMLS ID #PAMC2188938, Selina Watson, Homestarr Realty. Bright MLS
