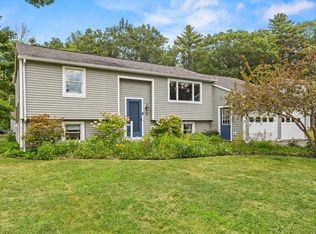
Live in one of Yarmouth's most established and desirable neighborhoods at 337 Oakwood Drive, where comfort, connection, and convenience come together. The main level offers an inviting flow with an eat-in kitchen, formal dining room, and a cathedral great room filled with natural light from skylights and warmed by a natural gas fireplace. A flexible den provides space for work, guests, or a first-floor bedroom option, with a nearby half bath and large laundry room offering potential for an en-suite. Upstairs, four bedrooms include a spacious primary suite with an en-suite bath and walk-in closet. Step outside to a new two-tiered deck overlooking a private, beautifully landscaped backyard with direct access to the Yarmouth Trail network -- perfect for morning runs, dog walks, or weekend adventures. Enjoy an easy stroll to Yarmouth's shops, restaurants, and community amenities. A home that truly supports the way you want to live.
Active under contract
$1,050,000
337 Oakwood Drive, Yarmouth, ME 04096
4beds
2,434sqft
Single Family Residence
Built in 1987
0.56 Acres Lot
$-- Zestimate®
$431/sqft
$3/mo HOA
What's special
- 24 days |
- 1,931 |
- 114 |
Likely to sell faster than
Zillow last checked:
Listing updated:
Listed by:
Legacy Properties Sotheby's International Realty
Source: Maine Listings,MLS#: 1673893
Facts & features
Interior
Bedrooms & bathrooms
- Bedrooms: 4
- Bathrooms: 3
- Full bathrooms: 2
- 1/2 bathrooms: 1
Primary bedroom
- Features: Full Bath, Walk-In Closet(s)
- Level: Second
Bedroom 1
- Features: Closet
- Level: Second
Bedroom 2
- Features: Closet
- Level: Second
Bedroom 3
- Features: Closet
- Level: Second
Den
- Features: Formal
- Level: First
Dining room
- Features: Formal
- Level: First
Great room
- Features: Cathedral Ceiling(s), Gas Fireplace, Skylight
- Level: First
Kitchen
- Features: Eat-in Kitchen, Kitchen Island
- Level: First
Laundry
- Level: First
Heating
- Baseboard, Hot Water, Zoned
Cooling
- None
Appliances
- Included: Dishwasher, Dryer, Microwave, Electric Range, Refrigerator, Washer
Features
- Walk-In Closet(s), Primary Bedroom w/Bath
- Flooring: Carpet, Tile, Wood
- Basement: Interior Entry,Unfinished
- Number of fireplaces: 1
Interior area
- Total structure area: 2,434
- Total interior livable area: 2,434 sqft
- Finished area above ground: 2,434
- Finished area below ground: 0
Property
Parking
- Total spaces: 2
- Parking features: Paved, 1 - 4 Spaces, Garage Door Opener
- Attached garage spaces: 2
Features
- Has view: Yes
- View description: Scenic, Trees/Woods
Lot
- Size: 0.56 Acres
- Features: Near Town, Neighborhood, Landscaped, Wooded
Details
- Parcel number: YMTHM010L035
- Zoning: MDR
Construction
Type & style
- Home type: SingleFamily
- Architectural style: Garrison
- Property subtype: Single Family Residence
Materials
- Wood Frame, Clapboard
- Foundation: Poured Concrete
- Roof: Shingle
Condition
- Year built: 1987
Utilities & green energy
- Electric: Circuit Breakers, Generator Hookup
- Sewer: Public Sewer
- Water: Public
Community & HOA
Community
- Subdivision: Oakwood Neighborhood Association
HOA
- Has HOA: Yes
- HOA fee: $35 annually
Location
- Region: Yarmouth
Financial & listing details
- Price per square foot: $431/sqft
- Tax assessed value: $475,700
- Annual tax amount: $13,344
- Date on market: 8/5/2026
Estimated market value
Not available
Estimated sales range
Not available
Not available
Price history
| Date | Event | Price |
|---|---|---|
| 8/11/2026 | Contingent | $1,050,000$431/sqft |
Source:  Maine Listings #1673893 Report a problem Maine Listings #1673893 Report a problem | ||
| 8/5/2026 | Listed for sale | $1,050,000+112.1%$431/sqft |
Source: Maine Listings #1673893 Report a problem | ||
| 7/22/2015 | Sold | $495,000$203/sqft |
Source: Maine Listings #1217895 Report a problem | ||
| 5/26/2015 | Listed for sale | $495,000$203/sqft |
Source: Powers Real Estate #1217895 Report a problem | ||
Public tax history
| Year | Property taxes | Tax assessment |
|---|---|---|
| 2024 | $12,211 +9% | $475,700 |
| 2023 | $11,198 +8.9% | $475,700 |
| 2022 | $10,285 +10.3% | $475,700 |
| 2020 | $9,324 +0% | $475,700 |
| 2019 | $9,324 +10.1% | $475,700 |
| 2018 | $8,467 +3.7% | $475,700 |
| 2017 | $8,163 +0.6% | $475,700 |
| 2016 | $8,115 +9.1% | $475,700 +37.9% |
| 2015 | $7,436 -0.2% | $344,900 |
| 2014 | $7,450 -1.8% | $344,900 |
| 2013 | $7,588 +3.8% | $344,900 |
| 2012 | $7,312 +4.5% | $344,900 |
| 2011 | $6,995 +3.8% | $344,900 |
| 2009 | $6,739 +1.9% | $344,900 |
| 2008 | $6,612 +5.8% | $344,900 |
| 2006 | $6,250 | $344,900 |
Find assessor info on the county website
Monthly payment
Est. payment
Payment breakdown
Explore the cost of this home by adjusting the details. Changes won't be saved.Climate risks
Neighborhood: 04096
Nearby schools
GreatSchools rating
- 10/10Yarmouth Elementary SchoolGrades: 2-5Distance: 0.5 mi
- 10/10Frank H Harrison Middle SchoolGrades: 6-8Distance: 0.4 mi
- 8/10Yarmouth High SchoolGrades: 9-12Distance: 0.5 mi
- $968,0004 bd3 ba2.8k sqft325 Oakwood Dr, Yarmouth, ME 04096Off Market

- $1,033,3004 bd2 ba2.4k sqft345 Oakwood Dr, Yarmouth, ME 04096Off Market
- $1,038,9004 bd3 ba2.5k sqft342 Oakwood Dr, Yarmouth, ME 04096Off Market
- $1,165,8005 bd3 ba2.9k sqft328 Oakwood Dr, Yarmouth, ME 04096Off Market
- $973,4004 bd2 ba2.3k sqft356 Oakwood Dr, Yarmouth, ME 04096Off Market
- $1,005,2004 bd2 ba2.4k sqft309 Oakwood Dr, Yarmouth, ME 04096Off Market
- $1,026,4004 bd3 ba2.3k sqft355 Oakwood Dr, Yarmouth, ME 04096Off Market
- $1,175,0004 bd3 ba2.7k sqft320 Oakwood Dr, Yarmouth, ME 04096Sold
A local agent can set up tours, give advice and negotiate with sellers.
Similar homes
- $1,095,0004 bd3 ba3.4k sqft51 Oldfield Road, Yarmouth, ME 04096Active

 MLS ID #1671212, RE/MAX By The Bay. Maine Listings
 - $749,0003 bd2 ba2.1k sqft35 Timothy Lane, Yarmouth, ME 04096Active
 MLS ID #1670368, Portside Real Estate Group. Maine Listings
 - $619,9003 bd2 ba1.6k sqft18 Ellen Circle, Yarmouth, ME 04096Active
 MLS ID #1675808, Keller Williams Realty. Maine Listings
 - $1,150,0004 bd3 ba3.1k sqft22 Muirfield Road, Cumberland, ME 04021Active
 MLS ID #1673748, Portside Real Estate Group. Maine Listings
 - $974,9954 bd3 ba2.3k sqft4 Pleasant Hill Road, Falmouth, ME 04105ActiveMLS ID #1674017, Rockstar Real Estate. Maine Listings
- $875,0004 bd3 ba2.2k sqft6 Nautical Drive, Cumberland, ME 04110ActiveMLS ID #1676016, King + Miller Real Estate. Maine Listings
- $1,099,0003 bd3 ba3.4k sqft363 Blackstrap Road, Falmouth, ME 04105ActiveMLS ID #1669130, Keller Williams Realty. Maine Listings
- $599,0003 bd2 ba1.3k sqft30 Melissa Drive, Yarmouth, ME 04096ActiveMLS ID #1673276, Waypoint Brokers Collective. Maine Listings
- $995,0006 bd4 ba3.5k sqft160 Memorial Highway, North Yarmouth, ME 04097ActiveMLS ID #1667676, Legacy Properties Sotheby's International Realty. Maine Listings
- $1,100,0005 bd4 ba3.1k sqft68 Graystone Lane, Portland, ME 04103ActiveMLS ID #1675916, Town & Shore Real Estate. Maine Listings
- $725,0003 bd3 ba1.9k sqft110 Christopher Road, North Yarmouth, ME 04097ActiveMLS ID #1676907, Keller Williams Realty. Maine Listings
- $849,9003 bd3 ba1.8k sqft5 Cornerstone Drive, Falmouth, ME 04105ActiveMLS ID #1676511, Locations Real Estate Group LLC. Maine Listings
- $1,195,0004 bd3 ba3.2k sqft14 Summit Terrace, Falmouth, ME 04105ActiveMLS ID #1666424, Legacy Properties Sotheby's International Realty. Maine Listings
- $975,0003 bd3 ba2.4k sqft15 Alpine Drive, Windham, ME 04062ActiveMLS ID #1676501, Elevate Maine Realty. Maine Listings
- $959,9004 bd3 ba3.5k sqft43 Alice Court, Portland, ME 04103ActiveMLS ID #1669214, Harborview Properties, Inc.. Maine Listings
- $699,0003 bd2 ba1.4k sqft36 Merrill Drive #36, Yarmouth, ME 04096ActiveMLS ID #1663081, Keller Williams Realty. Maine Listings
- $979,0003 bd3 ba2.6k sqft7 Arrowhead Ridge Road, Freeport, ME 04032ActiveMLS ID #1676141, Keller Williams Realty. Maine Listings
- $765,0004 bd4 ba2.6k sqft2 Little Brook Drive, Falmouth, ME 04105ActiveMLS ID #1670089, Cottage & Co Real Estate. Maine Listings
- $949,9003 bd3 ba2.7k sqft605 River Road, Windham, ME 04062ActiveMLS ID #1673747, Keller Williams Realty. Maine Listings
- $995,0004 bd4 ba3.3k sqft1388 Westbrook Street, Portland, ME 04102ActiveMLS ID #1673295, Dream Home Realty LLC. Maine Listings
