You'll believe in love at first sight when you step into this gorgeous Cumberland Foreside colonial! Sitting pretty on a spacious lot in a welcoming & walkable neighborhood, this 4-bedroom, 3-bath beauty is the perfect backdrop for life's most treasured moments. Hardwood floors, lofty ceilings, large rooms, and a flowing floor plan await inside. The kitchen's granite countertops, tile backsplash, stainless steel appliances, gas stove, and pantry will make every home chef happy. Enjoy breakfast seated at the island; linger over dinner in the dining area. The seamlessly situated living room is a great place to gather. A half bath rounds out the main floor. Upstairs, the dreamy primary suite provides ample space to stretch out, a walk-in closet, and a recently revamped bathroom with a walk-in shower. Three additional bedrooms/multi-use rooms, a full bathroom, and a laundry room provide plenty of options on the second floor. Need more space to store your stuff? The daylight walkout basement (which could be finished for a future family room) and attached garage are ready to serve. Outside, the freshly renovated front porch and back deck are sweet spots for morning coffee and al fresco fare. The big backyard means there's plenty of room to play; the custom fire pit is ready for s'mores under the stars. Idyllic and adored, Cumberland's rolling hills, hiking trails, and easy local water access make life great. Any amenity you need is a short dash away, and Yarmouth, Freeport, and Portland's spoils are within easy reach. A perfectly appointed home in an enviable locale - the epitome of small-town charm with effortless convenience. The best of all worlds is at your doorstep with this easy living home!
Active under contract
Price cut: $25.1K (8/25)
$849,900
6 Nautical Drive, Cumberland, ME 04110
4beds
2,280sqft
Single Family Residence
Built in 2015
8,712 Square Feet Lot
$-- Zestimate®
$373/sqft
$55/mo HOA
What's special
Big backyardFreshly renovated front porchCustom fire pitSpacious lotGranite countertopsFlowing floor planDining area
- 69 days
- 168
- 0
Likely to sell faster than
Zillow last checked:
Listing updated:
Listed by:
King + Miller Real Estate info@kingmillerrealestate.com
Source: Maine Listings,MLS#: 1676016
Facts & features
Interior
Bedrooms & bathrooms
- Bedrooms: 4
- Bathrooms: 3
- Full bathrooms: 2
- 1/2 bathrooms: 1
Primary bedroom
- Features: Above Garage, Closet, Double Vanity, Full Bath, Suite, Walk-In Closet(s)
- Level: Second
Bedroom 2
- Features: Closet
- Level: Second
Bedroom 3
- Features: Closet
- Level: Second
Bedroom 4
- Features: Closet
- Level: Second
Dining room
- Features: Dining Area
- Level: First
Kitchen
- Features: Pantry, Kitchen Island
- Level: First
Laundry
- Features: Built-in Features
- Level: Second
Living room
- Level: First
Mud room
- Features: Built-in Features, Closet
- Level: First
Heating
- Baseboard, Direct Vent Furnace
Cooling
- None
Appliances
- Included: Dishwasher, Microwave, Gas Range, Refrigerator
- Laundry: Built-Ins
Features
- Bathtub, Pantry, Shower, Walk-In Closet(s), Primary Bedroom w/Bath
- Flooring: Carpet, Tile, Hardwood
- Basement: Interior Entry,Walk-Out Access,Daylight,Full,Unfinished
- Has fireplace: No
Interior area
- Total structure area: 2,280
- Total interior livable area: 2,280 sqft
- Finished area above ground: 2,280
- Finished area below ground: 0
Video & virtual tour
Property
Parking
- Total spaces: 2
- Parking features: Paved, 1 - 4 Spaces, Garage Door Opener
- Attached garage spaces: 2
Features
- Patio & porch: Deck, Porch
Lot
- Size: 8,712 Square Feet
- Features: Near Country Club, Near Golf Course, Near Public Beach, Near Shopping, Near Turnpike/Interstate, Near Town, Neighborhood, Open Lot, Sidewalks, Landscaped
Details
- Parcel number: CMBLMR01L11U7E
- Zoning: OC-S
Construction
Type & style
- Home type: SingleFamily
- Architectural style: Colonial
- Property subtype: Single Family Residence
Materials
- Wood Frame, Vinyl Siding
- Foundation: Poured Concrete
- Roof: Shingle
Condition
- Year built: 2015
Utilities & green energy
- Electric: Circuit Breakers
- Sewer: Public Sewer
- Water: Public
Community & HOA
Community
- Security: Air Radon Mitigation System
- Subdivision: Cumberland Foreside Village
HOA
- Has HOA: Yes
- HOA fee: $660 annually
Location
- Region: Cumberland Foreside
Financial & listing details
- Price per square foot: $373/sqft
- Tax assessed value: $347,100
- Annual tax amount: $8,740
- Date on market: 8/13/2026
- Road surface type: Paved
Estimated market value
Not available
Estimated sales range
Not available
Not available
Price history
| Date | Event | Price |
|---|---|---|
| 9/9/2026 | Contingent | $849,900$373/sqft |
Source:  Maine Listings #1676016 Report a problem Maine Listings #1676016 Report a problem | ||
| 8/25/2026 | Price change | $849,900-2.9%$373/sqft |
Source: Maine Listings #1676016 Report a problem | ||
| 8/13/2026 | Listed for sale | $875,000+143.7%$384/sqft |
Source: Maine Listings #1676016 Report a problem | ||
| 2/5/2016 | Sold | $359,000$157/sqft |
Source: Maine Listings #1241987 Report a problem | ||
Public tax history
| Year | Property taxes | Tax assessment |
|---|---|---|
| 2024 | $8,070 +5.3% | $347,100 +0.3% |
| 2023 | $7,666 +4.5% | $346,100 |
| 2022 | $7,337 +3.2% | $346,100 |
| 2020 | $7,112 +3.5% | $346,100 |
| 2019 | $6,870 -1% | $346,100 -1.7% |
| 2018 | $6,938 +4.8% | $352,200 |
| 2017 | $6,621 | $352,200 |
| 2016 | -- | -- |
Find assessor info on the county website
Monthly payment
Est. payment
Payment breakdown
Explore the cost of this home by adjusting the details. Changes won't be saved.Climate risks
Neighborhood: 04110
- $723,2003 bd3 ba1.8k sqft5 Nautical Drive, Cumberland, ME 04110Off Market
- $700,2003 bd3 ba1.4k sqft10 Nautical, Cumberland Foreside, ME 04110Off Market
- $756,7003 bd3 ba1.8k sqftLot 10 Nautical Drive, Cumberland, ME 04110Off Market
- $799,9003 bd3 ba2.7k sqft13 Nautical Dr, Cumberland Foreside, ME 04110Pending

Similar homes
- $770,0003 bd3 ba1.9k sqft19 Nautical Drive, Cumberland, ME 04110Active
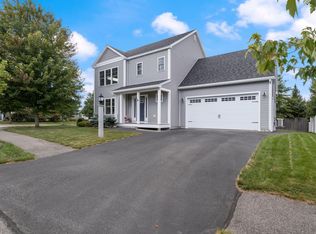
 MLS ID #1679970, RE/MAX Shoreline. Maine Listings
 - $774,9004 bd4 ba3.3k sqft43 Dexter Lane, North Yarmouth, ME 04097Active
 MLS ID #1684807, Better Homes & Gardens Real Estate/The Masiello Group. Maine Listings
 - $795,0004 bd2 ba2.2k sqft73 High Street, Yarmouth, ME 04096Active
 MLS ID #1681016, Town & Shore Real Estate. Maine Listings
 - $749,0004 bd4 ba2.6k sqft2 Little Brook Drive, Falmouth, ME 04105Active
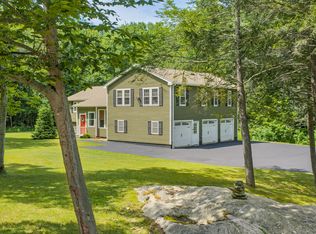 MLS ID #1670089, Cottage & Co Real Estate. Maine Listings
 - $1,100,0003 bd3 ba2.4k sqft26 Tenney Street, Yarmouth, ME 04096ActiveMLS ID #1684764, Portside Real Estate Group. Maine Listings
- $924,9954 bd3 ba2.3k sqft4 Pleasant Hill Road, Falmouth, ME 04105ActiveMLS ID #1674017, Rockstar Real Estate. Maine Listings
- $879,0004 bd3 ba3.2k sqft10 Grist Mill Road, Falmouth, ME 04105ActiveMLS ID #1680844, Real Broker. Maine Listings
- $819,0003 bd2 ba2.7k sqft125 Loring Lane, Pownal, ME 04069ActiveMLS ID #1682760, Benchmark Real Estate. Maine Listings
- $895,0005 bd3 ba3.2k sqft48 W Kidder Street, Portland, ME 04103ActiveMLS ID #1683558, Portside Real Estate Group. Maine Listings
- $775,0004 bd3 ba2.4k sqft2 Victoria Lane, Windham, ME 04062ActiveMLS ID #1678130, Signature Homes Real Estate Group, LLC. Maine Listings
- $1,200,0004 bd3 ba2k sqft284 Foreside Road, Falmouth, ME 04105ActiveMLS ID #1682798, Town & Shore Real Estate. Maine Listings
- $786,0003 bd3 ba3.1k sqft6 Barbara Win Lane, Windham, ME 04062ActiveMLS ID #1678582, EXP Realty. Maine Listings
- $799,0004 bd3 ba3.1k sqft6 Settlers Way, Gorham, ME 04038ActiveMLS ID #1676117, Century 21 First Choice Realty. Maine Listings
- $939,9993 bd3 ba2.4k sqft15 Alpine Drive, Windham, ME 04062ActiveMLS ID #1676501, Elevate Maine Realty. Maine Listings
- $849,0003 bd3 ba2.6k sqft20 Winnocks Neck Road, Scarborough, ME 04074ActiveMLS ID #1680951, Keller Williams Realty. Maine Listings
- $679,0003 bd2 ba1.8k sqft26 Adelaide Street, Portland, ME 04103ActiveMLS ID #1684821, Waypoint Brokers Collective. Maine Listings
- $745,0003 bd2 ba2.2k sqft88 Greenwood Lane, Portland, ME 04103ActiveMLS ID #1683654, Portside Real Estate Group. Maine Listings
- $699,9004 bd3 ba2.9k sqft8 Presidential View, Raymond, ME 04071ActiveMLS ID #1684522, Legendary Real Estate. Maine Listings
- $1,100,0004 bd2 ba3k sqft350 Hillside Street, Yarmouth, ME 04096ActiveMLS ID #1659431, Pemberton Real Estate. Maine Listings
- $725,0003 bd2 ba2.4k sqft52 Wellwood Road, Portland, ME 04103ActiveMLS ID #1684211, Waypoint Brokers Collective. Maine Listings
