Clean, spacious, and full of natural light, this semi-detached twin in Tinicum Township sits just minutes south of Philadelphia International Airport and checks every box for the move-in ready buyer. A welcoming front porch and foyer with ample storage set the tone before opening up to a wide open main living space with fresh neutral carpet, new paint, and an easy flowing floor plan. The bright rear kitchen features wood cabinetry, updated appliances, new fixtures, and direct access to a private fenced backyard. Upstairs offers three generously sized bedrooms and an updated full hall bath, while the basement provides solid storage, a walk-out, and a utility bathroom. Replacement windows throughout, a recently replaced HVAC system, new lighting, and additional mechanical updates round out a home that's truly ready from day one. Welcome Home.
Under contract
$289,900
337 Seneca St, Essington, PA 19029
3beds
974sqft
Single Family Residence
Built in 1928
2,178 Square Feet Lot
$275,100 Zestimate®
$298/sqft
$-- HOA
What's special
New paintNew fixturesNew lightingEasy flowing floor planWelcoming front porchUpdated full hall bathUpdated appliances
- 148 days
- 59
- 1
Zillow last checked:
Listing updated:
Listed by:
Jordan Oncay 302-547-0017,
Long & Foster Real Estate, Inc. 3023515000
Source: Bright MLS,MLS#: PADE2114860
Facts & features
Interior
Bedrooms & bathrooms
- Bedrooms: 3
- Bathrooms: 2
- Full bathrooms: 2
Basement
- Area: 0
Heating
- Hot Water, Natural Gas
Cooling
- Central Air, Natural Gas
Appliances
- Included: Electric Water Heater
Features
- Basement: Unfinished,Walk-Out Access
- Has fireplace: No
Interior area
- Total structure area: 974
- Total interior livable area: 974 sqft
- Finished area above ground: 974
- Finished area below ground: 0
Property
Parking
- Total spaces: 4
- Parking features: Driveway
- Uncovered spaces: 4
Accessibility
- Accessibility features: Other
Features
- Levels: Three
- Stories: 3
- Pool features: None
Lot
- Size: 2,178 Square Feet
Details
- Additional structures: Above Grade, Below Grade
- Parcel number: 45000197000
- Zoning: RES
- Special conditions: Standard
Construction
Type & style
- Home type: SingleFamily
- Architectural style: Traditional
- Property subtype: Single Family Residence
- Attached to another structure: Yes
Materials
- Frame, Masonry
- Foundation: Block
Condition
- New construction: No
- Year built: 1928
Utilities & green energy
- Sewer: Public Sewer
- Water: Public
Community & HOA
Community
- Subdivision: Lester
HOA
- Has HOA: No
Location
- Region: Essington
- Municipality: TINICUM TWP
Financial & listing details
- Price per square foot: $298/sqft
- Tax assessed value: $111,960
- Annual tax amount: $3,788
- Date on market: 5/12/2026
- Listing agreement: Exclusive Right To Sell
- Ownership: Fee Simple
Estimated market value
$275,100
$261,000 - $289,000
$1,497/mo
Price history
| Date | Event | Price |
|---|---|---|
| 6/18/2026 | Contingent | $289,900$298/sqft |
Source:  Bright MLS #PADE2114860 Report a problem Bright MLS #PADE2114860 Report a problem | ||
| 5/12/2026 | Listed for sale | $289,900+1059.6%$298/sqft |
Source: Bright MLS #PADE2114860 Report a problem | ||
| 10/23/2002 | Sold | $25,000$26/sqft |
Source: Public Record Report a problem | ||
Public tax history
| Year | Property taxes | Tax assessment |
|---|---|---|
| 2026 | $3,789 +3.4% | $111,960 |
| 2025 | $3,663 +3.5% | $111,960 |
| 2024 | $3,539 +1.7% | $111,960 |
| 2023 | $3,480 +1.9% | $111,960 |
| 2022 | $3,416 | $111,960 |
| 2021 | $3,416 +793.1% | $111,960 +59.9% |
| 2020 | $382 -88.4% | $70,030 |
| 2019 | $3,289 +2% | $70,030 |
| 2018 | $3,224 +739% | $70,030 |
| 2017 | $384 -2% | $70,030 |
| 2016 | $392 +2% | $70,030 |
| 2015 | $384 | $70,030 |
| 2014 | $384 +0.7% | $70,030 |
| 2013 | $382 +2.8% | $70,030 |
| 2012 | $371 +2.3% | $70,030 |
| 2011 | $363 | $70,030 |
| 2010 | $363 +9.7% | $70,030 |
| 2009 | $331 | $70,030 |
| 2008 | $331 +6.1% | $70,030 |
| 2007 | $312 | $70,030 |
| 2006 | $312 | $70,030 |
| 2005 | $312 | $70,030 |
| 2004 | $312 +8.5% | $70,030 |
| 2003 | $287 +7.9% | $70,030 |
| 2002 | $266 | $70,030 |
| 2000 | $266 | $70,030 |
Find assessor info on the county website
Monthly payment
Est. payment
Payment breakdown
Explore the cost of this home by adjusting the details. Changes won't be saved.Climate risks
Neighborhood: 19029
Nearby schools
Schools provided by the listing agent
- District: Interboro
Source: Bright MLS. This data may not be complete. We recommend contacting the local school district to confirm school assignments for this home.
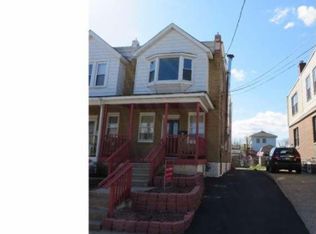
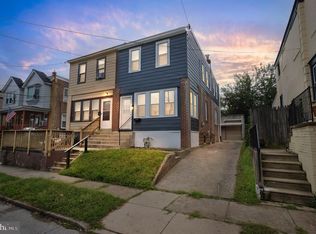

Similar homes
- $260,0004 bd2 ba1.4k sqft306 Collingdale Ave, Collingdale, PA 19023For Sale
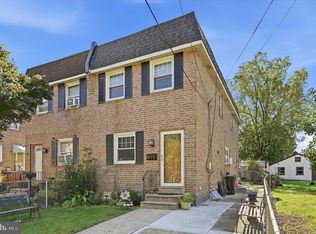
 MLS ID #PADE2124072, Bill Milano, Real Broker, LLC. Bright MLS
 - $309,0003 bd2 ba1k sqft329 Holmes Rd, Holmes, PA 19043For Sale
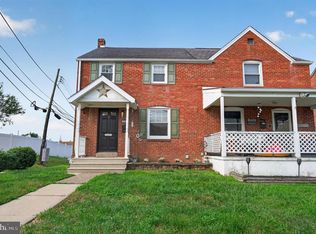 MLS ID #PADE2121878, Matthew Ord, Crown Homes Real Estate. Bright MLS
 - $280,0002 bd1 ba1k sqft54 Fairview Ave, Clifton Heights, PA 19018For Sale
 MLS ID #PADE2121942, Tom Toole III, RE/MAX Main Line - West Chester. Bright MLS
 - $325,0003 bd2 ba1.1k sqft1030 Agnew Dr, Drexel Hill, PA 19026For Sale
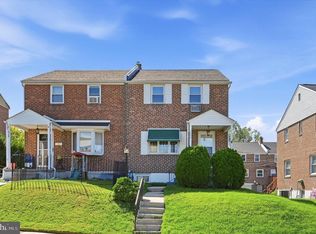 MLS ID #PADE2124054, Nicole Erickson, Keller Williams Main Line. Bright MLS
 - $335,0003 bd2 ba1.4k sqft210 Marshall Ave, Collingdale, PA 19023For SaleMLS ID #PADE2121712, Caitlin Kerezsi, Keller Williams Real Estate - Media. Bright MLS
- $259,0003 bd2 ba1.1k sqft174 Fairview Ave, Yeadon, PA 19050For SaleMLS ID #PADE2121412, Dan Deckelbaum, KW Empower. Bright MLS
- $320,0003 bd2 ba1.3k sqft741 Cricket Ln, Aldan, PA 19018For SaleMLS ID #PADE2121330, Brana Petrongola, CG Realty, LLC. Bright MLS
- $265,0003 bd2 ba1.3k sqft7 Oakley Rd, Upper Darby, PA 19082For SaleMLS ID #PADE2121614, Algernong Allen, KW Empower. Bright MLS
- $258,0003 bd1 ba1.1k sqft266 Childs Ave, Drexel Hill, PA 19026For SaleMLS ID #PADE2123086, Samantha Sammons, Keller Williams Real Estate-Langhorne. Bright MLS
- $259,0002 bd1 ba709 sqft908 Cherry St, Gloucester City, NJ 08030For SaleMLS ID #NJCD2128120, Leah Straub, HomeSmart First Advantage Realty. Bright MLS
- $289,9003 bd2 ba1.1k sqft5157 Westley Dr, Clifton Heights, PA 19018For SaleMLS ID #PADE2122286, Kevin Gallagher, RE/MAX Town & Country. Bright MLS
- $284,9994 bd2 ba1.2k sqft1242 Chestnut St, Trainer, PA 19061For SaleMLS ID #PADE2117530, Carol Jones, VRA Realty. Bright MLS
- $250,0004 bd2 ba1.4k sqft1013 N Chestnut St, Paulsboro, NJ 08066For SaleMLS ID #NJGL2071862, Iris Cordero, BHHS Fox & Roach-Vineland. Bright MLS
- $295,0003 bd2 ba984 sqft2405 S Warnock St, Philadelphia, PA 19148For SaleMLS ID #PAPH2671188, Antonella Dominijanni, Coldwell Banker Realty. Bright MLS
- $335,0003 bd3 ba1.2k sqft457 Wesley Ave, Pitman, NJ 08071For SaleMLS ID #NJGL2079176, Imad Alduri, Weichert Realtors - Moorestown. Bright MLS
- $359,9994 bd3 ba1.2k sqft3773 Bridgewater Rd, Brookhaven, PA 19015For SaleMLS ID #PADE2124824, Alex Lam, EXIT Elevate Realty. Bright MLS
- $229,0003 bd2 ba1.2k sqft517 Poplar St, Sharon Hill, PA 19079For SaleMLS ID #PADE2119606, Dawn Fussell, United Real Estate. Bright MLS
- $215,0003 bd1 ba1.3k sqft712 Pusey Ave, Collingdale, PA 19023For SaleMLS ID #PADE2118684, Anne D Hanson, Coldwell Banker Realty. Bright MLS
- $229,9003 bd2 ba1.4k sqft223 Wiltshire Rd, Upper Darby, PA 19082For SaleMLS ID #PADE2125156, Abdul Diallo, KW Empower. Bright MLS
