Start Showing Date: 7/30/2026 Fresh living space with large Living Room, 3 bedrooms, Laundry room and kitchen all on main floor. Kitchen offers New Stone counters, Tile backsplash, Stainless Stove, Refrigerator, Hood & Sink. New Carpet in the Living & Bed rooms, vinyl plank in bath & laundry. New Roof 12/2025. Stairway to partially finished attic room storage everywhere inside and out. Enclosed Front entry porch and Rear Sunroom w/ Heat/AC stepping out to concrete patio and entrances to Garage & Shop. Back yard is fenced in and shop has kennel area that opens to back fenced section separate from patio area. Garage and shop are connected and an overhead furnace is in the garage. Back yard also includes 2 metal sheds (10x12 & 6x10) on concrete slabs.
Coming soon 07/30
$189,000
337 Sweetland Ave, Tipton, IN 46072
3beds
1,470sqft
:
Get pre-qualified$1,223/mo
Single Family Residence
Built in 1938
6,969 Square Feet Lot
$-- Zestimate®
$--/sqft
$-- HOA
What's special
- 21 hours |
- 87 |
- 8 |
Zillow last checked:
Listing updated:
Listed by:
John Kwiatt Cell:765-210-5325,
RE/MAX Anew Realty
Source: IRMLS,MLS#: 202630345
Facts & features
Interior
Bedrooms & bathrooms
- Bedrooms: 3
- Bathrooms: 1
- Full bathrooms: 1
- Main level bedrooms: 3
Bedroom 1
- Level: Main
Bedroom 2
- Level: Main
Kitchen
- Level: Main
- Area: 156
- Dimensions: 13 x 12
Living room
- Level: Main
- Area: 322
- Dimensions: 23 x 14
Heating
- Natural Gas, Forced Air
Cooling
- Central Air
Appliances
- Included: Range/Oven Hook Up Elec, Refrigerator, Electric Range, Gas Water Heater
- Laundry: Electric Dryer Hookup, Main Level, Washer Hookup
Features
- Ceiling Fan(s), Stone Counters, Eat-in Kitchen
- Flooring: Carpet, Vinyl
- Doors: Storm Door(s)
- Windows: Window Treatments
- Basement: Crawl Space,Sump Pump
- Has fireplace: No
Interior area
- Total structure area: 1,810
- Total interior livable area: 1,470 sqft
- Finished area above ground: 1,470
- Finished area below ground: 0
Property
Parking
- Total spaces: 1
- Parking features: Detached, Garage Door Opener, RV Access/Parking, Heated Garage, Garage Utilities, Gravel
- Garage spaces: 1
- Has uncovered spaces: Yes
Features
- Levels: One
- Stories: 1
- Patio & porch: Patio, Porch Florida
- Exterior features: Workshop
- Fencing: Chain Link
Lot
- Size: 6,969 Square Feet
- Dimensions: 53x133
- Features: Level, 0-2.9999
Details
- Additional structures: Pole/Post Building, Second Garage
- Parcel number: 801111560013.000002
- Zoning: R1
- Zoning description: Residential
- Other equipment: Sump Pump
Construction
Type & style
- Home type: SingleFamily
- Property subtype: Single Family Residence
Materials
- Vinyl Siding
- Roof: Dimensional Shingles
Condition
- New construction: No
- Year built: 1938
Utilities & green energy
- Electric: IN Municipal Power Agency
- Gas: CenterPoint Energy
- Sewer: City
- Water: City
Community & HOA
Community
- Security: Carbon Monoxide Detector(s), Smoke Detector(s)
- Subdivision: None
Location
- Region: Tipton
Financial & listing details
- Tax assessed value: $144,000
- Annual tax amount: $1,165
- Date on market: 7/30/2026
- Road surface type: Asphalt
Estimated market value
Not available
Estimated sales range
Not available
Not available
Price history
Price history is unavailable.
Public tax history
Tax history is unavailable.
Monthly payment
Est. payment
Payment breakdown
Explore the cost of this home by adjusting the details. Changes won't be saved.Climate risks
Neighborhood: 46072
Nearby schools
GreatSchools rating
- 6/10Tipton Elementary SchoolGrades: PK-5Distance: 1.2 mi
- 5/10Tipton Middle SchoolGrades: 6-8Distance: 1.1 mi
- 9/10Tipton High SchoolGrades: 9-12Distance: 1.1 mi
Schools provided by the listing agent
- Elementary: Tipton
- Middle: Tipton
- High: Tipton
- District: Tipton Community School Corp.
Source: IRMLS. This data may not be complete. We recommend contacting the local school district to confirm school assignments for this home.
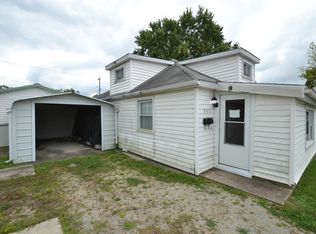
- $63,0003 bd1 ba1.9k sqft335 Sweetland Ave, Tipton, IN 46072Sold
- $225,5002 bd1 ba2k sqft341 Sweetland Ave, Tipton, IN 46072Off Market
- $135,9002 bd1 ba840 sqft315 Sweetland Ave, Tipton, IN 46072Off Market
- $69,8002 bd1 ba1.1k sqft315 Sweetland Ave, Tipton, IN 46072Off Market
- $10,2002 bd1 ba1.2k sqft338 Kentucky Ave, Tipton, IN 46072Off Market
- $173,5002 bd1 ba1.2k sqft338 Kentucky Ave, Tipton, IN 46072Off Market
- $110,0002 bd1 ba1.2k sqft330 Kentucky Ave, Tipton, IN 46072Sold
- $75,5002 bd1 ba1.2k sqft340 Sweetland Ave, Tipton, IN 46072Off Market
A local agent can set up tours, give advice and negotiate with sellers.
A local lender can help you make sure your offer is ready when you are.
Similar homes
- $189,9004 bd2 ba1.9k sqft124 Columbia Ave, Tipton, IN 46072For Sale
 MLS ID #202629045, Lindsay Ousley, The Wyman Group. IRMLS
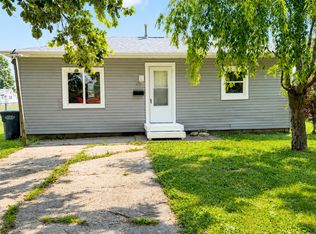
 - $179,0002 bd1 ba768 sqft825 Oak St, Tipton, IN 46072Active
 MLS ID #22116670, Page Yancey, RE/MAX Anew Realty. MIBOR as distributed by MLS GRID
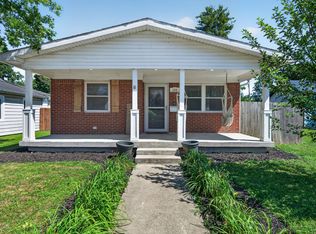
 - $210,0003 bd2 ba1.2k sqft226 W Jackson St, Tipton, IN 46072Active
 MLS ID #22113701, Page Yancey, RE/MAX Anew Realty. MIBOR as distributed by MLS GRID
 - $195,0002 bd2 ba1.4k sqft740 1/2 N Main St, Tipton, IN 46072Active
 MLS ID #22091455, Shelby Farrar, Opendoor Brokerage LLC. MIBOR as distributed by MLS GRID
 - $259,9004 bd3 ba1.9k sqft427 N Conde St, Tipton, IN 46072ActiveMLS ID #22108362, Sarah Floyd, eXp Realty LLC. MIBOR as distributed by MLS GRID
- $200,0002 bd1 ba1.1k sqft516 N Independence St, Tipton, IN 46072ActiveMLS ID #22109354, Misti Ray, CENTURY 21 Scheetz. MIBOR as distributed by MLS GRID
- $225,0004 bd2 ba2k sqft461 N Main St, Tipton, IN 46072ActiveMLS ID #22102872, Tina Floyd-Snodgrass, Homeward Bound Realty LLC. MIBOR as distributed by MLS GRID
- $230,0002 bd2 ba1.4k sqft218 Maple St, Tipton, IN 46072ActiveMLS ID #22101824, Johnathon Torongeau, Real Broker, LLC. MIBOR as distributed by MLS GRID
- $199,9003 bd2 ba1.7k sqft33 Southdowns Dr, Kokomo, IN 46902For SaleMLS ID #202629924, Kristine E Miller, Apple Tree Realty, LLC. IRMLS
- $210,0003 bd2 ba1.6k sqft2410 Greytwig Dr, Kokomo, IN 46902For SaleMLS ID #202630269, Naomi Eason, RE/MAX Realty One. IRMLS
- $159,9002 bd1 ba1k sqft5662 E 600 S, Atlanta, IN 46031ActiveMLS ID #22115974, Charlene Gaard, No Limit Real Estate, LLC. MIBOR as distributed by MLS GRID
- $237,7004 bd2 ba1.2k sqft408 Franklin Ave, Arcadia, IN 46030ActiveMLS ID #22116355, Randy Placencia, Red Bridge Real Estate. MIBOR as distributed by MLS GRID
- $189,0003 bd2 ba1.5k sqft562 S 400 E, Kokomo, IN 46902ActiveMLS ID #22112137, Steven Koleno, Beycome Brokerage Realty LLC. MIBOR as distributed by MLS GRID
- $179,7003 bd1 ba1.2k sqft1933 S M St, Elwood, IN 46036ActiveMLS ID #22115643, Ray Watson, Bill Brogdon Realty. MIBOR as distributed by MLS GRID
- $249,9003 bd1 ba1.3k sqft100 N Harmony St, Elwood, IN 46036ActiveMLS ID #22116121, Andrew Hardie, Hardie Group. MIBOR as distributed by MLS GRID
- $185,0003 bd2 ba1.1k sqft1615 Avenue East St, Elwood, IN 46036ActiveMLS ID #22112857, Pamela Crew, Highgarden Real Estate. MIBOR as distributed by MLS GRID
- $--3 bd1 ba1.1k sqft1005 Wigwam Dr, Kokomo, IN 46902AuctionAuction.com 2
- $175,0003 bd2 ba1.1k sqft931 N 19th St, Elwood, IN 46036ActiveMLS ID #22112597, Timothy Bennett, 1 Percent Lists Indiana Real Estate. MIBOR as distributed by MLS GRID
- $210,0002 bd2 ba1.4k sqft3041 S Reed Rd, Kokomo, IN 46902For SaleMLS ID #202629170, Ashlie Taskey, Keystone Property Group, LLC. IRMLS
- $--3 bd1 ba966 sqft1309 N D St, Elwood, IN 46036AuctionServiceLink Auction
