Welcome home to this beautifully updated 3-bedroom, 1-bath ranch nestled on over half an acre in the highly desirable Tipton School System! From the moment you step inside, you'll appreciate the bright, open-concept layout featuring engineered hardwood flooring throughout the living room, dining area, and kitchen. The stunning kitchen is designed to impress with stone countertops, crisp white cabinetry, stainless steel appliances, and a striking stainless steel apron-front sink that blends style and functionality. Step outside and prepare to fall in love with your own private backyard oasis! This resort-style retreat features a built-in above-ground pool surrounded by composite decking, a relaxing hot tub, low-maintenance turf, a charming tiki gazebo, and a vinyl privacy fence, making it the ultimate destination for summer gatherings or peaceful evenings at home. The oversized 1/2+ acre lot also includes a detached garage and a 10x20 storage shed, providing plenty of room for vehicles, hobbies, and extra storage. If you've been searching for a move-in ready home with modern updates, an incredible outdoor entertaining space, and a convenient Tipton County location, this is one you won't want to miss!
Active
$249,900
100 N Harmony St, Elwood, IN 46036
3beds
1,344sqft
:
Get pre-qualified$1,705/mo
Residential, Single Family Residence
Built in 1956
0.55 Acres Lot
$-- Zestimate®
$186/sqft
$-- HOA
What's special
Built-in above-ground poolCharming tiki gazeboVinyl privacy fenceDetached garageLow-maintenance turfIncredible outdoor entertaining spaceCrisp white cabinetry
- 7 days |
- 657 |
- 47 |
Likely to sell faster than
Zillow last checked:
Listing updated:
Listed by:
Andrew Hardie 765-437-6134,
Hardie Group
Source: MIBOR as distributed by MLS GRID,MLS#: 22116121
Facts & features
Interior
Bedrooms & bathrooms
- Bedrooms: 3
- Bathrooms: 1
- Full bathrooms: 1
- Main level bathrooms: 1
- Main level bedrooms: 3
Primary bedroom
- Level: Main
- Area: 253 Square Feet
- Dimensions: 23 x 11
Bedroom 2
- Level: Main
- Area: 132 Square Feet
- Dimensions: 12 x 11
Bedroom 3
- Level: Main
- Area: 88 Square Feet
- Dimensions: 8 x 11
Dining room
- Level: Main
- Area: 210 Square Feet
- Dimensions: 15 x 14
Kitchen
- Level: Main
- Area: 192 Square Feet
- Dimensions: 12 x 16
Laundry
- Level: Main
- Area: 77 Square Feet
- Dimensions: 7 x 11
Living room
- Level: Main
- Area: 165 Square Feet
- Dimensions: 15 x 11
Heating
- Forced Air, Natural Gas
Cooling
- Central Air
Appliances
- Included: Dishwasher, Gas Water Heater, Electric Oven, Refrigerator, Water Heater, Water Purifier
- Laundry: Connections All, Laundry Room
Features
- High Speed Internet
- Has basement: No
Interior area
- Total structure area: 1,344
- Total interior livable area: 1,344 sqft
Property
Parking
- Total spaces: 2
- Parking features: Detached
- Garage spaces: 2
Features
- Levels: One
- Stories: 1
Lot
- Size: 0.55 Acres
Details
- Parcel number: 800908500023010007
- Horse amenities: None
Construction
Type & style
- Home type: SingleFamily
- Architectural style: Ranch
- Property subtype: Residential, Single Family Residence
Materials
- Aluminum Siding, Stone
- Foundation: Crawl Space
Condition
- New construction: No
- Year built: 1956
Utilities & green energy
- Electric: 200+ Amp Service
- Water: Private
Community & HOA
Community
- Subdivision: No Subdivision
HOA
- Has HOA: No
Location
- Region: Elwood
Financial & listing details
- Price per square foot: $186/sqft
- Tax assessed value: $122,700
- Annual tax amount: $670
- Date on market: 7/24/2026
- Cumulative days on market: 8 days
Estimated market value
Not available
Estimated sales range
Not available
Not available
Price history
| Date | Event | Price |
|---|---|---|
| 7/24/2026 | Listed for sale | $249,900 |
Source:  IRMLS #202629836 Report a problem IRMLS #202629836 Report a problem | ||
Public tax history
| Year | Property taxes | Tax assessment |
|---|---|---|
| 2025 | $476 +1.5% | $122,700 +13.1% |
| 2024 | $469 +10.7% | $108,500 +6.8% |
| 2023 | $424 +23.6% | $101,600 +9.4% |
| 2022 | $343 +26.7% | $92,900 +9.7% |
| 2021 | $271 +12.2% | $84,700 +4.8% |
| 2020 | $241 +281.1% | $80,800 +6.2% |
| 2019 | $63 -25.2% | $76,100 +2.3% |
| 2018 | $85 +11.1% | $74,400 +7.2% |
| 2017 | $76 +8.7% | $69,400 -2.3% |
| 2016 | $70 +51.3% | $71,000 +0.1% |
| 2014 | $46 +41.2% | $70,900 |
| 2013 | $33 -56.7% | $70,900 +0.7% |
| 2012 | $76 -5.8% | $70,400 -7.4% |
| 2011 | $81 -25.1% | $76,000 |
| 2010 | $107 +12.9% | $76,000 |
| 2009 | $95 -42% | $76,000 +5.1% |
| 2007 | $164 | $72,300 -2.6% |
| 2006 | -- | $74,200 -0.1% |
| 2005 | -- | $74,300 |
Find assessor info on the county website
Monthly payment
Est. payment
Payment breakdown
Explore the cost of this home by adjusting the details. Changes won't be saved.Climate risks
Neighborhood: 46036
Nearby schools
GreatSchools rating
- 6/10Tipton Elementary SchoolGrades: PK-5Distance: 9 mi
- 5/10Tipton Middle SchoolGrades: 6-8Distance: 9 mi
- 9/10Tipton High SchoolGrades: 9-12Distance: 9 mi
Schools provided by the listing agent
- Elementary: Tipton Elementary School
- Middle: Tipton Middle School
- High: Tipton High School
Source: MIBOR as distributed by MLS GRID. This data may not be complete. We recommend contacting the local school district to confirm school assignments for this home.
- $196,7003 bd1 ba1.5k sqft103 N Harmony St, Elwood, IN 46036Off Market
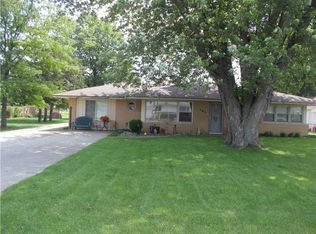
- $25,700-- bd-- ba-- sqft101 N Harmony St, Elwood, IN 46036Off Market
- $11,600-- bd-- ba-- sqft7530 E State Route 28, Elwood, IN 46036Off Market
- $168,7002 bd1 ba1.5k sqft7530 E State Route 28, Elwood, IN 46036Off Market
- $183,2003 bd2 ba1.4k sqft7554 E State Route 28, Elwood, IN 46036Off Market
- $224,0003 bd2 ba1.7k sqft7578 E State Road 28, Elwood, IN 46036Sold
- $71,0003 bd1 ba1.4k sqft106 N Harmony St, Elwood, IN 46036Off Market
- $193,5002 bd1 ba1.7k sqft7578 E State Route 28, Elwood, IN 46036Off Market
A local agent can set up tours, give advice and negotiate with sellers.
Similar homes
- $223,0004 bd2 ba1.9k sqft113 S 12th St, Elwood, IN 46036For Sale
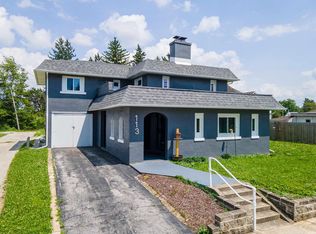 MLS ID #202623149, Jeff Bridenthal, Moving Real Estate. IRMLS
 - $290,0003 bd2 ba1.5k sqft9940 W Sunset Ln, Elwood, IN 46036Active
 MLS ID #22105765, Kelly Church, Epique Inc. MIBOR as distributed by MLS GRID
 - $209,0003 bd2 ba1.7k sqft1612 N B St, Elwood, IN 46036Active
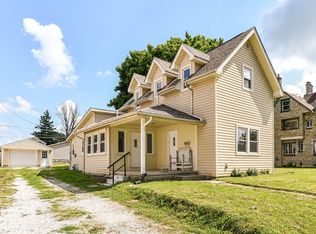 MLS ID #22112162, Landon Whetsel, CENTURY 21 Scheetz. MIBOR as distributed by MLS GRID
 - $209,9003 bd2 ba1k sqft2415 Main St, Elwood, IN 46036Active
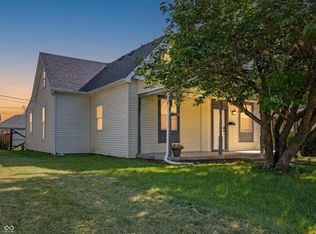 MLS ID #22087830, Angela Richardson, F.C. Tucker Company. MIBOR as distributed by MLS GRID
 - $167,9003 bd2 ba1.2k sqft707 N Anderson St, Elwood, IN 46036ActiveMLS ID #22097825, Christopher Oaks, Highgarden Real Estate. MIBOR as distributed by MLS GRID
- $239,9003 bd1 ba1.5k sqft2140 S State Road 13, Lapel, IN 46051ActiveMLS ID #22107477, Danielle Robinson, F.C. Tucker Company. MIBOR as distributed by MLS GRID
- $135,0002 bd1 ba1.2k sqft413 N 12th St, Elwood, IN 46036ActiveMLS ID #22102592, Logan McNitt, Trueblood Real Estate. MIBOR as distributed by MLS GRID
- $274,9004 bd2 ba2k sqft18149 Atlantic Rd, Noblesville, IN 46060ActiveMLS ID #22067553, Jennifer Deakyne, F.C. Tucker Company. MIBOR as distributed by MLS GRID
- $265,0003 bd3 ba1.8k sqft5608 Lone Star Ct, Kokomo, IN 46901For SaleMLS ID #202629709, Todd Warden, The Hardie Group. IRMLS
- $255,0003 bd2 ba1.9k sqft106 E Marks St, Swayzee, IN 46986For SaleMLS ID #202629783, Cathy Hunnicutt, RE/MAX Realty One. IRMLS
- $142,9002 bd1 ba1.1k sqft806 S 17th St, Elwood, IN 46036For SaleMLS ID #202624574, Ryan Kramer, RE/MAX Real Estate Groups. IRMLS
- $259,9003 bd3 ba1.5k sqft525 Circle Dr, Fairmount, IN 46928For SaleMLS ID #10054026, Joshua M Zigler. RLMS
- $250,0003 bd2 ba1.5k sqft2019 Wellesley Ln, Kokomo, IN 46902For SaleMLS ID #202627653, Cali DeWitt, The Hardie Group. IRMLS
- $240,0003 bd2 ba1.4k sqft1532 Weslow Ct, Anderson, IN 46011ActiveMLS ID #22099475, Jacob Sliter, Green Forest Realty. MIBOR as distributed by MLS GRID
- $219,9003 bd2 ba1k sqft5205 Alexandria Pike, Anderson, IN 46012ActiveMLS ID #22103646, Breanna Haney, Epique Inc. MIBOR as distributed by MLS GRID
- $254,9003 bd2 ba1.7k sqft3531 Tudor Rd, Anderson, IN 46012ActiveMLS ID #22112972, Devan Lunceford, Totalis Real Estate Solutions. MIBOR as distributed by MLS GRID
- $329,9003 bd2 ba1.5k sqft1309 N 8th St, Elwood, IN 46036ActiveMLS ID #22037015, Randy Gerber, Premier Properties of IN, Inc.. MIBOR as distributed by MLS GRID
- $260,0003 bd2 ba1.8k sqft616 Vermillion Ct, Anderson, IN 46012ActiveMLS ID #22106859, Shelby Scott, RE/MAX Advanced Realty. MIBOR as distributed by MLS GRID
- $254,9003 bd2 ba1.6k sqft1403 Cottonwood Dr, Anderson, IN 46012ActiveMLS ID #22109702, Sonya Pickett, RE/MAX Real Estate Solutions. MIBOR as distributed by MLS GRID
- $249,9003 bd1 ba928 sqft1127 Evans Ave, Noblesville, IN 46060ActiveMLS ID #22115687, Christopher Oaks, Highgarden Real Estate. MIBOR as distributed by MLS GRID
