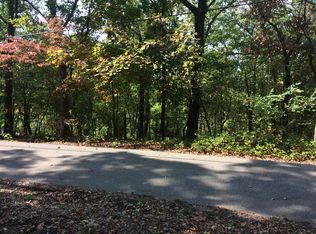
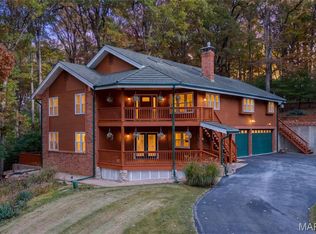
Set on an impressive 4.3 private acres, this home offers incredible views, privacy, and a thoughtfully designed floor plan. Step inside to a bright, inviting interior featuring soaring 12-foot ceilings, Palladian windows, recessed lighting, crown molding, and gleaming hardwood floors. The open-concept layout and neutral decor create a warm, timeless atmosphere that is ready for you to make your own. The spacious kitchen is designed for both everyday living and entertaining, featuring stainless steel appliances, 42-inch cabinetry, a butler’s pantry, and an additional walk-in pantry. The main-level primary suite offers a peaceful retreat with dual walk-in closets and a luxurious bath complete with a whirlpool tub, separate shower, and double vanity. Additional highlights include a main-floor laundry, side-entry 3-car garage, and walkout lower level with full-size windows and an 8-foot pour, offering excellent potential for additional living, entertaining or storage space. The home also features zoned HVAC with a 5-ton unit with new roof in 2025. With breathtaking views, abundant privacy, spacious living areas, and a tranquil setting, this property offers an opportunity to enjoy both comfort and serenity.
Pending
Listed by: RJD Realty • Roy S Doskal • 314-709-2456
$575,000
3371 Johns Cabin Rd, Glencoe, MO 63038
3beds
2,800sqft
Single Family Residence
Built in 2003
4.3 Acres Lot
$575,700 Zestimate®
$205/sqft
$-- HOA
What's special
Incredible viewsBreathtaking viewsNeutral decorOpen-concept layoutSpacious kitchenGleaming hardwood floorsStainless steel appliances
- 13 days
- 2,384
- 229
Likely to sell faster than
Zillow last checked:
Listing updated:
Listed by:
Roy S Doskal 314-709-2456,
RJD Realty
Source: MARIS,MLS#: 26060908 Originating MLS: St. Charles County Association of REALTORS
Facts & features
Interior
Bedrooms & bathrooms
- Bedrooms: 3
- Bathrooms: 3
- Full bathrooms: 2
- 1/2 bathrooms: 1
- Main level bathrooms: 3
- Main level bedrooms: 3
Heating
- Forced Air
Cooling
- Central Air
Appliances
- Laundry: Electric Dryer Hookup
Features
- Dining/Living Room Combo, High Ceilings
- Flooring: Carpet, Hardwood
- Basement: Storage Space,Sump Pump,Unfinished,Walk-Out Access
- Number of fireplaces: 1
- Fireplace features: Living Room
Interior area
- Total structure area: 2,800
- Total interior livable area: 2,800 sqft
- Finished area above ground: 2,800
Property
Parking
- Total spaces: 3
- Parking features: Garage - Attached
- Attached garage spaces: 3
Features
- Levels: One
- Patio & porch: Deck, Patio
- Exterior features: Private Yard
- Fencing: None
- Has view: Yes
- View description: Trees/Woods
Lot
- Size: 4.3 Acres
- Features: Adjoins Wooded Area, Secluded
Details
- Parcel number: 25V330112
- Special conditions: Standard
Construction
Type & style
- Home type: SingleFamily
- Architectural style: Ranch
- Property subtype: Single Family Residence
Materials
- Brick, Vinyl Siding
- Foundation: Concrete Perimeter
- Roof: Architectural Shingle
Condition
- Year built: 2003
Utilities & green energy
- Electric: Ameren
- Sewer: Lift System, Septic Tank
- Water: Public
- Utilities for property: Propane Owned
Community & HOA
Community
- Subdivision: Odonnell Acres
HOA
- Has HOA: No
Location
- Region: Glencoe
Financial & listing details
- Price per square foot: $205/sqft
- Tax assessed value: $530,500
- Annual tax amount: $6,700
- Date on market: 11/3/2026
- Cumulative days on market: 13 days
- Listing terms: Cash,Conventional,FHA,VA Loan
- Ownership: Private
Estimated market value
$575,700
$547,000 - $604,000
$3,318/mo
Price history
| Date | Event | Price |
|---|---|---|
| 11/8/2026 | Pending sale | $575,000$205/sqft |
Source:  MARIS #26060908 Report a problem | ||
| 11/3/2026 | Listed for sale | $575,000$205/sqft |
Source: MARIS #26060908 Report a problem | ||
| 11/22/2011 | Sold | -- |
Source: Public Record Report a problem | ||
| 1/8/2002 | Sold | -- |
Source: Public Record Report a problem | ||
Public tax history
| Year | Property taxes | Tax assessment |
|---|---|---|
| 2025 | $6,700 -4.3% | $100,790 -1.3% |
| 2024 | $6,999 +0.1% | $102,110 |
| 2023 | $6,993 +11.6% | $102,110 +20.2% |
| 2022 | $6,265 +0.7% | $84,950 |
| 2021 | $6,219 +3% | $84,950 +8% |
| 2020 | $6,039 -3.7% | $78,630 |
| 2019 | $6,270 | $78,630 +2.5% |
| 2018 | $6,270 | $76,690 |
| 2017 | $6,270 +2.5% | $76,690 +13.1% |
| 2016 | $6,119 +8.7% | $67,830 |
| 2015 | $5,628 | $67,830 +14% |
| 2014 | $5,628 +12.1% | $59,510 |
| 2013 | $5,019 | $59,510 -14.4% |
| 2012 | -- | $69,540 |
| 2011 | -- | $69,540 +10% |
| 2010 | $4,767 +5.4% | $63,190 |
| 2009 | $4,520 -17.7% | $63,190 -19.7% |
| 2008 | $5,492 +22% | $78,740 |
| 2007 | $4,502 | $78,740 +12.7% |
| 2006 | $4,502 -15.1% | $69,860 |
| 2005 | $5,303 | $69,860 +541.5% |
| 2003 | -- | $10,890 +50% |
| 2002 | $546 +0.5% | $7,260 |
| 2001 | $543 | $7,260 |
Find assessor info on the county website
Monthly payment
Est. payment
Payment breakdown
Explore the cost of this home by adjusting the details. Changes won't be saved.Climate risks
Neighborhood: 63038
Nearby schools
Schools provided by the listing agent
- Elementary: Ridge Meadows Elem.
- Middle: Lasalle Springs Middle
- High: Eureka Sr. High
Source: MARIS. This data may not be complete. We recommend contacting the local school district to confirm school assignments for this home.


Similar homes
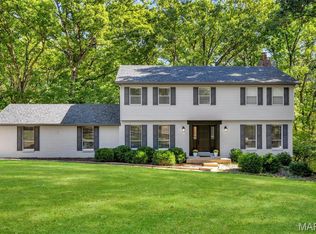
- $599,9004 bd4 ba3k sqft1444 Eagle Ridge Rd, Glencoe, MO 63038For Sale
 MLS ID #26065188, Dustin Walsh, Realty Executives Premiere. MARIS
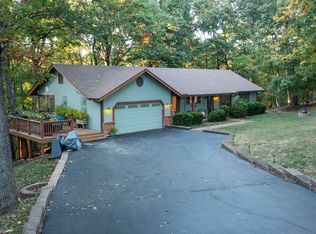
- $569,0005 bd3 ba3k sqft18577 Melrose Woods Dr, Glencoe, MO 63038For Sale By Owner
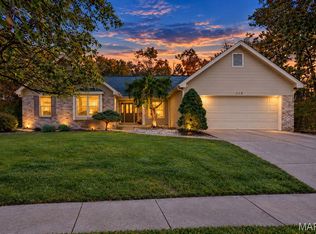
- $490,0003 bd2 ba2.1k sqft518 Audubon Village Spur, Grover, MO 63040For Sale
 MLS ID #26072054, Chrissy Wagner, RedKey Realty Leaders. MARIS
- $795,0004 bd4 ba3.3k sqft18014 Shepherd Valley Rd, Glencoe, MO 63038For Sale
 MLS ID #26064946, Mark & Neil Gellman, EXP Realty, LLC. MARIS
- $649,9003 bd3 ba2.7k sqft18337 Acorn Ridge Rd, Pacific, MO 63069For SaleMLS ID #26058608, Sharon Patton, STL 1 REALTY. MARIS
- $685,0004 bd4 ba3.1k sqft1423 Wills Hollow Rd, Glencoe, MO 63038For SaleMLS ID #26046628, Bobby Schroeder, Keller Williams Chesterfield. MARIS
- $675,0005 bd4 ba3.6k sqft16547 Lancaster Estates Dr, Grover, MO 63040For SaleMLS ID #26067435, JT Monschein, Compass Realty Group. MARIS
- $599,0004 bd4 ba3.1k sqft16630 Highland Summit Dr, Ballwin, MO 63011For SaleMLS ID #26070323, Tim Antrobus, Keller Williams Chesterfield. MARIS
- $825,0004 bd4 ba3.4k sqft1702 Ashford Oaks Ct, Glencoe, MO 63038For SaleMLS ID #26062708, Brian Combs, Elevate Realty, LLC. MARIS
- $540,9003 bd3 ba2.2k sqft1 Radford Pointe Brightleaf Orch, Villas Wildwood, MO 63038New ConstructionMLS ID #26022295, Kelly A Boehmer, Berkshire Hathaway HomeServices Select Properties. MARIS
- $540,9003 bd3 ba2.1k sqft1 Fairfax Pointe Brightleaf Orch, Villas Wildwood, MO 63038New ConstructionMLS ID #26022294, Kelly A Boehmer, Berkshire Hathaway HomeServices Select Properties. MARIS
- $569,9003 bd2 ba1.8k sqft1 Whitehall Pointe Brightleaf Mnr, Villas Wildwood, MO 63038New ConstructionMLS ID #26022298, Kelly A Boehmer, Berkshire Hathaway HomeServices Select Properties. MARIS
- $644,0004 bd4 ba3.8k sqft1302 Bear Canyon Rd, Ballwin, MO 63021For SaleMLS ID #26065329, Sabina Dehn, Coldwell Banker Realty - Gundaker. MARIS
- $575,0003 bd3 ba2.2k sqft17064 Fire Glow Dr, Ballwin, MO 63011For SaleMLS ID #26066897, Tracy L Ellis, EXP Realty, LLC. MARIS
- $668,0004 bd4 ba3.3k sqft1605 Ridge Bend Dr, Glencoe, MO 63038For SaleMLS ID #26054985, Steph A Beene, Wright Living Real Estate, LLC. MARIS
- $699,9004 bd4 ba3.3k sqft4095 Princeton Ridge Dr, Eureka, MO 63025For SaleMLS ID #26066250, Ryan Kerlick, Berkshire Hathaway HomeServices Select Properties. MARIS
- $629,9004 bd3 ba2.5k sqft1 Parker Pointe Brightleaf Mnr, Villas Wildwood, MO 63038New ConstructionMLS ID #26022297, Kelly A Boehmer, Berkshire Hathaway HomeServices Select Properties. MARIS
- $699,0003 bd3 ba2.6k sqft531 Strecker Rd, Wildwood, MO 63011New ConstructionMLS ID #26044729, Jennifer Risley, Keller Williams Realty St. Louis. MARIS
- $530,9003 bd2 ba1.7k sqft1 Highland Pointebrightleaf Orch, Villas Wildwood, MO 63038New ConstructionMLS ID #26022293, Kelly A Boehmer, Berkshire Hathaway HomeServices Select Properties. MARIS
- $498,9004 bd3 ba3.5k sqft1921 Wolfcreek Pass Ct, Ballwin, MO 63011For SaleMLS ID #26051412, David Nations, Keller Williams Realty St. Louis. MARIS
