Welcome to 3371 Paper Mill Road, a well‑appointed residence in Huntingdon Valley offering both inviting indoor spaces and thoughtfully designed outdoor areas. Situated on just over one acre along Paper Mill Road, the property is located within the highly regarded Lower Moreland School District and carries no HOA. A circular driveway with a center fountain creates a distinguished arrival. Inside, oak hardwood floors extend throughout the first and second levels, supporting a layout that flows naturally for daily living. Immediately off the foyer, a dedicated office provides a quiet space for work or study. The adjoining sitting area and formal dining room accommodate everyday use as well as holiday gatherings. The gourmet kitchen serves as the central hub of the home, equipped with a Wolf range, Sub‑Zero refrigerator, and pantry storage suitable for both everyday cooking and entertaining. An adjoining dining area keeps guests connected to the space. Through arched openings, the two‑story family room offers a comfortable setting for relaxing at the end of the day. Outdoor living is a key feature of the property. From the kitchen, step onto the elevated deck overlooking the backyard. Stairs provide direct access to the yard and the covered outdoor kitchen, which includes a custom‑built setup with a Wolf barbecue grill, Wolf mini refrigerator, and evening lighting. Cambridge Pavers with ArmorTec enhance the front approach and driveway surroundings. The primary suite is positioned separately from the additional bedrooms, offering privacy and a quiet retreat. A private balcony, bedroom fireplace, dual closets, and an ensuite bathroom with soaking tub and large shower complete the space. A second bedroom also features its own private bathroom and balcony. Oak hardwood floors, natural light, and ample closet space continue throughout the upper level. The finished walkout lower level is designed for gatherings of all kinds, with high ceilings, an open layout, and direct access to the backyard patio and outdoor kitchen. The bar area features mahogany flooring, while porcelain tile extends through the remaining space. A full bathroom with steam shower and hand‑laid tile adds convenience. A main‑floor powder room and interior access to the three‑car garage complete the layout. The garage currently accommodates two vehicles, with the third bay used for storage and laundry. The property is offered in as‑is condition, providing an opportunity to personalize the home while enjoying its established features, generous lot size, and desirable location. Sold in as is condition
For sale
$1,089,000
3371 Paper Mill Rd, Huntingdon Valley, PA 19006
4beds
5,364sqft
Single Family Residence
Built in 2004
1.06 Acres Lot
$1,046,900 Zestimate®
$203/sqft
$-- HOA
What's special
Just over one acreGenerous lot size
- --
- on Zillow
- 4,325
- views
- 312
- saves
Likely to sell faster than
Zillow last checked:
Listing updated:
Listed by:
Benjamin Wong 215-806-0988,
BHHS Fox & Roach-Blue Bell 2155422200
Source: Bright MLS,MLS#: PAMC2197048
Facts & features
Interior
Bedrooms & bathrooms
- Bedrooms: 4
- Bathrooms: 5
- Full bathrooms: 4
- 1/2 bathrooms: 1
- Main level bathrooms: 1
Rooms
- Room types: Dining Room, Kitchen, Family Room, Foyer, Office
Dining room
- Level: Main
Family room
- Level: Main
Foyer
- Level: Main
Kitchen
- Level: Main
Office
- Level: Main
Heating
- Central, Natural Gas
Cooling
- Central Air, Electric
Appliances
- Included: Built-In Range, Dishwasher, Dryer, Refrigerator, Washer, Gas Water Heater
- Laundry: Main Level
Features
- Primary Bath(s), Kitchen Island, Butlers Pantry, Central Vacuum, Air Filter System, Dining Area, Open Floorplan, Eat-in Kitchen, Kitchen - Gourmet, Pantry, Walk-In Closet(s), 9'+ Ceilings, 2 Story Ceilings, High Ceilings
- Flooring: Wood
- Basement: Full,Exterior Entry,Finished,Walk-Out Access
- Number of fireplaces: 2
- Fireplace features: Marble, Electric
Interior area
- Total structure area: 5,364
- Total interior livable area: 5,364 sqft
- Finished area above ground: 3,752
- Finished area below ground: 1,612
Property
Parking
- Total spaces: 12
- Parking features: Storage, Garage Faces Side, Inside Entrance, Oversized, Other, Attached, Driveway
- Attached garage spaces: 2
- Uncovered spaces: 10
Accessibility
- Accessibility features: None
Features
- Levels: Two
- Stories: 2
- Patio & porch: Deck, Patio, Terrace
- Exterior features: Barbecue, Water Fountains, Balcony
- Pool features: None
- Has spa: Yes
- Spa features: Hot Tub
- Has view: Yes
- View description: Garden
Lot
- Size: 1.06 Acres
- Dimensions: 20
- Features: Level
Details
- Additional structures: Above Grade, Below Grade
- Parcel number: 410006538009
- Zoning: L
- Special conditions: Standard
Construction
Type & style
- Home type: SingleFamily
- Architectural style: Colonial,Contemporary
- Property subtype: Single Family Residence
Materials
- Stucco
- Foundation: Slab
Condition
- Very Good
- New construction: No
- Year built: 2004
Utilities & green energy
- Sewer: Public Sewer
- Water: Public
- Utilities for property: Cable Connected, Electricity Available, Natural Gas Available
Community & HOA
Community
- Subdivision: Stonegate
HOA
- Has HOA: No
Location
- Region: Huntingdon Valley
- Municipality: LOWER MORELAND TWP
Financial & listing details
- Price per square foot: $203/sqft
- Tax assessed value: $314,320
- Annual tax amount: $18,282
- Date on market: 10/15/2026
- Listing agreement: Exclusive Agency
- Listing terms: Conventional,Cash
- Inclusions: Tbd
- Exclusions: Tbd
- Ownership: Fee Simple
Estimated market value
$1,046,900
$995,000 - $1.10M
$6,358/mo
Price history
| Date | Event | Price |
|---|---|---|
| 10/15/2026 | Listed for sale | $1,089,000+33.1%$203/sqft |
Source:  Bright MLS #PAMC2197048 Report a problem | ||
| 11/28/2008 | Sold | $818,000+427.7%$152/sqft |
Source: Public Record Report a problem | ||
| 12/26/2002 | Sold | $155,000+675%$29/sqft |
Source: Public Record Report a problem | ||
| 4/14/1997 | Sold | $20,000$4/sqft |
Source: Public Record Report a problem | ||
Public tax history
| Year | Property taxes | Tax assessment |
|---|---|---|
| 2025 | $16,480 +5% | $314,320 |
| 2024 | $15,697 | $314,320 |
| 2023 | $15,697 +6.6% | $314,320 |
| 2022 | $14,721 +2.5% | $314,320 |
| 2021 | $14,360 +2.3% | $314,320 |
| 2020 | $14,034 +1.8% | $314,320 |
| 2019 | $13,781 +3.6% | $314,320 |
| 2018 | $13,308 +3.4% | $314,320 |
| 2017 | $12,874 +3% | $314,320 |
| 2016 | $12,499 +3.3% | $314,320 |
| 2015 | $12,095 +2.3% | $314,320 |
| 2014 | $11,820 +2.9% | $314,320 |
| 2013 | $11,490 +1.4% | $314,320 |
| 2012 | $11,329 +5.1% | $314,320 +1.3% |
| 2011 | $10,778 +4.5% | $310,320 |
| 2010 | $10,311 +3.7% | $310,320 |
| 2009 | $9,947 +7% | $310,320 |
| 2008 | $9,298 +6.3% | -- |
| 2007 | $8,748 +5.6% | -- |
| 2006 | $8,285 +3.5% | -- |
| 2005 | $8,001 +1497% | -- |
| 2004 | $501 +1.6% | -- |
| 2003 | $493 +4.2% | -- |
| 2002 | $473 +7.5% | -- |
| 2000 | $440 +394.4% | -- |
| 1999 | $89 | -- |
Find assessor info on the county website
Monthly payment
Est. payment
Payment breakdown
Explore the cost of this home by adjusting the details. Changes won't be saved.Climate risks
Neighborhood: 19006
Nearby schools
Schools provided by the listing agent
- Elementary: Pine Road
- Middle: Murray Avenue School
- High: Lower Moreland
- District: Lower Moreland Township
Source: Bright MLS. This data may not be complete. We recommend contacting the local school district to confirm school assignments for this home.
- $729,5004 bd3 ba2.7k sqft3349 Paper Mill Rd, Huntingdon Valley, PA 19006Off Market

- $298,3003 bd2 ba2k sqft3373 Paper Mill Rd, Huntingdon Valley, PA 19006Off Market
- $439,1003 bd2 ba1.4k sqft3367 Paper Mill Rd, Huntingdon Valley, PA 19006Off Market

- $499,5003 bd1 ba1.3k sqft3377 Paper Mill Rd, Huntingdon Valley, PA 19006Off Market

Similar homes
- $1,249,0005 bd4 ba3.7k sqft3415 Colonial Cir, Huntingdon Valley, PA 19006For Sale
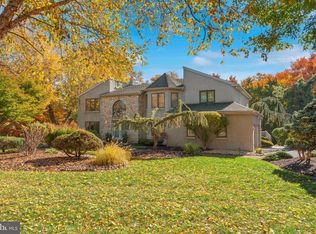
 MLS ID #PAMC2199456, Joseph Bograd, Elite Realty Group Unl. Inc.. Bright MLS
- $989,0004 bd3 ba4.2k sqft3826 Martin Rd, Huntingdon Valley, PA 19006For Sale
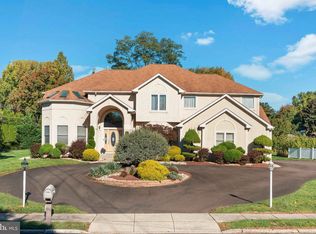 MLS ID #PAMC2197976, Joseph Bograd, Elite Realty Group Unl. Inc.. Bright MLS
- $1,075,0006 bd5 ba5.5k sqft2780 Honeysuckle Ln, Huntingdon Valley, PA 19006For Sale
 MLS ID #PAMC2196378, Michael Stone, Market Force Realty. Bright MLS
- $899,0005 bd3 ba3.1k sqft1271 Byberry Rd, Huntingdon Valley, PA 19006For Sale
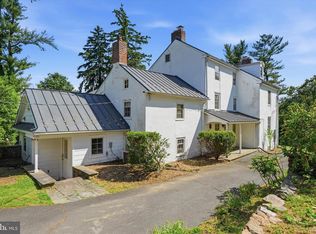 MLS ID #PAMC2183294, Anne Lotz, BHHS Fox & Roach-Jenkintown. Bright MLS
- $950,0003 bd2 ba2.7k sqft1333 Glen Echo Dr, Huntingdon Valley, PA 19006For SaleMLS ID #PABU2134176, Irina Bernatskaya, Long & Foster Real Estate, Inc.. Bright MLS
- $949,9004 bd6 ba3.5k sqft1484 Grasshopper Rd, Huntingdon Valley, PA 19006For SaleMLS ID #PAMC2193288, Holly Yablonovitz, Keller Williams Real Estate-Blue Bell. Bright MLS
- $999,9006 bd5 ba5.7k sqft1840 Nicholas Dr, Huntingdon Valley, PA 19006For SaleMLS ID #PAMC2175792, Steven Masterson, Keller Williams Real Estate Tri-County. Bright MLS
- $1,100,0005 bd5 ba4.3k sqft2575 Bailey Cir, Huntingdon Valley, PA 19006For SaleMLS ID #PAMC2168384, Chiu Bai, McFadden Real Estate Group, LLC.. Bright MLS
- $995,0003 bd3 ba3.4k sqft600 Harpers Ln, Huntingdon Valley, PA 19006For SaleMLS ID #PAMC2199426, Renee Meister, Quinn & Wilson, Inc.. Bright MLS
- $799,9004 bd4 ba4.6k sqft1983 Melmar Rd, Huntingdon Valley, PA 19006For SaleMLS ID #PAMC2194772, Renee Meister, Quinn & Wilson, Inc.. Bright MLS
- $735,0004 bd4 ba3.2k sqft3549 Meadowlark Dr, Huntingdon Valley, PA 19006For SaleMLS ID #PAMC2195578, Jane Healy, Howard Hanna Real Estate Services. Bright MLS
- $1,099,0007 bd6 ba5.2k sqft1871 Old Welsh Rd, Abington, PA 19001For SaleMLS ID #PAMC2191694, Jeffrey Parkins, Keller Williams Real Estate-Blue Bell. Bright MLS
- $1,374,0005 bd5 ba4.3k sqft313 Wyndmoor Ln, Huntingdon Valley, PA 19006For SaleMLS ID #PAMC2194256, Frank Blumenthal, Keller Williams Real Estate Tri-County. Bright MLS
- $1,450,0005 bd5 ba5.4k sqft40 Hidden Cove Dr, Churchville, PA 18966For SaleMLS ID #PABU2134940, Hazel Smith, Keller Williams Real Estate-Doylestown. Bright MLS
- $1,049,0005 bd5 ba6k sqft71 Hidden Cove Dr, Churchville, PA 18966For SaleMLS ID #PABU2131504, Shannon Yaede, Opus Elite Real Estate. Bright MLS
- $1,150,0005 bd4 ba3.3k sqft231 Sweetbriar Dr, Warminster, PA 18974New ConstructionMLS ID #PABU2134742, Jay Spaziano, Jay Spaziano Real Estate. Bright MLS
- $800,0004 bd3 ba3.7k sqft1881 August Dr, Huntingdon Valley, PA 19006For SaleMLS ID #PABU2126110, Hansen Cheng, Elite Realty. Bright MLS
- $1,399,0005 bd5 ba4.5k sqft80 High Point W, Huntingdon Valley, PA 19006For SaleMLS ID #PAMC2119906, Anthony DiCicco, Keller Williams Real Estate - Newtown. Bright MLS
- $1,230,0004 bd4 ba3.1k sqft2 Valley Rd, Huntingdon Valley, PA 19006New ConstructionMLS ID #PAMC2180884, Danielle Davis, Howard Hanna Real Estate Services. Bright MLS
