Welcome to an exceptional Wild Pointe property where expansive mountain views, equestrian amenities, and unforgettable outdoor living come together on a private 5-acre lot. From the moment you arrive, the setting is impressive, with sweeping Front Range views stretching to Pikes Peak and miles of beautiful Colorado scenery. The main level offers an incredible connection to the outdoors, with the kitchen and adjacent eating area opening to a large custom composite deck overlooking the breathtaking mountain views and spectacular backyard—an ideal setting for morning coffee, evening sunsets, or entertaining guests.
The backyard is truly spectacular, designed for enjoying the outdoors year-round. A custom flagstone patio creates the perfect gathering space, complemented by a built-in gas firepit, hot tub, and stunning river-like water feature that adds a peaceful, resort-like ambiance. Equestrian enthusiasts will appreciate the impressive outbuilding (plumbed for natural gas) featuring two horse stalls, a tack room, and a hay loft, along with an RV garage offering ample room to accommodate up to four vehicles. The Wild Pointe community also features a bridle path winding throughout the neighborhood, providing easy access to scenic riding and the beauty of the surrounding area. The upper-level primary suite is a private retreat, showcasing gorgeous mountain views, a spacious walk-in closet, and a luxurious 5-piece ensuite bath. The walkout basement expands the living space with a cozy fireplace, entertainment room, spacious office, and wet bar—ideal for movie nights, entertaining, guests, or working from home. The walkout leads directly to the custom flagstone patio and incredible backyard, creating a seamless connection between indoor and outdoor living. About a 2-5 minute drive to Walmart and Safeway. Walk to Legacy Academy (Tuition-Free K-8 Charter School), approx 3 minute drive to Elizabeth Elementary, Middle, and High School. Don't miss this rare opportunity!
Accepting backups
$1,250,000
33725 Wildflower, Elizabeth, CO 80107
5beds
4,123sqft
Single Family Residence
Built in 2004
5.05 Acres Lot
$-- Zestimate®
$303/sqft
$25/mo HOA
What's special
- 41 days
- 858
- 78
Zillow last checked:
Listing updated:
Listed by:
Bramer Thomas Team 720-291-1111 team@bttrealestate.com,
BTT Real Estate,
Leigh Bramer 720-291-1111,
BTT Real Estate
Source: REcolorado as distributed by MLS GRID,MLS#: 6644681
Facts & features
Interior
Bedrooms & bathrooms
- Bedrooms: 5
- Bathrooms: 5
- Full bathrooms: 4
- 1/2 bathrooms: 1
- Main level bathrooms: 1
Bedroom
- Description: Mountain Views/Large Walk-In Closet
- Features: Primary Suite
- Level: Upper
Bedroom
- Description: Spacious/Walk-In Closet
- Level: Upper
Bedroom
- Description: Spacious/Walk-In Closet
- Level: Upper
Bedroom
- Description: Spacious/Large Closet/Mountain Views
- Level: Upper
Bedroom
- Level: Basement
Bathroom
- Level: Main
Bathroom
- Description: 5 Piece/Ensuite
- Features: Primary Suite
- Level: Upper
Bathroom
- Features: En Suite Bathroom
- Level: Upper
Bathroom
- Level: Basement
Bathroom
- Features: En Suite Bathroom
- Level: Upper
Game room
- Description: Walk-Out To Backyard
- Level: Basement
Great room
- Description: Mountain Views, Fireplace And Built-Ins
- Level: Main
Kitchen
- Description: Mountain Views
- Level: Main
Laundry
- Description: Utility Sink And Cabinets
- Level: Main
Office
- Level: Basement
Heating
- Baseboard, Forced Air
Cooling
- Central Air
Appliances
- Included: Cooktop, Dishwasher, Disposal, Microwave, Oven, Range Hood, Refrigerator
Features
- Ceiling Fan(s), Five Piece Bath, Granite Counters, High Ceilings, High Speed Internet, Open Floorplan, Smoke Free, Tile Counters, Vaulted Ceiling(s), Walk-In Closet(s), Wet Bar
- Flooring: Carpet, Tile, Wood
- Windows: Double Pane Windows, Window Coverings
- Basement: Finished,Full,Walk-Out Access
- Number of fireplaces: 2
- Fireplace features: Basement, Great Room
Interior area
- Total structure area: 4,123
- Total interior livable area: 4,123 sqft
- Finished area above ground: 2,780
- Finished area below ground: 1,198
Video & virtual tour
Property
Parking
- Total spaces: 7
- Parking features: Floor Coating, Oversized Door, RV Garage, Storage
- Attached garage spaces: 3
- Details: RV Spaces: 4
Features
- Levels: Two
- Stories: 2
- Patio & porch: Covered, Deck, Front Porch, Patio
- Exterior features: Balcony, Fire Pit, Lighting, Private Yard, Water Feature
- Has spa: Yes
- Spa features: Spa/Hot Tub
- Fencing: Partial
- Has view: Yes
- View description: Meadow, Mountain(s)
Lot
- Size: 5.05 Acres
- Features: Many Trees, Sprinklers In Front, Sprinklers In Rear
Details
- Parcel number: R117808
- Zoning: PUD
- Special conditions: Standard
- Horses can be raised: Yes
- Horse amenities: Tack Room, Well Allows For
Construction
Type & style
- Home type: SingleFamily
- Architectural style: Traditional
- Property subtype: Single Family Residence
Materials
- Frame
- Roof: Composition
Condition
- Year built: 2004
Utilities & green energy
- Water: Shared Well
- Utilities for property: Electricity Connected, Natural Gas Connected
Community & HOA
Community
- Security: Carbon Monoxide Detector(s), Smoke Detector(s), Video Doorbell
- Subdivision: Wild Pointe
HOA
- Has HOA: Yes
- Services included: Recycling, Trash
- HOA fee: $300 annually
- HOA name: Wilde Point Ranch
- HOA phone: 303-514-5842
Location
- Region: Elizabeth
Financial & listing details
- Price per square foot: $303/sqft
- Tax assessed value: $1,136,300
- Annual tax amount: $8,970
- Date on market: 9/13/2026
- Listing terms: Cash,Conventional,FHA,Jumbo,VA Loan
- Exclusions: 2 Freezers, Refrigerator, And Attached Bike Hooks In The Garage, Washer, Dryer And All Attached Tv's And Brackets
- Ownership: Individual
- Electric utility on property: Yes
- Road surface type: Paved
Estimated market value
Not available
Estimated sales range
Not available
Not available
Price history
| Date | Event | Price |
|---|---|---|
| 9/30/2026 | Pending sale | $1,250,000$303/sqft |
Source:  REcolorado as distributed by MLS GRID #6644681 Report a problem | ||
| 9/11/2026 | Listed for sale | $1,250,000+21.4%$303/sqft |
Source: REcolorado as distributed by MLS GRID #6644681 Report a problem | ||
| 9/8/2021 | Sold | $1,030,000+76.7%$250/sqft |
Source: Public Record Report a problem | ||
| 6/29/2016 | Sold | $583,000+1.4%$141/sqft |
Source: Public Record Report a problem | ||
| 11/1/2015 | Listing removed | $574,900$139/sqft |
Source: RE/MAX ELITE #1657208 Report a problem | ||
| 7/29/2015 | Price change | $574,900-4.2%$139/sqft |
Source: RE/MAX ELITE #1657208 Report a problem | ||
| 6/25/2015 | Price change | $599,900-6.3%$146/sqft |
Source: RE/MAX ELITE #1657208 Report a problem | ||
| 6/5/2015 | Listed for sale | $639,900+4.9%$155/sqft |
Source: RE/MAX ELITE #1657208 Report a problem | ||
| 6/28/2007 | Sold | $610,000-5.4%$148/sqft |
Source: Public Record Report a problem | ||
| 7/5/2005 | Sold | $645,131$156/sqft |
Source: Public Record Report a problem | ||
Public tax history
| Year | Property taxes | Tax assessment |
|---|---|---|
| 2025 | $8,970 +9.5% | $71,020 +3.6% |
| 2024 | $8,193 +19.6% | $68,520 |
| 2023 | $6,852 -2.6% | $68,520 +32.9% |
| 2022 | $7,032 | $51,550 -2.8% |
| 2021 | -- | $53,030 +8.8% |
| 2020 | $6,728 0% | $48,730 |
| 2019 | $6,731 +13.4% | $48,730 +14.1% |
| 2018 | $5,935 | $42,700 |
| 2017 | $5,935 0% | $42,700 +0.7% |
| 2016 | $5,937 +19.3% | $42,420 |
| 2015 | $4,975 0% | $42,420 +21.9% |
| 2014 | $4,976 | $34,800 |
| 2013 | -- | $34,800 +3% |
| 2012 | -- | $33,780 |
| 2011 | -- | $33,780 -24% |
| 2010 | -- | $44,470 |
| 2009 | -- | $44,470 -8.4% |
| 2008 | -- | $48,560 -19.2% |
| 2007 | $6,059 | $60,120 +31.4% |
| 2006 | -- | $45,760 |
Find assessor info on the county website
Monthly payment
Est. payment
Payment breakdown
Explore the cost of this home by adjusting the details. Changes won't be saved.Climate risks
Neighborhood: 80107
Nearby schools
Schools provided by the listing agent
- Elementary: Running Creek
- Middle: Elizabeth
- High: Elizabeth
- District: Elizabeth C-1
Source: REcolorado as distributed by MLS GRID. This data may not be complete. We recommend contacting the local school district to confirm school assignments for this home.


Similar homes
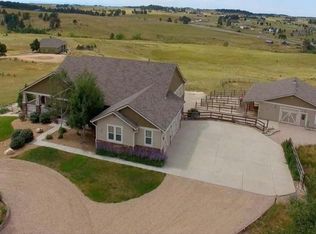
- $1,149,0005 bd4 ba3.4k sqft31159 Longhorn Circle, Elizabeth, CO 80107For Sale

 MLS ID #4781792, Marni Kelce, Compass - Denver. REcolorado as distributed by MLS GRID
- $1,145,0004 bd3 ba3.8k sqft6957 Black Forest Drive, Elizabeth, CO 80107For Sale
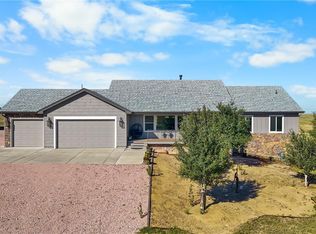 MLS ID #8160722, Nichelle Phillips, Lifestyle International Realty. REcolorado as distributed by MLS GRID
- $895,0005 bd3 ba3k sqft1166 Belgian Trail, Elizabeth, CO 80107For Sale
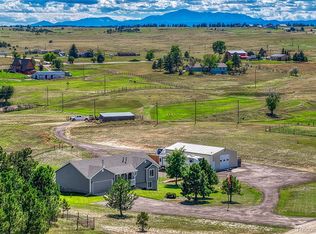 MLS ID #7548732, Jim Garcia, RE/MAX Professionals. REcolorado as distributed by MLS GRID
- $885,0003 bd3 ba3.6k sqft33260 Ridgeview Loop, Elizabeth, CO 80107For Sale
 MLS ID #9107980, Steve Houy, RE/MAX Professionals. REcolorado as distributed by MLS GRID
- $1,215,0005 bd4 ba4.9k sqft6196 Ponderosa Way, Parker, CO 80134For SaleMLS ID #3810519, Carl Ballard, EXIT Realty DTC, Cherry Creek, Pikes Peak.. REcolorado as distributed by MLS GRID
- $997,0004 bd3 ba5.2k sqft625 Coyote Trail, Elizabeth, CO 80107For SaleMLS ID #7815301, Angela Hernandez, LPT Realty. REcolorado as distributed by MLS GRID
- $1,497,0005 bd4 ba6.1k sqft41865 Muirfield Loop, Elizabeth, CO 80107For SaleMLS ID #3600416, Phillip Booghier, LIV Sotheby's International Realty. REcolorado as distributed by MLS GRID
- $1,449,0004 bd5 ba4.7k sqft2650 Rustlers Canyon Loop, Elizabeth, CO 80107For Sale
 MLS ID #4357447, Tamara Courlas GRI , Courlas Realty Inc.. elevateMLS
- $925,0005 bd4 ba3.3k sqft5228 Richards Court, Elizabeth, CO 80107For SaleMLS ID #3977641, Jed MacArthur, RE/MAX of Boulder. REcolorado as distributed by MLS GRID
- $1,099,0005 bd5 ba4.6k sqft2364 Elkhorn Ranch Street, Parker, CO 80138For SaleMLS ID #5927215, Tammi Hoerner, Epique Realty. REcolorado as distributed by MLS GRID
- $1,600,0005 bd3 ba3.8k sqft26846 Richards Circle, Elizabeth, CO 80107For SaleMLS ID #5919247, Cathy M Clayton, Down Home Realty LLC. REcolorado as distributed by MLS GRID
- $1,325,0005 bd5 ba5.1k sqft3319 Paintbrush Lane, Parker, CO 80138For SaleMLS ID #4613384, Mark Cooper, Coldwell Banker Realty 24. REcolorado as distributed by MLS GRID
- $1,050,0005 bd3 ba4.2k sqft3648 Tom Mix Circle, Parker, CO 80138For SaleMLS ID #2050301, Leanne Osgood, Osgood Team Real Estate. REcolorado as distributed by MLS GRID
- $1,400,0006 bd5 ba5.1k sqft213 Scotch Pine Circle, Parker, CO 80138For SaleMLS ID #9323172, Andrea Price, Price & Co. Real Estate. REcolorado as distributed by MLS GRID
- $950,0007 bd7 ba6.1k sqft42003 Westchester Circle, Elizabeth, CO 80107For SaleMLS ID #9452629, Afton Hartmann, Redfin Corporation. REcolorado as distributed by MLS GRID
- $1,595,0005 bd3 ba3.9k sqft10145 Meadow Run, Parker, CO 80134For SaleMLS ID #8747543, Dave Edwards, Key Real Estate Group LLC. REcolorado as distributed by MLS GRID
- $1,495,0004 bd4 ba4.2k sqft8888 Inspiration Drive, Parker, CO 80138For SaleMLS ID #4924555, Peter Janisch, Professional Brokers Group. REcolorado as distributed by MLS GRID
- $769,0004 bd4 ba4.5k sqft42305 Forest Oaks Drive, Elizabeth, CO 80107For SaleMLS ID #5871142, Phillip Booghier, LIV Sotheby's International Realty. REcolorado as distributed by MLS GRID
- $1,475,0005 bd5 ba6.1k sqft6411 Sand Rose Court, Castle Rock, CO 80108For SaleMLS ID #2634858, Todd Bliek, Sweetman Realty. REcolorado as distributed by MLS GRID
- $1,040,0005 bd4 ba3.4k sqft7289 S Ireland Way, Centennial, CO 80016For SaleMLS ID #7424028, Brian Trampler, Corcoran Perry & Co.. REcolorado as distributed by MLS GRID
