Welcome to Ironwood Homestead — 1.55 acres where thoughtful design, flexible living and a little room to breathe come together, just minutes from Cedar Rapids. The main home is every bit as special as the setting, with soaring vaulted ceilings, walls of windows, warm wood accents and a loft overlooking the living space. Every selection feels intentional, from the mix of cabinetry, tile and countertops to the lighting, plumbing fixtures and statement kitchen with an oversized island and farmhouse sink. The main level offers two bedrooms, two full baths, including a private primary suite, plus main-floor laundry. A screened porch extends the living space outdoors, while the full unfinished basement with an egress window and plumbing for an additional bath offers room to grow.
And then there is everything beyond the house. A huge three-car garage is heated by a wood-burning boiler that can also provide supplemental heat to the home. Across the property, a separate ADU adds an entirely different level of flexibility with a full kitchen, living space, 1+ bedroom/flex space, full bath, laundry and an attached garage with an extra-tall door. A header is already in place to accommodate an additional garage door, creating even more possibilities for the space.
Outside, established fencing provides a ready-made area for gardens, chickens, goats or whatever your version of homestead living looks like. Mature trees provide privacy and beautiful views, while metal roofs on the structures add durability and tie the property together.
Use the additional living space for guests, extended family, a home-based business or simply room for hobbies and projects — this is a property that can change right along with you.
And perhaps the best part? You get the space and lifestyle of country living without giving up convenience. Shopping and amenities in Cedar Rapids are approximately 10 minutes away, downtown Cedar Rapids is less than 20 minutes, and Hwy 30 and Hwy 100 are easily accessible.
Ironwood Homestead isn't just an acreage. It's a property built around the idea of having more options for how you live, work and spend your time — and it's ready for its next chapter. Bedroom, bathroom, garage and above-grade finished square footage totals reflect the combined features and finished square footage of both the main home and ADU. One of the Listing Agents is related to the Seller. Day before notice requested for showings. Seller reserves 24 hours to respond to all offers.
Pending
$595,000
3373 72nd St, Atkins, IA 52206
3beds
2,364sqft
Single Family Residence
Built in 2022
1.55 Acres Lot
$593,700 Zestimate®
$252/sqft
$-- HOA
What's special
Main-floor laundrySoaring vaulted ceilingsWalls of windowsWarm wood accentsPrivate primary suite
- 52 days
- 171
- 3
Likely to sell faster than
Zillow last checked:
Listing updated:
Listed by:
Jill Monnahan 319-981-1409,
SKOGMAN REALTY,
Jacey Slaton 319-551-2361,
SKOGMAN REALTY
Source: CRAAR, CDRMLS,MLS#: 2606658 Originating MLS: Cedar Rapids Area Association Of Realtors
Facts & features
Interior
Bedrooms & bathrooms
- Bedrooms: 3
- Bathrooms: 3
- Full bathrooms: 3
Rooms
- Room types: Laundry, Screened Porch
Other
- Level: First
Heating
- See Remarks, Forced Air, Gas, Wood
Cooling
- See Remarks, Central Air
Appliances
- Included: Dryer, Dishwasher, Disposal, Gas Water Heater, Microwave, Range, Refrigerator, Washer
- Laundry: Main Level
Features
- Breakfast Bar, Eat-in Kitchen, Kitchen/Dining Combo, Bath in Primary Bedroom, Main Level Primary, Vaulted Ceiling(s)
- Basement: Full,Concrete
- Has fireplace: Yes
- Fireplace features: Insert, Gas, Living Room
Interior area
- Total interior livable area: 2,364 sqft
- Finished area above ground: 2,364
- Finished area below ground: 0
Video & virtual tour
Property
Parking
- Total spaces: 1
- Parking features: Four or more Spaces, Garage, Heated Garage, See Remarks, Garage Door Opener
- Garage spaces: 1
Features
- Levels: One and One Half
- Stories: 1
- Patio & porch: Patio
- Exterior features: Fence
Lot
- Size: 1.55 Acres
Details
- Parcel number: 54017060
Construction
Type & style
- Home type: SingleFamily
- Architectural style: One and One Half Story,Ranch
- Property subtype: Single Family Residence
Materials
- Frame, Metal Frame, Steel
- Foundation: Poured
Condition
- New construction: No
- Year built: 2022
Details
- Warranty included: Yes
Utilities & green energy
- Sewer: Septic Tank
- Water: Public, See Remarks, Well
Community & HOA
HOA
- Has HOA: No
Location
- Region: Atkins
Financial & listing details
- Price per square foot: $252/sqft
- Tax assessed value: $487,900
- Annual tax amount: $5,032
- Date on market: 9/24/2026
- Listing terms: Cash,Conventional
Estimated market value
$593,700
$564,000 - $623,000
$3,937/mo
Price history
| Date | Event | Price |
|---|---|---|
| 10/2/2026 | Pending sale | $595,000$252/sqft |
Source:  CRAAR, CDRMLS #2606658 Report a problem | ||
| 9/25/2026 | Listed for sale | $595,000+119.6%$252/sqft |
Source: CRAAR, CDRMLS #2606658 Report a problem | ||
| 1/4/2018 | Sold | $271,000-3.2%$115/sqft |
Source: CRAAR, CDRMLS #1707538 Report a problem | ||
| 10/17/2017 | Price change | $279,900-1.8%$118/sqft |
Source: Iowa Realty Co., Inc. #1707538 Report a problem | ||
| 8/25/2017 | Price change | $284,900-1.4%$121/sqft |
Source: Iowa Realty Co., Inc. #1707538 Report a problem | ||
| 8/4/2017 | Price change | $288,888+3.2%$122/sqft |
Source: Iowa Realty Co., Inc. #1707538 Report a problem | ||
| 7/21/2017 | Listed for sale | $280,000$118/sqft |
Source: Owner Report a problem | ||
Public tax history
| Year | Property taxes | Tax assessment |
|---|---|---|
| 2025 | $5,044 +34% | $487,900 +5.3% |
| 2024 | $3,764 +99.8% | $463,300 +31.3% |
| 2023 | $1,884 +1.2% | $352,800 +118.5% |
| 2022 | $1,862 -41.8% | $161,500 |
| 2021 | $3,200 +4.8% | $161,500 -37.1% |
| 2020 | $3,053 +5.8% | $256,700 |
| 2019 | $2,886 +10.1% | $256,700 +6.7% |
| 2018 | $2,622 +7.2% | $240,600 +8.6% |
| 2017 | $2,446 -2.7% | $221,500 +8.3% |
| 2016 | $2,514 +0.5% | $204,600 |
| 2015 | $2,502 +11% | $204,600 +5.2% |
| 2014 | $2,254 +1.7% | $194,400 |
| 2013 | $2,216 +0.5% | -- |
| 2012 | $2,204 +3% | -- |
| 2011 | $2,140 +3.4% | -- |
| 2010 | $2,070 +10.3% | -- |
| 2009 | $1,876 +3.6% | -- |
| 2008 | $1,810 +7.4% | -- |
| 2007 | $1,686 | -- |
Find assessor info on the county website
Monthly payment
Est. payment
Payment breakdown
Explore the cost of this home by adjusting the details. Changes won't be saved.Climate risks
Neighborhood: 52206
Nearby schools
Schools provided by the listing agent
- Elementary: Atkins
- Middle: Benton Comm
- High: Benton Comm
Source: CRAAR, CDRMLS. This data may not be complete. We recommend contacting the local school district to confirm school assignments for this home.
Similar homes
- $515,0004 bd3 ba2.9k sqft150 W Cemetery Rd, Fairfax, IA 52228For Sale
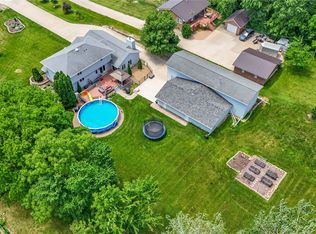 MLS ID #2606715, Emily Prahm, RE/MAX CONCEPTS. CRAAR, CDRMLS
- $599,0003 bd3 ba2k sqft5727 26th Avenue Dr, Vinton, IA 52349For Sale
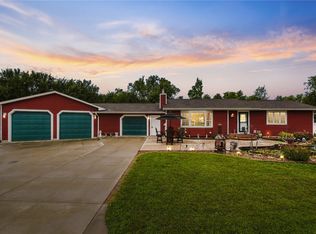 MLS ID #2606574, Bri Loeffler, Keller Williams Legacy Group. CRAAR, CDRMLS
- $418,5004 bd3 ba2.6k sqft1021 Blue Stone St NW, Cedar Rapids, IA 52405For Sale
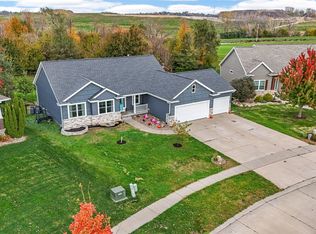 MLS ID #2607651, Alexis Kemp-Alexis Real Estate Team, RE/MAX CONCEPTS. CRAAR, CDRMLS
- $460,0004 bd2 ba1.9k sqft600 Carlton Rd, Cedar Rapids, IA 52403For Sale
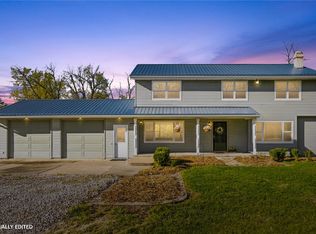 MLS ID #2607853, Lexi Hennick, Realty87. CRAAR, CDRMLS
