Brand new construction in Bluff Park’s Smith Farms, offering 5 bedrooms and 4.5 baths with charming curb appeal, covered arched front porch, and 2-car garage. Inside, you'll find hardwoods throughout the main level, a spacious foyer, and a large dining room with architectural ceiling details. The heart of the home is the two-story great room with vaulted ceilings that opens into a beautiful gourmet kitchen with top-of-the-line appliances, a butler's pantry, and a breakfast area. The living area flows seamlessly to a covered back porch overlooking a flat backyard. The main-level primary suite is a true retreat with vaulted ceilings, a spa bath with double vanity, an oversized shower, and a large closet that even includes a second laundry space for convenience. Upstairs includes four spacious bedrooms, three full baths, a loft overlooking the great room, and a full laundry room. Thoughtful designer finishes throughout give this home an elevated feel, right in the heart of Bluff Park.
For sale
$1,150,000
3373 Chandler Way, Birmingham, AL 35226
5beds
4,086sqft
Single Family Residence
Built in 2026
0.34 Acres Lot
$-- Zestimate®
$281/sqft
$33/mo HOA
What's special
Charming curb appealThoughtful designer finishes throughoutSpacious foyerBreakfast areaOversized showerCovered arched front porchFlat backyard
- 65 days |
- 496 |
- 15 |
Zillow last checked:
Listing updated:
Listed by:
Emily Ness CELL:2052090736,
ARC Realty - Hoover
Source: GALMLS,MLS#: 21452577
Loading...
Facts & features
Interior
Bedrooms & bathrooms
- Bedrooms: 5
- Bathrooms: 5
- Full bathrooms: 4
- 1/2 bathrooms: 1
Rooms
- Room types: Bedroom, Breakfast Room (ROOM), Dining Room, Bathroom, Kitchen, Loft, Master Bathroom, Master Bedroom
Primary bedroom
- Level: First
Bedroom 1
- Level: Second
Bedroom 2
- Level: Second
Bedroom 3
- Level: Second
Primary bathroom
- Level: First
Bathroom 1
- Level: Second
Bathroom 3
- Level: Second
Dining room
- Level: First
Kitchen
- Features: Stone Counters, Eat-in Kitchen, Kitchen Island, Pantry, Butlers Pantry
- Level: First
Living room
- Level: First
Basement
- Area: 0
Heating
- Central, Dual Systems (HEAT), Electric, Natural Gas
Cooling
- Central Air, Dual, Ceiling Fan(s)
Appliances
- Included: Dishwasher, Microwave, Electric Oven, Gas Oven, Refrigerator, Stainless Steel Appliance(s), Gas Water Heater, Tankless Water Heater
- Laundry: Electric Dryer Hookup, Washer Hookup, Main Level, Upper Level, Laundry Room, Laundry (ROOM), Yes
Features
- Recessed Lighting, Cathedral/Vaulted, High Ceilings, Crown Molding, Smooth Ceilings, Soaking Tub, Linen Closet, Separate Shower, Split Bedrooms, Tub/Shower Combo, Walk-In Closet(s)
- Flooring: Carpet, Hardwood, Tile
- Attic: Pull Down Stairs,Yes
- Number of fireplaces: 1
- Fireplace features: Brick (FIREPL), Gas Starter, Living Room, Gas
Interior area
- Total interior livable area: 4,086 sqft
- Finished area above ground: 4,086
- Finished area below ground: 0
Video & virtual tour
Property
Parking
- Total spaces: 2
- Parking features: Attached, Parking (MLVL), Garage Faces Front
- Attached garage spaces: 2
Features
- Levels: 2+ story
- Patio & porch: Covered, Patio, Porch, Covered (DECK), Deck
- Exterior features: Sprinkler System
- Pool features: None
- Has view: Yes
- View description: None
- Waterfront features: No
Lot
- Size: 0.34 Acres
- Features: Interior Lot, Subdivision
Details
- Parcel number: 3900033001005.011
- Special conditions: N/A
Construction
Type & style
- Home type: SingleFamily
- Property subtype: Single Family Residence
Materials
- 1 Side Brick, Brick Over Foundation, HardiPlank Type
- Foundation: Slab
Condition
- Year built: 2026
Utilities & green energy
- Water: Public
- Utilities for property: Sewer Connected, Underground Utilities
Green energy
- Energy efficient items: Ridge Vent
Community & HOA
Community
- Features: Sidewalks, Street Lights
- Subdivision: Smith Farms
HOA
- Has HOA: Yes
- Services included: Maintenance Grounds
- HOA fee: $400 annually
Location
- Region: Birmingham
Financial & listing details
- Price per square foot: $281/sqft
- Price range: $1.2M - $1.2M
- Date on market: 5/11/2026
Estimated market value
Not available
Estimated sales range
Not available
Not available
Price history
| Date | Event | Price |
|---|---|---|
| 5/11/2026 | Listed for sale | $1,150,000$281/sqft |
Source:  GALMLS #21452577 Report a problem GALMLS #21452577 Report a problem | ||
Public tax history
Tax history is unavailable.
Monthly payment
Est. payment
Payment breakdown
Explore the cost of this home by adjusting the details. Changes won't be saved.Climate risks
Neighborhood: 35226
Nearby schools
GreatSchools rating
- 10/10Bluff Pk Elementary SchoolGrades: K-5Distance: 0.8 mi
- 10/10Ira F Simmons Middle SchoolGrades: 6-8Distance: 1.6 mi
- 9/10Hoover High SchoolGrades: 9-12Distance: 4.9 mi
Schools provided by the listing agent
- Elementary: Bluff Park
- Middle: Simmons, Ira F
- High: Hoover
Source: GALMLS. This data may not be complete. We recommend contacting the local school district to confirm school assignments for this home.
- $792,400-- bd-- ba3.5k sqft3369 Chandler Way, Hoover, AL 35226Off Market
- $159,5750.41 Acres3390 Chandler Way #35, Birmingham, AL 35226Sold
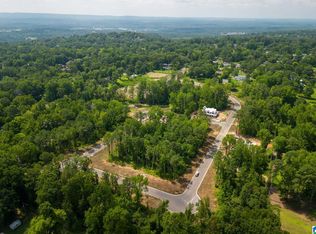
- $1,232,1415 bd5 ba5.1k sqft3384 Chandler Way, Birmingham, AL 35226Sold

- $899,9005 bd4 ba3.2k sqft3361 Chandler Way, Birmingham, AL 35226New Construction

- $200,000-- bd-- ba-- sqft3304 Chandler Way, Birmingham, AL 35226Sold
- $77,3003.75 Acres644 Kleins Dr, Birmingham, AL 35226Off Market
- $164,8940.51 Acres3404 Smith Farm Dr #41, Birmingham, AL 35226Sold
- $509,0504 bd3 ba2.2k sqft3385 Chandler Way, Hoover, AL 35226Sold
A local agent can set up tours, give advice and negotiate with sellers.
A local lender can help you make sure your offer is ready when you are.
Similar homes
- $1,175,0005 bd5 ba4k sqft3390 Chandler Way, Birmingham, AL 35226New Construction
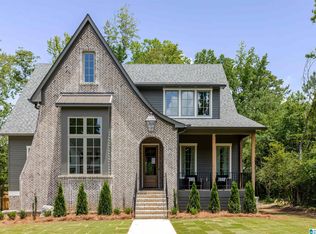
 MLS ID #21457590, Emily Ness, ARC Realty - Hoover. GALMLS
 - $975,0004 bd4 ba5.4k sqftSpectrum, Birmingham, AL 35226For Sale
 MLS ID #21455865, Trevor Releford, McCarron Real Estate. GALMLS
 - $1,150,0004 bd4 ba3.6k sqft3332 Southbend Cir, Birmingham, AL 35216For Sale
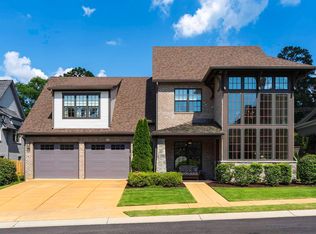 MLS ID #21458130, Jana Hanna, RealtySouth-OTM-Acton Rd. GALMLS
 - $1,279,7005 bd5 ba5.8k sqft2120 Southwinds Cir, Birmingham, AL 35244For Sale
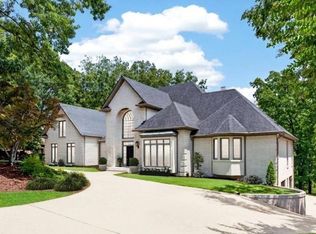 MLS ID #21458666, Celena Miller, Birmingham Realty LLC. GALMLS
 - $1,150,0005 bd5 ba4.9k sqft2209 Sterlingwood Dr, Birmingham, AL 35243For SaleMLS ID #21457627, Connie Alexander Jacks, Real Broker LLC. GALMLS
- $1,099,0005 bd5 ba4k sqftAt&t, Birmingham, AL 35244New ConstructionMLS ID #21458134, Thomas Gamble, Embridge Realty, LLC. GALMLS
- $730,0005 bd5 ba4.6k sqft4771 McGill Ct, Hoover, AL 35226For SaleMLS ID #21457682, Christian Kelly, ARC Realty Vestavia. GALMLS
- $699,9994 bd3 ba2.8k sqftAtt, Birmingham, AL 35226For SaleMLS ID #21457798, Savannah McFarland, ARC Realty - Hoover. GALMLS
- $1,299,0005 bd5 ba3.4k sqftAtt, Spectrum, Birmingham, AL 35216For SaleMLS ID #21450644, Gwen Brannum, RealtySouth-OTM-Acton Rd. GALMLS
- $1,200,0005 bd4 ba4.1k sqftSpectrum, Att, Montevallo, AL 35115For SaleMLS ID #21458287, Nadia Wallace, Real Broker LLC. GALMLS
- $1,295,0005 bd4 ba2.8k sqftSpectrum, Homewood, AL 35209For SaleMLS ID #21458324, Barbara Wheeler, ARC Realty - Homewood. GALMLS
- $595,0005 bd5 ba4.1k sqftSpectrum, Birmingham, AL 35244For SaleMLS ID #21458246, Clark Edwards, ARC Realty 280. GALMLS
- $579,9003 bd3 ba2.2k sqftAt&t, Hoover, AL 35226For SaleMLS ID #21446864, Sal Jan, Keller Williams Realty Hoover. GALMLS
- $949,9005 bd3 ba3.9k sqftVarious, Birmingham, AL 35244For SaleMLS ID #21449485, Robin Owings, RealtySouth-MB-Crestline. GALMLS
- $1,125,0006 bd6 ba5.1k sqftUnknown, Birmingham, AL 35242For SaleMLS ID #21445388, Allison Burleson, Keller Williams Realty Hoover. GALMLS
- $925,0004 bd3 ba3.1k sqftSpectrum, Birmingham, AL 35223For SaleMLS ID #21458481, Rebecca Stump, Ray & Poynor Properties. GALMLS
- $989,0005 bd5 ba5.1k sqftAt&t, Spectrum, Birmingham, AL 35242For SaleMLS ID #21455458, Terry Crutchfield, ARC Realty 280. GALMLS
- $619,0004 bd4 ba3.6k sqft3201 Berkeley Ln, Birmingham, AL 35242For SaleMLS ID #21453790, Erica Pannell, Keller Williams. GALMLS
- $899,0005 bd5 ba3.9k sqftUnknown, Helena, AL 35080For SaleMLS ID #21451559, Nathan Oldroyd, EXIT Royal Realty. GALMLS
- $799,9005 bd5 ba3.5k sqftAt&t, Spectrum, Birmingham, AL 35244For SaleMLS ID #21453034, Sherri Williams, RealtySouth-OTM-Acton Rd. GALMLS
