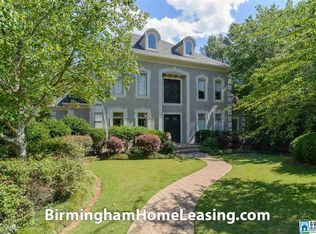
This home was designed with intention. Located on a private creek-front lot in Sterlingwood, it commands presence through architecture that actually matters like the two-story foyer with sweeping staircase, 9-foot ceilings, crown molding, hardwood floors throughout. The main level functions the way luxury homes should: Wolf cooktop and double ovens, granite counters, oversized island, keeping room with fireplace. Primary suite on main, sitting area, steam shower, soaking tub. Four additional bedrooms upstairs. The lower level is finished for actual living—home theater, fitness room, recreation space, full bath. Current systems: Generac generator, tankless water heater, new gutters, security with cameras, zoned HVAC. Built 1993. 5 bed, 4.5 bath. 4,237 sqft main level. Positioned between Mountain Brook Village and Grandview, yet the creek side feels removed from everything. This property was built to be loved & lived in.
Contingent
$1,150,000
2209 Sterlingwood Dr, Birmingham, AL 35243
5beds
4,937sqft
:
Get pre-qualified$6,535/mo
Single Family Residence
Built in 1993
0.73 Acres Lot
$-- Zestimate®
$233/sqft
$-- HOA
What's special
Private creek-front lotPrimary suite on mainKeeping room with fireplaceSoaking tubSteam showerOversized islandRecreation space
- 42 days |
- 503 |
- 7 |
Likely to sell faster than
Zillow last checked:
Listing updated:
Listed by:
Connie Alexander Jacks 205-213-5388,
Real Broker LLC,
Steven Jacks 256-668-3858,
Real Broker LLC
Source: GALMLS,MLS#: 21457627
Facts & features
Interior
Bedrooms & bathrooms
- Bedrooms: 5
- Bathrooms: 5
- Full bathrooms: 4
- 1/2 bathrooms: 1
Rooms
- Room types: Bedroom, Dining Room, Bathroom, Great Room, Keeping Room (ROOM), Kitchen, Master Bathroom, Master Bedroom
Primary bedroom
- Level: First
Bedroom 1
- Level: Second
Bedroom 2
- Level: Second
Bedroom 3
- Level: Second
Bedroom 4
- Level: Second
Primary bathroom
- Level: First
Bathroom 1
- Level: Second
Dining room
- Level: First
Kitchen
- Features: Stone Counters, Eat-in Kitchen, Kitchen Island, Pantry
- Level: First
Basement
- Area: 2685
Heating
- Central
Cooling
- Central Air, Ceiling Fan(s)
Appliances
- Included: Gas Cooktop, Dishwasher, Electric Oven, Refrigerator, Stainless Steel Appliance(s), Tankless Water Heater
- Laundry: Electric Dryer Hookup, Washer Hookup, Main Level, Laundry Room, Laundry (ROOM), Yes
Features
- Wet Bar, Cathedral/Vaulted, High Ceilings, Crown Molding, Smooth Ceilings, Linen Closet, Separate Shower, Double Vanity, Sitting Area in Master, Walk-In Closet(s)
- Flooring: Carpet, Hardwood, Marble, Tile
- Windows: Double Pane Windows
- Basement: Full,Partially Finished,Daylight,Concrete
- Attic: Pull Down Stairs,Walk-In,Yes
- Number of fireplaces: 1
- Fireplace features: Gas Starter, Great Room, Gas
Interior area
- Total interior livable area: 4,937 sqft
- Finished area above ground: 4,237
- Finished area below ground: 700
Video & virtual tour
Property
Parking
- Total spaces: 3
- Parking features: Basement, Driveway, Lower Level, Garage Faces Side
- Attached garage spaces: 3
- Has uncovered spaces: Yes
Features
- Levels: 2+ story
- Patio & porch: Open (PATIO), Patio, Porch, Open (DECK), Deck
- Exterior features: Sprinkler System
- Pool features: None
- Has view: Yes
- View description: None
- Waterfront features: No
Lot
- Size: 0.73 Acres
Details
- Parcel number: 2800214001023.002
- Special conditions: N/A
Construction
Type & style
- Home type: SingleFamily
- Property subtype: Single Family Residence
Materials
- EIFS
- Foundation: Basement
Condition
- Year built: 1993
Utilities & green energy
- Water: Public
- Utilities for property: Sewer Connected
Community & HOA
Community
- Features: Curbs
- Security: Security System
- Subdivision: Sterlingwood
Location
- Region: Birmingham
Financial & listing details
- Price per square foot: $233/sqft
- Tax assessed value: $818,300
- Annual tax amount: $8,868
- Price range: $1.2M - $1.2M
- Date on market: 6/30/2026
- Road surface type: Paved
Estimated market value
Not available
Estimated sales range
Not available
Not available
Price history
| Date | Event | Price |
|---|---|---|
| 7/19/2026 | Contingent | $1,150,000$233/sqft |
Source:  GALMLS #21457627 Report a problem GALMLS #21457627 Report a problem | ||
| 6/30/2026 | Listed for sale | $1,150,000+111%$233/sqft |
Source: GALMLS #21457627 Report a problem | ||
| 1/27/2017 | Sold | $545,000-5.2%$110/sqft |
Source: GALMLS #769464 Report a problem | ||
| 12/15/2016 | Pending sale | $575,000$116/sqft |
Source: Brik Realty #769464 Report a problem | ||
| 10/21/2016 | Price change | $575,000-4.2%$116/sqft |
Source: Brik Realty #752821 Report a problem | ||
| 7/18/2016 | Price change | $599,900-3.1%$122/sqft |
Source: Brik Realty #752821 Report a problem | ||
| 6/9/2016 | Listed for sale | $619,000+34.3%$125/sqft |
Source: Brik Realty #752821 Report a problem | ||
| 10/6/2005 | Sold | $460,750$93/sqft |
Source: Public Record Report a problem | ||
Public tax history
| Year | Property taxes | Tax assessment |
|---|---|---|
| 2025 | $8,868 | $81,840 |
| 2024 | $8,868 | $81,840 |
| 2023 | $8,868 +25.9% | $81,840 +25.7% |
| 2022 | $7,043 +11.5% | $65,100 +11.4% |
| 2021 | $6,319 | $58,460 |
| 2020 | $6,319 +23.2% | $58,460 +11.7% |
| 2019 | $5,129 -4% | $52,340 -3.9% |
| 2018 | $5,341 -1.7% | $54,480 -1.7% |
| 2017 | $5,432 +7.3% | $55,400 +7.2% |
| 2016 | $5,063 +18.3% | $51,680 +18% |
| 2015 | $4,281 +1.4% | $43,780 +1.5% |
| 2014 | $4,223 -1.1% | $43,140 |
| 2013 | $4,270 | $43,140 +0% |
| 2012 | $4,270 -1.5% | $43,130 -1.5% |
| 2011 | $4,334 | $43,780 |
| 2010 | $4,334 | $43,780 |
| 2009 | $4,334 -2.1% | $43,780 -2.1% |
| 2008 | $4,429 -5.3% | $44,740 -5.4% |
| 2007 | $4,679 +2.8% | $47,270 +2.8% |
| 2006 | $4,552 +16.4% | $45,980 +16.4% |
| 2005 | $3,910 +2.7% | $39,500 -48.7% |
| 2004 | $3,808 +4.2% | $76,940 +4.2% |
| 2003 | $3,655 -12.7% | $73,840 +74.6% |
| 2002 | $4,186 | $42,280 |
| 2001 | $4,186 | $42,280 |
Find assessor info on the county website
Monthly payment
Est. payment
Payment breakdown
Explore the cost of this home by adjusting the details. Changes won't be saved.Climate risks
Neighborhood: 35243
Nearby schools
GreatSchools rating
- 10/10Mt Brook Elementary SchoolGrades: PK-6Distance: 2.4 mi
- 10/10Mt Brook Jr High SchoolGrades: 7-9Distance: 2.8 mi
- 10/10Mt Brook High SchoolGrades: 10-12Distance: 3.3 mi
Schools provided by the listing agent
- Elementary: Mountain Brook
- Middle: Mountain Brook
- High: Mountain Brook
Source: GALMLS. This data may not be complete. We recommend contacting the local school district to confirm school assignments for this home.
- $814,2005 bd3 ba4.3k sqft2209 Sterlingwood Dr Rental Listing, Mountain Brk, AL 35243Off Market
- $1,069,9004 bd5 ba4.7k sqft2213 Sterlingwood Dr, Birmingham, AL 35243Off Market

- $---- bd-- ba-- sqft2213 Sterlingwood Dr, Birmingham, AL 35243Off Market
- $840,0005 bd5 ba4.4k sqft2201 Sterlingwood Dr, Mountain Brook, AL 35243Sold

- $750,4003 bd3 ba3.3k sqft2217 Sterlingwood Dr, Mountain Brk, AL 35243Off Market
- $1,700,0005 bd5 ba4.7k sqft2210 Sterlingwood Dr, Birmingham, AL 35243Sold
- $1,089,7004 bd6 ba4.3k sqft2205 Sterlingwood Dr, Mountain Brk, AL 35243Off Market
- $--0.27 acres2210 Sterlingwood Dr #8, Birmingham, AL 35243Off Market
A local agent can set up tours, give advice and negotiate with sellers.
Similar homes
- $1,150,0004 bd4 ba4.2k sqft1724 Indian Creek Dr, Vestavia, AL 35243For Sale

 MLS ID #21455367, Patti Henderson, Smartway Real Estate LLC. GALMLS
 - $975,0005 bd5 ba4.5k sqft2348 Countryridge Dr, Birmingham, AL 35243For Sale
 MLS ID #21457070, Hayden Wald, RealtySouth-OTM-Acton Rd. GALMLS
 - $1,149,0005 bd4 ba5.3k sqft837 Aberlady Pl, Birmingham, AL 35242For Sale
 MLS ID #21457700, Janice Folmar, ARC Realty 280. GALMLS
 - $1,090,0006 bd6 ba5.6k sqftAtt, Birmingham, AL 35242For Sale
 MLS ID #21458312, Tracy Coyne, ARC Realty - Hoover. GALMLS
 - $1,290,0005 bd6 ba4.7k sqft232 Beaumont Dr, Vestavia Hills, AL 35216For SaleMLS ID #21459310, Kulsum Budhwani, Keller Williams Realty Hoover. GALMLS
- $1,199,9005 bd6 ba7k sqftSpectrum, Birmingham, AL 35242For SaleMLS ID #21458601, Brad Clement, ARC Realty Vestavia-Liberty Pk. GALMLS
- $1,150,0005 bd6 ba6.5k sqftSpectrum Or Att, Birmingham, AL 35242For SaleMLS ID #21455300, Susan Bennett, Entera Realty LLC. GALMLS
- $1,099,0005 bd6 ba6.2k sqft2080 Brook Highland Rdg, Birmingham, AL 35242For SaleMLS ID #21447931, Lisa Perry, Keller Williams Realty Vestavia. GALMLS
- $1,225,0006 bd5 ba6.2k sqftAtt, Indian Springs, AL 35124For SaleMLS ID #21456173, Drew Taylor, Keller Williams Realty Vestavia. GALMLS
- $989,9004 bd5 ba4.7k sqftA T & T / Spectrum, Birmingham, AL 35242For SaleMLS ID #21447219, Pam Grant, ARC Realty 280. GALMLS
- $1,400,0005 bd5 ba5.7k sqft3526 Bethune Dr, Birmingham, AL 35223For SaleMLS ID #21457039, Eric Morrison, Keller Williams Realty Vestavia. GALMLS
- $1,150,0005 bd5 ba5.4k sqftAt&t And Spectrum, Hoover, AL 35226For SaleMLS ID #21453668, Jenn Saliba, Keller Williams Realty Hoover. GALMLS
- $999,0005 bd6 ba4.4k sqftCharter, Birmingham, AL 35223For SaleMLS ID #21457806, Jane Huston Crommelin, Ray & Poynor Properties. GALMLS
- $1,150,0004 bd4 ba3.6k sqft3332 Southbend Cir, Birmingham, AL 35216For SaleMLS ID #21458130, Jana Hanna, RealtySouth-OTM-Acton Rd. GALMLS
- $1,060,0005 bd5 ba4.6k sqft880 Indian Crest Dr, Indian Springs, AL 35124For SaleMLS ID #21454645, Amy Lawson, RealtySouth-MB-Cahaba Rd. GALMLS
- $1,100,0005 bd5 ba6k sqftAtt / Spectrum, Vestavia, AL 35242For SaleMLS ID #21450146, Brad Clement, ARC Realty Vestavia-Liberty Pk. GALMLS
- $1,180,0006 bd6 ba6.9k sqftAtt, Birmingham, AL 35242For SaleMLS ID #21440242, Julie Kim, RealtySouth-Inverness Office. GALMLS
- $1,225,0003 bd4 ba3.8k sqftAt & T Fiber, Birmingham, AL 35213For SaleMLS ID #21460973, Kathy Harris, RealtySouth-MB-Cahaba Rd. GALMLS
- $875,0005 bd4 ba4.5k sqft3213 Brook Highland Trce, Birmingham, AL 35242For SaleMLS ID #21457064, Elizabeth Stockli, Keller Williams Realty Vestavia. GALMLS
- $1,150,0005 bd7 ba6.2k sqft2127 Highway 93, Helena, AL 35080For SaleMLS ID #21459396, Gene Darden, Real Broker LLC. GALMLS
