This home is a pre-sale. FALL in LOVE with your new home, the beautifully built new Tallulah Plan! Energy efficient home featuring luxury vinyl plank hardwood look flooring in main living areas and Shaw frieze carpet with 6lb padding. Granite countertops, Whirlpool Silverline appliances, 8 inch deep stainless undermount sink in kitchen. Open floor plan with large study on main floor. Primary bedroom with garden tub, walk in shower, framed mirror, matte black fixtures, and granite countertops. Three more spacious bedrooms an additional bath and 14x11 loft are upstairs! This home is complete with a 10x12 patio in the backyard perfect for entertaining family and friends. Home is 37% completed, estimated completion is mid January. ***Photos are of like home***
Pending
$310,700
3373 Heartwood Pass, Aiken, SC 29803
4beds
2,267sqft
Single Family Residence
Built in 2027
0.26 Acres Lot
$-- Zestimate®
$137/sqft
$21/mo HOA
What's special
- 5 days
- 1
- 0
Zillow last checked:
Listing updated:
Listed by:
Southern Homes Group Team 706-250-0235,
Southern Homes Group Real Estate Company
Source: Aiken MLS,MLS#: 226341
Facts & features
Interior
Bedrooms & bathrooms
- Bedrooms: 4
- Bathrooms: 3
- Full bathrooms: 2
- 1/2 bathrooms: 1
Primary bedroom
- Level: Upper
- Area: 225
- Dimensions: 15 x 15
Bedroom 2
- Level: Upper
- Area: 121
- Dimensions: 11 x 11
Bedroom 3
- Level: Upper
- Area: 120
- Dimensions: 12 x 10
Bedroom 4
- Level: Upper
- Area: 100
- Dimensions: 10 x 10
Family room
- Level: Main
- Area: 280
- Dimensions: 20 x 14
Kitchen
- Level: Main
- Area: 156
- Dimensions: 12 x 13
Other
- Description: Breakfast
- Level: Main
- Area: 144
- Dimensions: 12 x 12
Other
- Description: Study
- Level: Main
- Area: 130
- Dimensions: 13 x 10
Other
- Description: Loft
- Level: Upper
- Area: 154
- Dimensions: 14 x 11
Heating
- Heat Pump
Cooling
- Central Air
Appliances
- Included: Microwave, Range, Dishwasher, Disposal, Electric Water Heater
Features
- Walk-In Closet(s), Ceiling Fan(s), Pantry, Eat-in Kitchen
- Flooring: Carpet
- Basement: None
- Has fireplace: No
Interior area
- Total structure area: 2,267
- Total interior livable area: 2,267 sqft
- Finished area above ground: 2,267
- Finished area below ground: 0
Property
Parking
- Parking features: Attached, Garage Door Opener
- Has attached garage: Yes
Features
- Levels: Two
- Patio & porch: Patio, Porch
- Pool features: None
Lot
- Size: 0.26 Acres
- Dimensions: 75 x 150 x 75 x 150
- Features: Landscaped, Sprinklers In Front, Sprinklers In Rear
Details
- Additional structures: None
- Parcel number: 1411813003
- Special conditions: Standard
- Horse amenities: None
Construction
Type & style
- Home type: SingleFamily
- Architectural style: Traditional
- Property subtype: Single Family Residence
Materials
- Vinyl Siding
- Foundation: Slab
- Roof: Composition
Condition
- New construction: Yes
- Year built: 2027
Details
- Builder name: Keystone Homes
- Warranty included: Yes
Utilities & green energy
- Sewer: Public Sewer
- Water: Public
Community & HOA
Community
- Features: See Remarks
- Subdivision: The Pines At White Pond
HOA
- Has HOA: Yes
- HOA fee: $250 annually
Location
- Region: Aiken
Financial & listing details
- Price per square foot: $137/sqft
- Date on market: 11/3/2026
- Listing terms: Contract
- Road surface type: Paved
Estimated market value
Not available
Estimated sales range
Not available
Not available
Price history
| Date | Event | Price |
|---|---|---|
| 11/3/2026 | Pending sale | $310,700$137/sqft |
Source:  Aiken MLS #226341 Report a problem | ||
| 11/3/2026 | Contingent | $310,700$137/sqft |
Source:  Hive MLS #100614188 Report a problem | ||
| 11/3/2026 | Listed for sale | $310,700$137/sqft |
Source: Hive MLS #100614188 Report a problem | ||
Public tax history
Tax history is unavailable.
Monthly payment
Est. payment
Payment breakdown
Explore the cost of this home by adjusting the details. Changes won't be saved.Climate risks
Neighborhood: 29803
Nearby schools
Schools provided by the listing agent
- Elementary: Greendale
- Middle: New Ellenton
- High: Silver Bluff
Source: Aiken MLS. This data may not be complete. We recommend contacting the local school district to confirm school assignments for this home.

Similar homes
- $299,9004 bd3 ba2.1k sqft3210 Heartwood Pass, Aiken, SC 29803For Sale
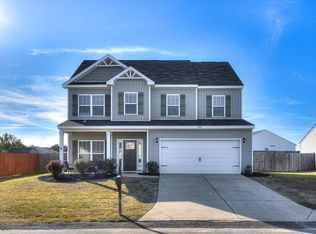 MLS ID #226251, Tera Velasco, Meybohm Real Estate - North Au. Aiken MLS
- $283,0003 bd3 ba1.8k sqft568 Brewer Dr, Aiken, SC 29803For Sale
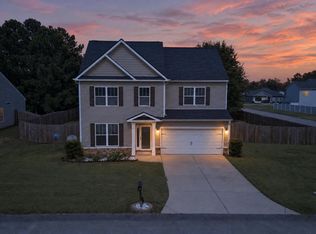 MLS ID #225955, Britt Jackson, Real Broker LLC/Aiken. Aiken MLS
- $284,9004 bd2 ba1.8k sqft735 Viburnum Ct, Aiken, SC 29803For Sale
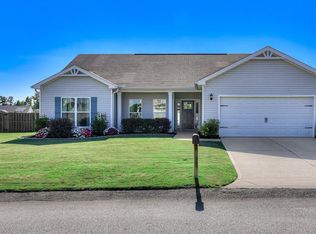 MLS ID #225845, Kim Cooper, Meybohm Real Estate - Aiken. Aiken MLS
- $273,4004 bd2 ba1.6k sqft3252 Heartwood Pass, Aiken, SC 29803New Construction
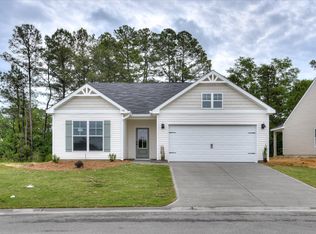 MLS ID #226361, Southern Homes Group Team, Southern Homes Group Real Estate Company. Aiken MLS
