MULTIPLE OFFERS RECEIVED. HIGHEST AND BEST DUE BY MONDAY 10/12/26 @ 4:00pm.
The updates are done and the big ticket work is behind you and all that’s left is to move in. This meticulously maintained 4-bedroom, 3.5-bath colonial pairs modern upgrades with timeless charm. High ceilings, abundant natural light, and white oak hardwood floors keep the house bright and inviting.
The remodeled kitchen features quartz countertops and updated cabinetry. The spacious primary suite includes custom built-in wardrobe cabinetry and a renovated bath with a walk-in shower and freestanding tub. Recent improvements include a new roof (2025), windows (2019), and water heater (2024).
Outside, a private backyard with no rear neighbors is an easy place to relax or entertain. Located in the Rochester Community School District, walking distance to Brooklands Elementary, and minutes from downtown Rochester, shopping, and dining.
Pending
$559,000
3375 Vardon Dr, Rochester Hills, MI 48307
4beds
3,345sqft
Single Family Residence
Built in 1989
0.33 Acres Lot
$565,000 Zestimate®
$167/sqft
$28/mo HOA
What's special
- 23 days
- 233
- 8
Zillow last checked:
Listing updated:
Listed by:
Elvis Xhihani 248-602-7537,
Vanguard Realty Group 248-650-6206
Source: Realcomp II,MLS#: 20261081478
Facts & features
Interior
Bedrooms & bathrooms
- Bedrooms: 4
- Bathrooms: 4
- Full bathrooms: 3
- 1/2 bathrooms: 1
Primary bedroom
- Level: Second
- Area: 221
- Dimensions: 13 X 17
Bedroom
- Level: Second
- Area: 132
- Dimensions: 11 X 12
Bedroom
- Level: Basement
- Area: 100
- Dimensions: 10 X 10
Bedroom
- Level: Second
- Area: 132
- Dimensions: 11 X 12
Primary bathroom
- Level: Second
Other
- Level: Second
Other
- Level: Basement
- Area: 56
- Dimensions: 7 X 8
Other
- Level: Entry
- Area: 35
- Dimensions: 5 X 7
Dining room
- Level: Entry
- Area: 144
- Dimensions: 12 X 12
Great room
- Level: Entry
- Area: 252
- Dimensions: 14 X 18
Kitchen
- Level: Entry
- Area: 264
- Dimensions: 12 X 22
Laundry
- Level: Entry
- Area: 30
- Dimensions: 5 X 6
Library
- Level: Entry
- Area: 154
- Dimensions: 11 X 14
Heating
- Forced Air, Natural Gas
Cooling
- Central Air
Appliances
- Included: Dishwasher, Free Standing Gas Range, Free Standing Refrigerator, Range Hood, Stainless Steel Appliances, Wine Cooler, Washer Dryer Allin One
- Laundry: Laundry Room
Features
- Windows: Egress Windows
- Basement: Finished
- Has fireplace: Yes
- Fireplace features: Family Room
Interior area
- Total interior livable area: 3,345 sqft
- Finished area above ground: 2,145
- Finished area below ground: 1,200
Property
Parking
- Total spaces: 2
- Parking features: Two Car Garage, Attached
- Attached garage spaces: 2
Features
- Levels: Two
- Stories: 2
- Entry location: GroundLevel
- Pool features: None
Lot
- Size: 0.33 Acres
- Dimensions: 60 x 120
Details
- Parcel number: 1535252016
- Special conditions: Short Sale No,Standard
Construction
Type & style
- Home type: SingleFamily
- Architectural style: Colonial,Traditional
- Property subtype: Single Family Residence
Materials
- Brick, Vinyl Siding
- Foundation: Basement, Poured
- Roof: Asphalt
Condition
- New construction: No
- Year built: 1989
- Major remodel year: 2026
Details
- Warranty included: Yes
Utilities & green energy
- Sewer: Public Sewer
- Water: Public
Community & HOA
Community
- Subdivision: WILDFLOWER
HOA
- Has HOA: Yes
- HOA fee: $340 annually
- HOA phone: 248-650-8983
Location
- Region: Rochester Hills
Financial & listing details
- Price per square foot: $167/sqft
- Tax assessed value: $185,870
- Annual tax amount: $5,738
- Date on market: 10/10/2026
- Cumulative days on market: 23 days
- Listing agreement: Exclusive Right To Sell
- Listing terms: Cash,Conventional
- Exclusions: Exclusion(s) Do Not Exist
Estimated market value
$565,000
$537,000 - $593,000
$3,603/mo
Price history
| Date | Event | Price |
|---|---|---|
| 10/27/2026 | Pending sale | $559,000$167/sqft |
Source:  Realcomp II #20261081478 Report a problem | ||
| 10/10/2026 | Listed for sale | $559,000+56.6%$167/sqft |
Source: Realcomp II #20261081478 Report a problem | ||
| 10/26/2021 | Listing removed | -- |
Source: Zillow Rental Manager Report a problem | ||
| 10/24/2021 | Listed for rent | $3,300$1/sqft |
Source: Zillow Rental Manager Report a problem | ||
| 9/25/2019 | Sold | $357,000$107/sqft |
Source: Public Record Report a problem | ||
Public tax history
| Year | Property taxes | Tax assessment |
|---|---|---|
| 2025 | -- | $219,850 +2.9% |
| 2024 | -- | $213,680 +11.2% |
| 2023 | -- | $192,090 +7.9% |
| 2022 | -- | $178,090 +3.6% |
| 2021 | -- | $171,960 +10.1% |
| 2020 | -- | $156,140 +9.9% |
| 2019 | -- | $142,110 -3% |
| 2018 | $3,330 +2% | $146,550 +2.1% |
| 2017 | $3,263 | $143,560 +19.6% |
| 2015 | -- | $120,030 +7.2% |
| 2014 | -- | $111,930 +7.3% |
| 2011 | -- | $104,290 -6.3% |
| 2010 | -- | $111,360 |
| 2009 | -- | $111,360 -16.5% |
| 2003 | -- | $133,320 +9% |
| 2002 | -- | $122,330 +33.8% |
| 2001 | $2,768 +7.5% | $91,400 +3.2% |
| 2000 | $2,576 | $88,570 |
Find assessor info on the county website
Monthly payment
Est. payment
Payment breakdown
Explore the cost of this home by adjusting the details. Changes won't be saved.Climate risks
Neighborhood: 48307
Similar homes
- $559,0004 bd4 ba4.6k sqft18779 Sandhurst Dr, Clinton Township, MI 48038For Sale
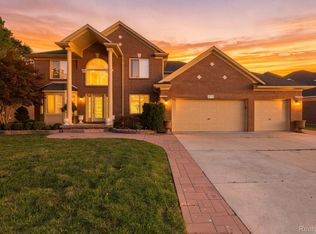
 MLS ID #20261091598, Joe Helou, Summit Union Real Estate. Realcomp II
- $548,4003 bd3 ba2.9k sqft1122 Churchill Cir, Rochester, MI 48307For Sale
 MLS ID #20261088613, Caron Koteles Riha, Real Estate One-Rochester. Realcomp II
- $489,9004 bd3 ba3.4k sqft52147 Belle Vernon Dr, Shelby Township, MI 48316For Sale
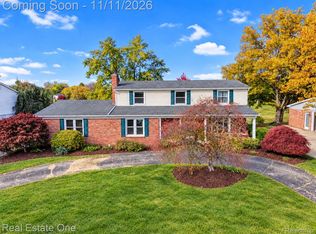 MLS ID #20261087343, Lawrence Grodsky, Real Estate One-Troy. Realcomp II
- $599,0004 bd3 ba3.4k sqft2915 Masefield Dr, Bloomfield Hills, MI 48304For Sale
 MLS ID #20261086955, Lanie Hardy, KW Domain. Realcomp II
- $689,0004 bd3 ba4k sqft1031 Pointe Place Blvd, Rochester, MI 48307For SaleMLS ID #20261088158, Lia LoChirco, LoChirco Realty, LLC. Realcomp II
- $449,9003 bd3 ba3k sqft2192 Avoncrest Dr, Rochester Hills, MI 48309For SaleMLS ID #20261088515, Jill Polenz, KW Domain. Realcomp II
- $475,0004 bd4 ba2.6k sqft5165 Aintree Rd, Rochester, MI 48306For SaleMLS ID #20261065139, Barbara Zarantonello, Berkshire Hathaway HomeServices Kee Realty. Realcomp II
- $625,0004 bd3 ba3.1k sqft4166 Cherrywood Dr, Troy, MI 48098For SaleMLS ID #20261088616, David J Bajoka, Bajoka Property Group, LLC. Realcomp II
- $419,0003 bd3 ba1.8k sqft456 Farmridge Ct, Rochester Hills, MI 48307For SaleMLS ID #20261068832, Rajasekaran Mohan, eHomes Realty. Realcomp II
- $559,0004 bd3 ba3.6k sqft25383 Carollton Dr, Farmington Hills, MI 48335For SaleMLS ID #20261088979, Diane Remer, KW Professionals. Realcomp II
- $549,9954 bd4 ba3.9k sqft50569 Plaza Dr, Macomb, MI 48042For SaleMLS ID #20261073727, Jocelyn P Santiago, Dwellings Unlimited LLC. Realcomp II
- $525,0004 bd3 ba3k sqft5310 Whipple Lake Rd, Clarkston, MI 48348For SaleMLS ID #20261089422, Jacob Comfort, Real Broker, LLC Clarkston. Realcomp II
- $550,0004 bd4 ba3.3k sqft1761 Spruce Dr, Commerce Township, MI 48390For SaleMLS ID #20261081471, Brian McCalister, Four Seasons Realty Dan Berry Group. Realcomp II
- $650,0004 bd3 ba2.3k sqft2748 Aldgate Dr, Bloomfield Hills, MI 48304For SaleMLS ID #20261087841, Mary Jane Doherty, KW Domain. Realcomp II
- $510,0003 bd3 ba2.6k sqft21891 Hampstead St, Beverly Hills, MI 48025For SaleMLS ID #20261087819, Kate Hayman, KW Domain. Realcomp II
- $649,0004 bd4 ba4.9k sqft55513 Caesars Dr, Shelby Township, MI 48315For SaleMLS ID #20261083336, Raymond Matti, KW Domain. Realcomp II
- $629,9004 bd3 ba4.2k sqft69075 Brookhill Dr, Romeo, MI 48065For SaleMLS ID #20261083280, Christopher G Gustafson, Rise Realty. Realcomp II
- $599,0004 bd3 ba3.6k sqft56328 Tournament Ln, Macomb, MI 48042For SaleMLS ID #20261084944, Stephan Naamo, Community Choice Realty Inc. Realcomp II
- $575,0003 bd2 ba2.4k sqft1721 Stratford St, Sylvan Lake, MI 48320For SaleMLS ID #20261089463, Anthony Djon, Anthony Djon Luxury Real Estate. Realcomp II
- $729,9994 bd3 ba2.8k sqft2201 E Gunn Rd, Rochester, MI 48306For SaleMLS ID #20261075189, Nicholas Sinishtaj, Diplomat Realty. Realcomp II
