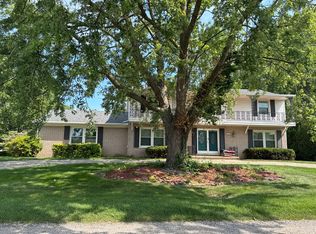
Welcome home to this well-maintained ranch-style home offering 3 bedrooms and 3 full baths, plus a 4th bedroom and office in the basement. This house also has an upgraded 200 amp breaker. The main level features 1,616 sq. ft. of comfortable living space with luxury vinyl plank flooring installed in 2023, fresh paint completed in 2023, and new blinds installed in 2025. The home also features a new water heater installed in 2026 and all toilets replaced in 2023. The kitchen includes all appliances, including a new microwave and dishwasher, while the garbage disposal was replaced in 2025. The basement provides additional living space with a 4th bedroom, office, and full bathroom. *Sale of home is including 1 year home warranty provided by sellers.*
For sale
Price cut: $15K (10/8)
$350,000
33785 Farmview Ln, Fraser, MI 48026
3beds
3,232sqft
Single Family Residence
Built in 1992
8,276 Square Feet Lot
$347,200 Zestimate®
$108/sqft
$8/mo HOA
What's special
New blindsFresh paintKitchen includes all appliancesLuxury vinyl plank flooringNew microwave and dishwasher
- 22 days
- 1,471
- 111
Zillow last checked:
Listing updated:
Listed by:
Joseph Rabban 248-763-5837,
KW Domain 248-590-0800
Source: MiRealSource,MLS#: 50222615 Originating MLS: MiRealSource
Originating MLS: MiRealSourceFacts & features
Interior
Bedrooms & bathrooms
- Bedrooms: 3
- Bathrooms: 3
- Full bathrooms: 3
Bedroom 1
- Level: First
- Area: 240
- Dimensions: 16 x 15
Bedroom 2
- Level: First
- Area: 176
- Dimensions: 11 x 16
Bedroom 3
- Level: First
- Area: 120
- Dimensions: 10 x 12
Bathroom 1
- Level: First
Bathroom 2
- Level: First
Bathroom 3
- Level: Basement
Heating
- Forced Air, Natural Gas
Features
- Has basement: Yes
- Number of fireplaces: 2
- Fireplace features: Basement, Gas
Interior area
- Total structure area: 3,232
- Total interior livable area: 3,232 sqft
- Finished area above ground: 1,616
- Finished area below ground: 1,616
Property
Parking
- Total spaces: 2
- Parking features: Attached
- Attached garage spaces: 2
Features
- Levels: One
- Stories: 1
- Frontage type: Road
- Frontage length: 75
Lot
- Size: 8,276 Square Feet
- Dimensions: 75 x 116 x 76 x 103
Details
- Parcel number: 031131329002
- Special conditions: Private
Construction
Type & style
- Home type: SingleFamily
- Architectural style: Ranch
- Property subtype: Single Family Residence
Materials
- Brick
- Foundation: Basement
Condition
- Year built: 1992
Utilities & green energy
- Sewer: Public Sanitary
- Water: Public
Community & HOA
Community
- Subdivision: Mulvey Farms Sub
HOA
- Has HOA: Yes
- HOA fee: $100 annually
- HOA name: Mulvey Farms
- HOA phone: 586-293-4797
Location
- Region: Fraser
Financial & listing details
- Price per square foot: $108/sqft
- Tax assessed value: $334,000
- Annual tax amount: $7,722
- Date on market: 9/22/2026
- Cumulative days on market: 23 days
- Listing agreement: Exclusive Right To Sell
- Listing terms: Cash,Conventional
Estimated market value
$347,200
$330,000 - $365,000
$2,586/mo
Price history
| Date | Event | Price |
|---|---|---|
| 10/8/2026 | Listed for sale | $350,000-4.1%$108/sqft |
Source:  MiRealSource #50222615 Report a problem MiRealSource #50222615 Report a problem | ||
| 10/1/2026 | Contingent | $365,000$113/sqft |
Source: MiRealSource #50222615 Report a problem | ||
| 9/28/2026 | Price change | $365,000-5.2%$113/sqft |
Source: MiRealSource #50222615 Report a problem | ||
| 9/24/2026 | Listed for sale | $385,000+27.9%$119/sqft |
Source: MiRealSource #50222615 Report a problem | ||
| 6/20/2023 | Sold | $301,000+2%$93/sqft |
Source:  Realcomp II #20230034766 Report a problem Realcomp II #20230034766 Report a problem | ||
| 5/10/2023 | Pending sale | $295,000$91/sqft |
Source: Realcomp II #20230034766 Report a problem | ||
| 5/6/2023 | Listed for sale | $295,000+20.4%$91/sqft |
Source: Realcomp II #20230034766 Report a problem | ||
| 4/18/2018 | Sold | $245,000+19.8%$76/sqft |
Source: Public Record Report a problem | ||
| 11/21/2014 | Sold | $204,500-4.8%$63/sqft |
Source: MiRealSource #31207914 Report a problem | ||
| 10/9/2014 | Price change | $214,900-2.3%$66/sqft |
Source: Market Elite Inc #214084696 Report a problem | ||
| 9/24/2014 | Price change | $219,900-2.2%$68/sqft |
Source: Market Elite Inc #214084696 Report a problem | ||
| 8/17/2014 | Listed for sale | $224,900+40.7%$70/sqft |
Source: Market Elite Inc #214084696 Report a problem | ||
| 5/23/1996 | Sold | $159,900$49/sqft |
Source: Public Record Report a problem | ||
Public tax history
| Year | Property taxes | Tax assessment |
|---|---|---|
| 2026 | $7,722 +0.9% | $167,000 +5% |
| 2025 | $7,649 +24.7% | $159,100 +1.3% |
| 2024 | $6,134 +7.4% | $157,000 +15.7% |
| 2023 | $5,713 +0.2% | $135,700 +5.7% |
| 2022 | $5,702 | $128,400 +3.5% |
| 2021 | -- | $124,000 +0.5% |
| 2020 | -- | $123,400 +11.5% |
| 2019 | -- | $110,700 +2.2% |
| 2018 | $5,461 | $108,300 +2.3% |
| 2017 | -- | $105,878 0% |
| 2016 | -- | $105,923 +4.6% |
| 2015 | $3,631 | $101,305 +20.8% |
| 2013 | $3,631 | $83,840 -6.7% |
| 2011 | -- | $89,899 -13.1% |
| 2010 | -- | $103,502 +13.2% |
| 2009 | -- | $91,403 -22.5% |
| 2008 | -- | $117,985 -3.9% |
| 2007 | -- | $122,786 +1.7% |
| 2006 | -- | $120,699 +5% |
| 2005 | -- | $114,946 +44.8% |
| 2001 | $2,894 +3.6% | $79,377 +3.2% |
| 2000 | $2,794 | $76,916 |
Find assessor info on the county website
Monthly payment
Est. payment
Payment breakdown
Explore the cost of this home by adjusting the details. Changes won't be saved.Climate risks
Neighborhood: 48026
Nearby schools
Schools provided by the listing agent
- District: Fraser Public Schools
Source: MiRealSource. This data may not be complete. We recommend contacting the local school district to confirm school assignments for this home.

Similar homes
- $387,9004 bd3 ba3.1k sqft15818 E 14 Mile Rd, Fraser, MI 48026For Sale

 MLS ID #20261073741, Anthony Mahnke, EXP Z Real Estate. Realcomp II
 - $399,9004 bd3 ba2.1k sqft15770 E Forteen Mile Rd, Fraser, MI 48026For Sale
 MLS ID #20261082042, April A Griffin, 24/7 Realty Services LLC. Realcomp II
 - $299,9003 bd2 ba3.1k sqft15500 Sherwood, Fraser, MI 48026For Sale

 MLS ID #50223687, Mary Anne Russo, Century 21 Professionals Sterling Heights. MiRealSource
 - $--5 bd3 ba2.5k sqft16329 Andover Dr, Clinton Township, MI 48035Auction
 Auction.com 2
 - $294,0004 bd3 ba1.7k sqft33443 Paoletti Dr, Fraser, MI 48026For SaleMLS ID #20261051401, Mike Licavoli, Eastern Realty Inc. Realcomp II
- $365,0003 bd2 ba1.7k sqft31355 Cyril, Fraser, MI 48026For SaleMLS ID #20261067375, Sarah Gilleran, National Realty Centers, Inc. Realcomp II
- $370,0003 bd3 ba2.5k sqft16515 Festian Dr, Clinton Township, MI 48035For SaleMLS ID #20261081582, Diana Mamo, Community Choice Realty Inc. Realcomp II
- $325,0004 bd3 ba2k sqft35299 Rhoades Dr, Clinton Township, MI 48035For SaleMLS ID #50224607, Debra Nicholas, KW Platinum. MiRealSource
- $275,0005 bd3 ba2.7k sqft33344 Duncan, Fraser, MI 48026For SaleMLS ID #20261083174, James B Saros, Jim Saros Real Estate Services. Realcomp II
- $339,9003 bd3 ba2.9k sqft14707 Howell Ct, Sterling Heights, MI 48312For SaleMLS ID #20261070890, Helen Aguilera, James Francis Realty. Realcomp II
- $349,9003 bd3 ba2k sqft37431 Tall Oak Dr, Clinton Township, MI 48036For SaleMLS ID #50223983, Charles Lutz, RE/MAX First. MiRealSource
- $368,0004 bd3 ba3.5k sqft34398 Greentrees Rd, Sterling Heights, MI 48312For SaleMLS ID #20261073275, Fardan Reza, PurePath Realty Group. Realcomp II
- $259,9003 bd2 ba2.1k sqft33564 Vista Way, Fraser, MI 48026For SaleMLS ID #20261077956, Md Limon, R2M Realty,. Realcomp II
- $347,9005 bd2 ba2.4k sqft12851 Grand Haven Dr, Sterling Heights, MI 48312For SaleMLS ID #20261082302, Masum Ahmed, NPG Real Estate. Realcomp II
- $349,0003 bd3 ba2.6k sqft13167 Kozak Dr, Sterling Heights, MI 48312For SaleMLS ID #20261078081, Rahe Ahmed, Golden Key Realty Group LLC. Realcomp II
- $299,9994 bd2 ba2.5k sqft31202 Summer Ln E, Fraser, MI 48026For SaleMLS ID #20261075230, Thanh Thieu Walker, DOBI Real Estate. Realcomp II
- $339,9993 bd2 ba2.3k sqft13803 Brougham Dr, Sterling Heights, MI 48312For SaleMLS ID #20261071169, Frank Jajou, Berkshire Hathaway HomeServices Kee Realty. Realcomp II
- $314,9903 bd2 ba2k sqft32654 Bunert Rd, Warren, MI 48088For SaleMLS ID #20261080099, Eglent Begaj, A.V.A. Real Estate. Realcomp II
