**OPEN HOUSE-SUNDAY OCT 18 FROM 1:00-3:00 PM** Discover the perfect blend of comfort and convenience in this beautiful 4-bedroom, 2.5 bath colonial, located in the highly sought-after Fraser School District. Step inside to find gleaming hardwood floors throughout the main living areas, complemented by cozy carpeting in the family room-perfect for relaxing evenings by the fireplace. The home features a spacious primary suite complete with its own private en-suite bathroom. With a roof that is just 4 years old, you can move in with peace of mind. Additional highlights include a large, covered front porch, back patio, nice landscaping, formal dining area, a deep 2-car garage for extra storage and an expansive partially finished basement offering endless potential for a home gym, workshop, or future living space. Seller is offering a one-year home warranty. Don't miss out on this fantastic opportunity!
For sale
$325,000
35299 Rhoades Dr, Clinton Township, MI 48035
4beds
2,080sqft
Single Family Residence
Built in 1968
9,583 Square Feet Lot
$322,600 Zestimate®
$156/sqft
$-- HOA
What's special
Expansive partially finished basementNice landscapingBack patioLarge covered front porchFormal dining area
- 2 days
- 725
- 91
Zillow last checked:
Listing updated:
Listed by:
Debra Nicholas 586-206-9203,
KW Platinum 586-949-0200
Source: MiRealSource,MLS#: 50224607 Originating MLS: MiRealSource
Originating MLS: MiRealSourceFacts & features
Interior
Bedrooms & bathrooms
- Bedrooms: 4
- Bathrooms: 3
- Full bathrooms: 2
- 1/2 bathrooms: 1
Rooms
- Room types: Family Room, Living Room, First Flr Lavatory, Master Bedroom, Second Flr Full Bathroom, Dining Room
Bedroom 1
- Features: Wood
- Level: Second
- Area: 180
- Dimensions: 15 x 12
Bedroom 2
- Features: Wood
- Level: Second
- Area: 120
- Dimensions: 10 x 12
Bedroom 3
- Features: Wood
- Level: Second
- Area: 110
- Dimensions: 10 x 11
Bedroom 4
- Features: Wood
- Level: Second
- Area: 144
- Dimensions: 12 x 12
Bathroom 1
- Features: Tile
- Level: Second
- Area: 32
- Dimensions: 8 x 4
Bathroom 2
- Features: Tile
- Level: Second
- Area: 64
- Dimensions: 8 x 8
Dining room
- Features: Wood
- Level: First
- Area: 144
- Dimensions: 12 x 12
Family room
- Features: Carpet
- Level: First
- Area: 323
- Dimensions: 19 x 17
Kitchen
- Features: Wood
- Level: First
- Area: 90
- Dimensions: 9 x 10
Living room
- Features: Wood
- Level: First
- Area: 266
- Dimensions: 19 x 14
Heating
- Forced Air, Natural Gas
Cooling
- Central Air
Appliances
- Included: Dishwasher, Microwave, Range/Oven, Refrigerator, Gas Water Heater
Features
- Walk-In Closet(s), Eat-in Kitchen
- Flooring: Ceramic Tile, Hardwood, Wood, Carpet
- Windows: Window Treatments
- Basement: Partially Finished,Concrete
- Number of fireplaces: 1
- Fireplace features: Living Room, Natural Fireplace
Interior area
- Total structure area: 3,060
- Total interior livable area: 2,080 sqft
- Finished area above ground: 2,080
- Finished area below ground: 0
Video & virtual tour
Property
Parking
- Total spaces: 2
- Parking features: Garage, Attached, Electric in Garage, Garage Door Opener, Garage Faces Side
- Attached garage spaces: 2
Features
- Levels: Two
- Stories: 2
- Patio & porch: Patio
- Frontage type: Road
- Frontage length: 80
Lot
- Size: 9,583 Square Feet
- Dimensions: 80 x 120
- Features: Subdivision
Details
- Parcel number: 161130453011
- Zoning description: Residential
- Special conditions: Private
Construction
Type & style
- Home type: SingleFamily
- Architectural style: Colonial
- Property subtype: Single Family Residence
Materials
- Aluminum Siding, Brick
- Foundation: Basement, Concrete Perimeter
Condition
- Year built: 1968
Utilities & green energy
- Sewer: Public Sanitary
- Water: Public
- Utilities for property: Cable/Internet Avail.
Community & HOA
Community
- Subdivision: Stacey Manor
HOA
- Has HOA: No
Location
- Region: Clinton Township
Financial & listing details
- Price per square foot: $156/sqft
- Tax assessed value: $321,200
- Annual tax amount: $3,622
- Date on market: 10/12/2026
- Cumulative days on market: 3 days
- Listing agreement: Exclusive Right To Sell
- Listing terms: Cash,Conventional,FHA,VA Loan
- Road surface type: Paved
Estimated market value
$322,600
$306,000 - $339,000
$2,592/mo
Price history
| Date | Event | Price |
|---|---|---|
| 10/12/2026 | Listed for sale | $325,000$156/sqft |
Source:  MiRealSource #50224607 Report a problem MiRealSource #50224607 Report a problem | ||
Public tax history
| Year | Property taxes | Tax assessment |
|---|---|---|
| 2026 | $3,577 +2.8% | $160,600 +12.9% |
| 2025 | $3,479 +4.9% | $142,300 +8.4% |
| 2024 | $3,317 +5.2% | $131,300 +5.3% |
| 2023 | $3,152 +2.8% | $124,700 +6.9% |
| 2022 | $3,066 +0.8% | $116,700 +7.8% |
| 2021 | $3,043 | $108,300 +4.2% |
| 2020 | $3,043 +6.7% | $103,900 +8.3% |
| 2019 | $2,852 +3% | $95,900 +1.1% |
| 2018 | $2,769 +2.2% | $94,900 +10.9% |
| 2017 | $2,710 | $85,600 |
| 2016 | -- | $85,600 +7.7% |
| 2015 | -- | $79,500 +7.7% |
| 2014 | -- | $73,800 +3.8% |
| 2011 | -- | $71,100 -8.3% |
| 2010 | -- | $77,500 -13% |
| 2009 | -- | $89,100 -12% |
| 2008 | -- | $101,300 -4.8% |
| 2007 | -- | $106,400 +5.5% |
| 2005 | -- | $100,900 +48.9% |
| 2001 | $1,974 +1.7% | $67,767 +3.2% |
| 2000 | $1,941 | $65,666 |
Find assessor info on the county website
Monthly payment
Est. payment
Payment breakdown
Explore the cost of this home by adjusting the details. Changes won't be saved.Climate risks
Neighborhood: 48035
Nearby schools
Schools provided by the listing agent
- District: Fraser Public Schools
Source: MiRealSource. This data may not be complete. We recommend contacting the local school district to confirm school assignments for this home.
- $300,200-- bd2 ba-- sqft35315 Rhoades Dr, Clinton Township, MI 48035Off Market
- $298,200-- bd2 ba-- sqft35283 Rhoades Dr, Clinton Township, MI 48035Off Market
- $340,100-- bd3 ba-- sqft35298 Wagner Dr, Clinton Township, MI 48035Off Market
- $369,1004 bd4 ba2.3k sqft35312 Wagner Dr, Clinton Township, MI 48035Off Market
Similar homes
- $--5 bd3 ba2.5k sqft16329 Andover Dr, Clinton Township, MI 48035Auction
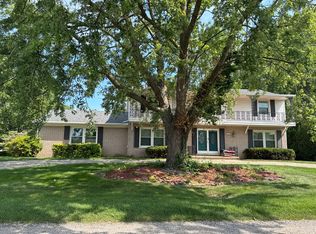 Auction.com 2
 - $370,0003 bd3 ba2.5k sqft16515 Festian Dr, Clinton Township, MI 48035For Sale

 MLS ID #20261081582, Diana Mamo, Community Choice Realty Inc. Realcomp II
 - $320,0003 bd2 ba1.4k sqft17512 Contesti Dr, Clinton Township, MI 48035For Sale
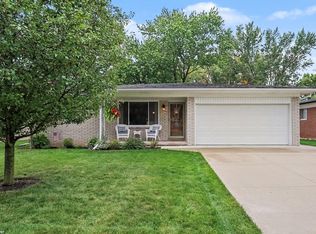
 MLS ID #50223837, Julie Arbuckle, RE/MAX First. MiRealSource
 - $379,9004 bd2 ba1.7k sqft35772 Hilton Dr, Clinton Township, MI 48035For Sale
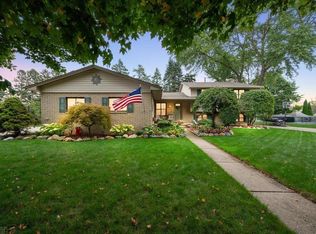 MLS ID #50223812, Alex M. Lucido, Lucido and Associates, Inc. MiRealSource
 - $285,0003 bd2 ba2.1k sqft35163 Bobcean Rd, Clinton Township, MI 48035For SaleMLS ID #50223836, Janice Plaskon, Berkshire Hathaway HomeServices Kee Realty. MiRealSource
- $370,0005 bd3 ba2.2k sqft36521 Gloucester Dr, Clinton Township, MI 48035For SaleMLS ID #20261073748, Christopher L Ayers, @properties Christie's Int'l R.E. Birmingham. Realcomp II
- $349,9003 bd3 ba2k sqft37431 Tall Oak Dr, Clinton Township, MI 48036For SaleMLS ID #50223983, Charles Lutz, RE/MAX First. MiRealSource
- $325,0003 bd2 ba2.1k sqft38081 E Bonkay Dr, Clinton Township, MI 48036For SaleMLS ID #20261076779, Michael D Drennan, MHR Real Estate LLC. Realcomp II
- $389,9004 bd3 ba3k sqft36724 Nantucket Ct, Clinton Township, MI 48035For SaleMLS ID #50220635, Danielle Verkeyn, KW Platinum. MiRealSource
- $350,0004 bd3 ba2.1k sqft18768 Millar Rd, Clinton Township, MI 48036For SaleMLS ID #50222161, Melanie Lovati, Innovation Real Estate Specialists Inc.. MiRealSource
- $224,9903 bd2 ba1.6k sqft35470 Blairmoor Dr, Clinton Township, MI 48035For SaleMLS ID #20261081486, Peter Toering, Coldwell Banker Professionals. Realcomp II
- $347,9005 bd2 ba2.4k sqft12851 Grand Haven Dr, Sterling Heights, MI 48312For SaleMLS ID #20261082302, Masum Ahmed, NPG Real Estate. Realcomp II
- $250,0003 bd3 ba1.9k sqft13643 Heritage Rd, Sterling Heights, MI 48312For SaleMLS ID #50224818, Mark Connon, RE/MAX First. MiRealSource
- $294,0004 bd3 ba1.7k sqft33443 Paoletti Dr, Fraser, MI 48026For SaleMLS ID #20261051401, Mike Licavoli, Eastern Realty Inc. Realcomp II
- $320,0003 bd2 ba2.4k sqft31520 Tecla Dr, Warren, MI 48088For SaleMLS ID #20261080213, Renee K Hodges, SimpliHom. Realcomp II
- $339,9003 bd3 ba2.9k sqft14707 Howell Ct, Sterling Heights, MI 48312For SaleMLS ID #20261070890, Helen Aguilera, James Francis Realty. Realcomp II
- $275,0005 bd3 ba2.7k sqft33344 Duncan, Fraser, MI 48026For SaleMLS ID #20261083174, James B Saros, Jim Saros Real Estate Services. Realcomp II
