Hello, I'm 338 Happy Top Road. I've been lucky enough to spend my years surrounded by peaceful countryside, breathtaking views, and the sounds of nature. I've watched countless sunrises over the hills, listened to laughter echo through my rooms, and provided a place where memories have been made. Now, I'm ready to welcome my next family. Inside my main home, I offer three comfortable bedrooms, two full bathrooms, and a large sunroom where you can enjoy your morning coffee while taking in the beautiful scenery or unwind as the sun sets across the hills. Whether it's family dinners, quiet evenings, or simply enjoying the comfort of home, I have plenty of room for life to unfold. But I have even more to offer. I'm also home to two additional apartments that provide an excellent opportunity for rental income, extended family, guests, or a home business. Along with multiple storage buildings, there's no shortage of space for hobbies, equipment, vehicles, or all the treasures life brings. Whether you're dreaming of raising a family, enjoying the peaceful country lifestyle, or investing in a property that works for you, I have something special waiting. I've been well cared for, and now I'm searching for the next family to fill my rooms with laughter, enjoy my incredible views, create lasting memories, and write the next chapter of my story. Could that family be yours? Come visit me at 338 Happy Top Road in Clay City, Kentucky. I can't wait to welcome you home.
For sale
$500,000
338 Happy Top Rd, Clay City, KY 40312
6beds
2,100sqft
Duplex
Built in ----
-- sqft lot
$-- Zestimate®
$238/sqft
$-- HOA
What's special
Large sunroomBreathtaking viewsIncredible viewsMultiple storage buildingsTwo additional apartmentsThree comfortable bedrooms
- 154 days
- 189
- 9
Zillow last checked:
Listing updated:
Listed by:
Rony Jo Ballou 859-595-6808,
Power House Realty
Source: Imagine MLS,MLS#: 25502873
Facts & features
Interior
Bedrooms & bathrooms
- Bedrooms: 6
- Bathrooms: 4
- Full bathrooms: 4
Primary bedroom
- Level: First
Kitchen
- Level: First
Living room
- Level: First
Heating
- Electric, Heat Pump, Propane
Cooling
- Central Air, Heat Pump
Appliances
- Included: Dishwasher, Microwave, Refrigerator, Cooktop
- Laundry: Main Level
Features
- Eat-in Kitchen, In-Law Floorplan, Ceiling Fan(s), Soaking Tub
- Flooring: Hardwood, Laminate, Tile
- Basement: Crawl Space
- Has fireplace: No
Interior area
- Total structure area: 2,100
- Total interior livable area: 2,100 sqft
- Finished area above ground: 2,100
- Finished area below ground: 0
Property
Parking
- Total spaces: 1
- Parking features: Detached Garage, Driveway
- Garage spaces: 1
- Has uncovered spaces: Yes
Features
- Levels: One
- Exterior features: Fire Pit, Other
- Has private pool: Yes
- Pool features: Above Ground
- Has view: Yes
- View description: Trees/Woods, Mountain(s)
Lot
- Size: 2.5 Acres
- Features: Landscaped, Few Trees
Details
- Additional structures: Guest House, Other
- Parcel number: 009000002401
- Horses can be raised: Yes
Construction
Type & style
- Home type: MultiFamily
- Architectural style: Ranch
- Property subtype: Duplex
- Attached to another structure: Yes
Materials
- Stone, Vinyl Siding
- Foundation: Block
- Roof: Dimensional Style
Utilities & green energy
- Sewer: Septic Tank
- Water: Public
Community & HOA
Community
- Subdivision: Rural
HOA
- Has HOA: No
Location
- Region: Clay City
Financial & listing details
- Price per square foot: $238/sqft
- Tax assessed value: $40,000
- Date on market: 4/28/2026
Estimated market value
Not available
Estimated sales range
Not available
$1,243/mo
Price history
| Date | Event | Price |
|---|---|---|
| 6/20/2026 | Price change | $500,000+0.2%$238/sqft |
Source:  Imagine MLS #25502873 Report a problem Imagine MLS #25502873 Report a problem | ||
| 5/28/2026 | Price change | $499,000-0.2%$238/sqft |
Source: Imagine MLS #25502873 Report a problem | ||
| 4/28/2026 | Listed for sale | $500,000-16.7%$238/sqft |
Source: Imagine MLS #25502873 Report a problem | ||
| 3/15/2026 | Listing removed | $599,999$286/sqft |
Source: Imagine MLS #25502873 Report a problem | ||
| 2/4/2026 | Price change | $599,9990%$286/sqft |
Source: Imagine MLS #25502873 Report a problem | ||
| 10/20/2025 | Price change | $600,000-14.2%$286/sqft |
Source: Imagine MLS #25502873 Report a problem | ||
| 10/16/2025 | Price change | $699,000-0.1%$333/sqft |
Source: Imagine MLS #25502873 Report a problem | ||
| 10/3/2025 | Listed for sale | $700,000$333/sqft |
Source: Imagine MLS #25502873 Report a problem | ||
Public tax history
| Year | Property taxes | Tax assessment |
|---|---|---|
| 2025 | -- | -- |
| 2024 | -- | -- |
| 2023 | -- | $40,000 |
| 2022 | -- | $40,000 |
| 2021 | -- | $40,000 |
| 2020 | $6 +8.9% | $40,000 |
| 2019 | $6 -98.2% | $40,000 |
| 2018 | $324 +4.1% | $40,000 |
| 2017 | $312 | $40,000 |
| 2016 | -- | $40,000 |
| 2015 | -- | $40,000 |
| 2013 | -- | $40,000 |
| 2012 | -- | $40,000 |
| 2010 | -- | $40,000 |
Find assessor info on the county website
Monthly payment
Est. payment
Payment breakdown
Explore the cost of this home by adjusting the details. Changes won't be saved.Climate risks
Neighborhood: 40312
Nearby schools
Schools provided by the listing agent
- Elementary: Clay City
- Middle: Powell Co
- High: Powell Co
Source: Imagine MLS. This data may not be complete. We recommend contacting the local school district to confirm school assignments for this home.
Similar homes
- $285,0003 bd2 ba1.6k sqft376 Oak Ridge Rd, Clay City, KY 40312For Sale
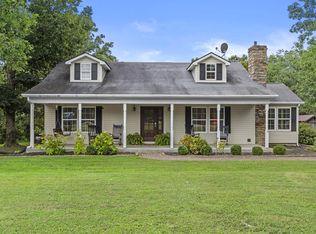
 MLS ID #26020741, Timothy Rose, Keller Williams Bluegrass Realty. Imagine MLS
 - $475,0003 bd2 ba2.1k sqft625 Pine Ridge Rd, Winchester, KY 40391For Sale
 MLS ID #26020298, Tonya Morrow, KY Local. Imagine MLS
 - $490,0005 bd3 ba3.1k sqft110 White Conkwright Rd, Winchester, KY 40391For Sale
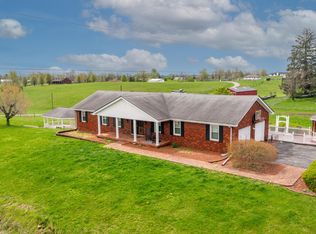 MLS ID #26007022, Philip PJ Elder, Omega Real Estate Brokerage LLC. Imagine MLS
 - $--3 bd2 ba1.2k sqft175 Waterworks Rd, Winchester, KY 40391Auction
 Auction.com 2
 - $565,0004 bd2 ba2.4k sqft155 Chaneyville Rd, Stanton, KY 40380For SaleMLS ID #26006024, Jodie Brandenburg, Red River Gorge Real Estate. Imagine MLS
- $498,0004 bd3 ba2.4k sqft1780 Stoner Ephesus Rd, Winchester, KY 40391For SaleMLS ID #26019848, Darrell Tackett, Dream Maker Realty, LLC. Imagine MLS
- $299,0004 bd3 ba1.7k sqft884 Maple St, Stanton, KY 40380For SaleMLS ID #26026338, Travis Trimble, Keller Williams Legacy Group. Imagine MLS
- $479,0003 bd3 ba2.4k sqft3270 Osborne Rd, Mount Sterling, KY 40353For SaleMLS ID #26019205, Courtney Ann Mangold, The Agency. Imagine MLS
- $515,0003 bd2 ba2.5k sqft935 Stoner Ephesus Rd, Winchester, KY 40391For SaleMLS ID #26009385, Timothy Saylor, Threshold Real Estate Services. Imagine MLS
- $399,0003 bd2 ba1.7k sqft1939 College Hill Rd, Waco, KY 40385For SaleMLS ID #26016874, Karen Collinsworth, Century 21 Pinnacle. Imagine MLS
- $450,0003 bd2 ba1.7k sqft289 Hinkston Pike, Mount Sterling, KY 40353For SaleMLS ID #26014049, Keith White, CENTURY 21 Advantage Realty. Imagine MLS
- $435,0003 bd2 ba2.2k sqft95 Wild Turkey Run, Stanton, KY 40380For SaleMLS ID #26014277, Michelle Rush, Re/Max Creative Realty - Mountain Legacy Group. Imagine MLS
- $364,9005 bd2 ba2k sqft105 Summer Ridge Rd, Mount Sterling, KY 40353For SaleMLS ID #26019093, Candi Martin, Lifstyl Real Estate. Imagine MLS
- $399,9003 bd3 ba1.8k sqft50 Caitlyn Ct, Jeffersonville, KY 40337For SaleMLS ID #26020609, Katie Allen, Keller Williams Legacy Group. Imagine MLS
- $295,0004 bd2 ba2.2k sqft450 Delmar Ln, Stanton, KY 40380For SaleMLS ID #26015646, Jennifer Miller, United Real Estate Bluegrass. Imagine MLS
- $465,0004 bd3 ba2.9k sqft505 Park Ridge Dr, Richmond, KY 40475For SaleMLS ID #26025590, Robin S Jones, Keller Williams Legacy Group. Imagine MLS
- $398,0004 bd3 ba2.3k sqft303 Waco Hts, Richmond, KY 40475For SaleMLS ID #26024687, D Clay Hall, Keller Williams Legacy Group. Imagine MLS
- $480,0006 bd4 ba3.1k sqft545 Ryan Dr, Richmond, KY 40475For SaleMLS ID #26022450, Amanda S Marcum, Berkshire Hathaway HomeServices Foster Realtors. Imagine MLS
- $678,0003 bd3 ba2.4k sqft649 Joe Snedegar Rd, Mount Sterling, KY 40353For SaleMLS ID #26026657, Serena D Cassidy, Coldwell Banker McMahan. Imagine MLS
