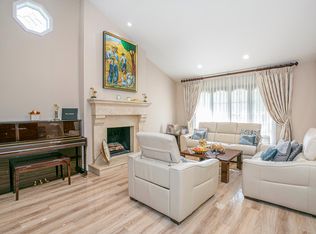
VIEW, VIEW, VIEW! Exceptional Burbank Hills corner-lot home offering beautiful sunset views, sparkling city lights, and exceptional privacy. This spacious property features 4 bedrooms plus an office that can easily serve as a 5th bedroom, along with a private pool and spa—perfect for enjoying Southern California living. Formal dining room that features a fireplace and opens up to the pool. Enjoy your views from your living room that features a second fireplace. The home has been updated with dual-pane Low-E windows, new copper plumbing, new PVC drain lines, a new large-capacity water heater, new garage door and opener, and all-new electrical wiring with new outlets, switches, and light fixtures. Additional upgrades include a dual alarm system, dual camera security system, and a newer pool/spa pump and heater system. The private, gated property features an electric remote-controlled driveway gate plus a separate locking pedestrian gate. Mature privacy trees surround the property, creating a secluded and peaceful setting. The large primary bedroom (14 ft x 18 ft) features a dramatic 10 ft X 4 ft window with an electric blind and a cedar-lined closet. The home also offers central air and heating with a new control panel, as well as an all-new sprinkler system and controller. Designed for outdoor entertaining, the backyard features a built-in gas BBQ with two burners and a sink, along with a safety fence and gate surrounding the pool area. A rare opportunity to enjoy privacy, a pool and spa, and spectacular Burbank City views—all from a desirable corner lot.
For sale
Listed by: Howard Realty Group • Brett Howard • Contact: 818-355-6017
$2,295,000
3380 N Lamer St, Burbank, CA 91504
5beds
2,346sqft
Single Family Residence
Built in 1971
9,567 Square Feet Lot
$2,227,900 Zestimate®
$978/sqft
$-- HOA
What's special
- 22 days
- 817
- 30
Zillow last checked:
Listing updated:
Listed by:
Brett Howard DRE #01120327 818-355-6017,
Howard Realty Group
Source: CRMLS,MLS#: BB26174878 Originating MLS: California Regional MLS
Originating MLS: California Regional MLSFacts & features
Interior
Bedrooms & bathrooms
- Bedrooms: 5
- Bathrooms: 2
- Full bathrooms: 2
- Main level bathrooms: 1
- Main level bedrooms: 3
Rooms
- Room types: Living Room, Other
Cooling
- Central Air
Appliances
- Laundry: Inside
Features
- Has fireplace: Yes
- Fireplace features: Dining Room, Living Room
- Common walls with other units/homes: No Common Walls
Interior area
- Total interior livable area: 2,346 sqft
Property
Parking
- Total spaces: 2
- Parking features: Garage - Attached
- Attached garage spaces: 2
Features
- Levels: Two
- Stories: 2
- Entry location: 1
- Has private pool: Yes
- Pool features: Fenced, In Ground, Private
- Has spa: Yes
- Spa features: In Ground, Private
- Has view: Yes
- View description: City Lights, Mountain(s)
Lot
- Size: 9,567 Square Feet
- Features: 0-1 Unit/Acre, Sprinkler System
Details
- Parcel number: 2471037012
- Special conditions: Standard
Construction
Type & style
- Home type: SingleFamily
- Property subtype: Single Family Residence
Condition
- New construction: No
- Year built: 1971
Utilities & green energy
- Sewer: Public Sewer
- Water: Public
Community & HOA
Community
- Features: Curbs, Foothills, Street Lights, Sidewalks
Location
- Region: Burbank
Financial & listing details
- Price per square foot: $978/sqft
- Tax assessed value: $1,287,172
- Date on market: 9/4/2026
- Cumulative days on market: 23 days
- Listing terms: Cash,Cash to New Loan
Estimated market value
$2,227,900
$2.12M - $2.34M
$6,447/mo
Price history
| Date | Event | Price |
|---|---|---|
| 9/8/2026 | Listed for sale | $2,295,000+139.1%$978/sqft |
Source:  CRMLS #BB26174878 Report a problem CRMLS #BB26174878 Report a problem | ||
| 12/11/2013 | Sold | $960,000$409/sqft |
Source: Public Record Report a problem | ||
Public tax history
| Year | Property taxes | Tax assessment |
|---|---|---|
| 2026 | -- | $1,287,172 +2% |
| 2025 | $14,373 +3% | $1,261,934 +2% |
| 2024 | $13,949 +1.1% | $1,237,191 +2% |
| 2023 | $13,802 +4.7% | $1,212,933 +2% |
| 2022 | $13,178 +0.4% | $1,189,151 +2% |
| 2021 | $13,127 +1.1% | $1,165,835 +1% |
| 2020 | $12,983 | $1,153,882 +2% |
| 2019 | $12,983 +4.6% | $1,131,257 +2% |
| 2018 | $12,418 | $1,109,077 +2% |
| 2017 | $12,418 +2.1% | $1,087,332 +2% |
| 2016 | $12,161 +3.1% | $1,066,012 +1.5% |
| 2015 | $11,796 +9.7% | $1,050,000 +9.4% |
| 2014 | $10,756 | $960,000 +109.9% |
| 2012 | -- | $457,390 +2% |
| 2011 | -- | $448,423 +0.8% |
| 2010 | -- | $445,073 -0.2% |
| 2009 | -- | $446,131 +2% |
| 2008 | -- | $437,385 +2% |
| 2007 | -- | $428,810 +2% |
| 2006 | -- | $420,402 |
| 2005 | -- | $420,402 +4% |
| 2004 | -- | $404,078 +1.9% |
| 2003 | -- | $396,673 +2% |
| 2002 | -- | $388,896 +4% |
| 2000 | -- | $373,797 |
Find assessor info on the county website
Monthly payment
Est. payment
Payment breakdown
Explore the cost of this home by adjusting the details. Changes won't be saved.Climate risks
Neighborhood: 91504
Nearby schools
Schools provided by the listing agent
- Elementary: Jefferson
- Middle: John Muir
- High: Burbank
Source: CRMLS. This data may not be complete. We recommend contacting the local school district to confirm school assignments for this home.
Similar homes
- $2,091,0005 bd3 ba2.5k sqft3107 Mesa Verde Dr, Burbank, CA 91504For Sale
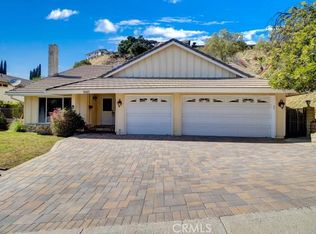 MLS ID #BB26159414, Julian Marin, Coldwell Banker Realty. CRMLS
 - $2,350,0005 bd3 ba2.6k sqft6304 Mirror Lake Dr, Los Angeles, CA 90068For Sale
 MLS ID #26006742, Dustin Arklin. GAVAR
 - $1,850,0004 bd2 ba1.9k sqft924 E Tujunga Ave, Burbank, CA 91501For Sale
 MLS ID #GD26191522, Jasmen Vartanian, CalStar. CRMLS
 - $1,999,9994 bd3 ba3.2k sqft1746 Rudell Rd, Burbank, CA 91501For Sale
 MLS ID #PW26124413, Angelica Miranda, Coldwell Banker Realty. CRMLS
