DON’T MISS THE CHANCE TO BUY THIS RECENTLY COMPLETELY REMODELED 3 BEDROOM AND 1.1 BATH BRICK RANCH IN A GREAT LOCATION OF STERLING HEIGHTS. Living Room, Family Room with Natural Fireplace & Gas Insert, Newer Vinyl Flooring and Door-wall to Huge 4 Season Room with Fireplace and Skylights Windows. Remodeled Kitchen including Newer Cabinets, Counters and All SS Appliances. Fresh Painted. New Lighting. Full Finished Basement W/ Retro Bar, Half Bath and 2 Large Rooms. All Appliances included. Roof 2024. Sprinkler System. 2 Car Attached Finished Garage. Great Backyard with Privacy Fence, Large Paved Patio and Shed. This Home is Truly The Total Package! Must See!. House is NON-Homestead.
Pending
Price cut: $14.9K (5/30)
$300,000
33807 Swan Dr, Sterling Heights, MI 48312
3beds
2,191sqft
:
Get pre-qualified$2,140/mo
Single Family Residence
Built in 1968
9,147 Square Feet Lot
$294,300 Zestimate®
$137/sqft
$-- HOA
What's special
- 88 days |
- 1,932 |
- 128 |
Zillow last checked:
Listing updated:
Listed by:
Hadeer Emmanuel 586-840-0400,
Berkshire Hathaway HomeServices Kee Realty Clinton 586-840-0400
Source: Realcomp II,MLS#: 20261029084
Facts & features
Interior
Bedrooms & bathrooms
- Bedrooms: 3
- Bathrooms: 3
- Full bathrooms: 1
- 1/2 bathrooms: 2
Primary bedroom
- Level: Entry
- Area: 120
- Dimensions: 12 X 10
Bedroom
- Level: Entry
- Area: 99
- Dimensions: 11 X 9
Bedroom
- Level: Entry
- Area: 100
- Dimensions: 10 X 10
Other
- Level: Entry
- Area: 56
- Dimensions: 8 X 7
Other
- Level: Entry
- Area: 20
- Dimensions: 5 X 4
Other
- Level: Basement
- Area: 24
- Dimensions: 6 X 4
Family room
- Level: Entry
- Area: 99
- Dimensions: 9 X 11
Other
- Level: Entry
- Area: 190
- Dimensions: 19 X 10
Kitchen
- Level: Entry
- Area: 190
- Dimensions: 19 X 10
Laundry
- Level: Entry
- Area: 36
- Dimensions: 6 X 6
Living room
- Level: Entry
- Area: 176
- Dimensions: 16 X 11
Heating
- Forced Air, Natural Gas
Cooling
- Central Air
Appliances
- Included: Dishwasher, Energy Star Qualified Dryer, Energy Star Qualified Refrigerator, Energy Star Qualified Washer, Free Standing Gas Range, Microwave, Stainless Steel Appliances
- Laundry: Laundry Room
Features
- Basement: Finished,Full
- Has fireplace: Yes
- Fireplace features: Family Room
Interior area
- Total interior livable area: 2,191 sqft
- Finished area above ground: 1,291
- Finished area below ground: 900
Property
Parking
- Total spaces: 2
- Parking features: Two Car Garage, Attached
- Attached garage spaces: 2
Features
- Levels: One
- Stories: 1
- Entry location: GroundLevel
- Patio & porch: Covered, Enclosed, Patio, Porch
- Exterior features: Lighting
- Pool features: None
- Fencing: Back Yard,Fenced
Lot
- Size: 9,147 Square Feet
- Dimensions: 60 x 150
Details
- Additional structures: Sheds
- Parcel number: 1036405021
- Special conditions: Short Sale No,Standard
Construction
Type & style
- Home type: SingleFamily
- Architectural style: Ranch
- Property subtype: Single Family Residence
Materials
- Brick
- Foundation: Basement, Poured
- Roof: Asphalt
Condition
- New construction: No
- Year built: 1968
Utilities & green energy
- Sewer: Public Sewer
- Water: Public
- Utilities for property: Above Ground Utilities
Community & HOA
Community
- Security: Carbon Monoxide Detectors, Security System Owned, Smoke Detectors
- Subdivision: BILTMORE PARK SUB 2
HOA
- Has HOA: No
Location
- Region: Sterling Heights
Financial & listing details
- Price per square foot: $137/sqft
- Tax assessed value: $130,937
- Annual tax amount: $7,758
- Date on market: 4/30/2026
- Cumulative days on market: 88 days
- Listing agreement: Exclusive Right To Sell
- Listing terms: Cash,Conventional,FHA
Estimated market value
$294,300
$280,000 - $309,000
$2,405/mo
Price history
| Date | Event | Price |
|---|---|---|
| 7/15/2026 | Pending sale | $300,000$137/sqft |
Source:  Realcomp II #20261029084 Report a problem Realcomp II #20261029084 Report a problem | ||
| 5/30/2026 | Price change | $300,000-4.7%$137/sqft |
Source: Realcomp II #20261029084 Report a problem | ||
| 5/19/2026 | Price change | $314,900-1.6%$144/sqft |
Source: Realcomp II #20261029084 Report a problem | ||
| 4/30/2026 | Listed for sale | $319,900$146/sqft |
Source: Realcomp II #20261029084 Report a problem | ||
| 4/1/2025 | Listing removed | $319,900$146/sqft |
Source: Realcomp II #20250019524 Report a problem | ||
| 3/25/2025 | Pending sale | $319,900$146/sqft |
Source: Realcomp II #20250019524 Report a problem | ||
| 3/24/2025 | Listed for sale | $319,900$146/sqft |
Source: Realcomp II #20250019524 Report a problem | ||
| 10/1/2024 | Listing removed | $2,200$1/sqft |
Source: Realcomp II #20230102938 Report a problem | ||
| 9/22/2024 | Listing removed | $319,900$146/sqft |
Source: Realcomp II #20240050373 Report a problem | ||
| 9/5/2024 | Price change | $2,200-4.3%$1/sqft |
Source: Realcomp II #20230102938 Report a problem | ||
| 7/31/2024 | Listed for rent | $2,300$1/sqft |
Source: Realcomp II #20230102938 Report a problem | ||
| 7/29/2024 | Price change | $319,900-3%$146/sqft |
Source: Realcomp II #20240050373 Report a problem | ||
| 7/19/2024 | Listed for sale | $329,900+26.8%$151/sqft |
Source: Realcomp II #20240050373 Report a problem | ||
| 2/17/2024 | Listing removed | -- |
Source: Realcomp II #20230102938 Report a problem | ||
| 1/2/2024 | Price change | $2,300-4.2%$1/sqft |
Source: Realcomp II #20230102938 Report a problem | ||
| 12/10/2023 | Listed for rent | $2,400$1/sqft |
Source: Realcomp II #20230102938 Report a problem | ||
| 9/13/2023 | Sold | $260,100+2%$119/sqft |
Source: Realcomp II #20230060747 Report a problem | ||
| 7/31/2023 | Pending sale | $254,900$116/sqft |
Source: Realcomp II #20230060747 Report a problem | ||
| 7/28/2023 | Listed for sale | $254,900$116/sqft |
Source: Realcomp II #20230060747 Report a problem | ||
Public tax history
| Year | Property taxes | Tax assessment |
|---|---|---|
| 2025 | $7,353 +137.2% | $145,600 +14.6% |
| 2024 | $3,100 +7.1% | $127,000 +11% |
| 2023 | $2,894 -3.2% | $114,400 +5.9% |
| 2022 | $2,991 | $108,000 +5.7% |
| 2021 | -- | $102,200 +5.6% |
| 2020 | -- | $96,800 +7.3% |
| 2019 | -- | $90,200 +8.9% |
| 2018 | $2,727 | $82,800 +7.5% |
| 2017 | -- | $77,000 |
| 2016 | -- | $77,000 +8.6% |
| 2015 | -- | $70,900 +15.8% |
| 2014 | -- | $61,200 |
| 2012 | -- | -- |
| 2009 | -- | -- |
| 2001 | $2,109 +15.6% | $55,100 +3.2% |
| 2000 | $1,825 | $53,400 |
Find assessor info on the county website
Monthly payment
Est. payment
Payment breakdown
Explore the cost of this home by adjusting the details. Changes won't be saved.Climate risks
Neighborhood: 48312
Nearby schools
GreatSchools rating
- 5/10Black Elementary SchoolGrades: PK-5Distance: 0.3 mi
- 5/10Carleton Middle SchoolGrades: 6-8Distance: 2.3 mi
- 6/10Cousino Senior High SchoolGrades: 9-12Distance: 2.5 mi
- $293,800-- bd1 ba1.5k sqft33819 Swan Dr, Sterling Heights, MI 48312Off Market
- $252,6003 bd1 ba1.1k sqft33657 Swan Dr, Sterling Heights, MI 48312Off Market
- $288,9003 bd1 ba1.3k sqft33822 Groth Dr, Sterling Heights, MI 48312Off Market
- $293,5003 bd3 ba1.2k sqft33831 Swan Dr, Sterling Heights, MI 48312Off Market
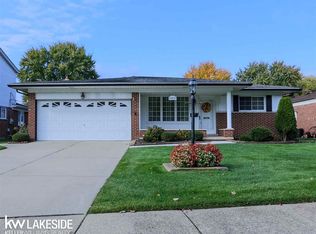
- $274,0003 bd1 ba1.1k sqft33645 Swan Dr, Sterling Heights, MI 48312Off Market
- $269,1003 bd1 ba1.3k sqft33810 Groth Dr, Sterling Heights, MI 48312Off Market
- $319,0004 bd2 ba2.4k sqft33834 Groth Dr, Sterling Heights, MI 48312Sold
- $287,0003 bd2 ba1.3k sqft33666 Groth Dr, Sterling Heights, MI 48312Off Market
A local agent can set up tours, give advice and negotiate with sellers.
Similar homes
- $319,9003 bd3 ba2.5k sqft33316 Mina Dr, Sterling Heights, MI 48312For Sale

 MLS ID #50213717, Gerald Miller, Real Estate One Clinton. MiRealSource
 - $354,9003 bd3 ba2.7k sqft11971 Fairview Dr, Sterling Heights, MI 48312For Sale
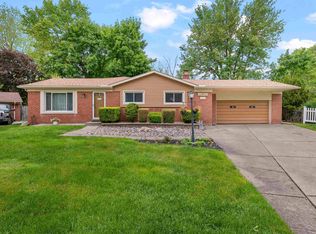 MLS ID #50208592, Steven M Pouliot, Century 21 Professionals. MiRealSource
 - $289,0003 bd1 ba1.9k sqft28016 Rockwood St, Saint Clair Shores, MI 48081For Sale
 MLS ID #50215757, Panagiota Vasilos, Sine & Monaghan LLC. MiRealSource
 - $244,9003 bd2 ba1.8k sqft35733 Simon Dr, Clinton Township, MI 48035For Sale
 MLS ID #50215443, Danielle Buccellato-Delpier, KW Platinum. MiRealSource
 - $275,0003 bd2 ba2.1k sqft12922 E Thirteen Mile Rd, Warren, MI 48088For Sale
 MLS ID #20261029519, Dylan Tanaka, EXP Realty Main. Realcomp II
 - $289,9003 bd2 ba2.7k sqft26704 Potomac Ct, Center Line, MI 48015For SaleMLS ID #50213780, Robin Fecarotta, Real Estate One Clinton. MiRealSource
- $359,9003 bd2 ba2k sqft39420 Millington Dr, Sterling Heights, MI 48313For SaleMLS ID #20261053292, Scott Fader, Joseph Walter Realty, LLC. Realcomp II
- $319,9003 bd2 ba1.5k sqft14358 Talbot Dr, Warren, MI 48088For Sale
 MLS ID #26033079, Narmeen Shango, eXp Realty, LLC. MichRIC
 - $330,0004 bd2 ba2.7k sqft35385 Bobcean Rd, Clinton Township, MI 48035For SaleMLS ID #50212022, Roseanne Powell, Keller Williams Realty Lakeside. MiRealSource
- $299,9003 bd2 ba1.8k sqft25748 Curie Ave, Warren, MI 48091For SaleMLS ID #20261019382, Patrick Jarjis, DOBI Real Estate. Realcomp II
- $290,0003 bd2 ba1.9k sqft23030 Masonic Blvd, Saint Clair Shores, MI 48082For SaleMLS ID #50211956, Mark Lagana, Berkshire Hathaway HomeServices Kee Realty SCS. MiRealSource
- $269,9003 bd2 ba1.1k sqft21605 Trombly St, Saint Clair Shores, MI 48080For SaleMLS ID #50215817, David Izaguirre, Berkshire Hathaway HomeServices Kee Realty SCS. MiRealSource
- $264,9993 bd1 ba2k sqft42251 Betley Dr, Sterling Heights, MI 48313For SaleMLS ID #50212211, Janice Calcaterra, Real Estate One Clinton. MiRealSource
- $329,0003 bd3 ba2.3k sqft3824 Dawson Dr, Warren, MI 48092For SaleMLS ID #50212237, Arkan Aboona, Keller Williams Realty Lakeside. MiRealSource
- $280,0003 bd2 ba1.7k sqft19824 Sussex St, Saint Clair Shores, MI 48081For SaleMLS ID #50214455, Michael Mitchell, Berkshire Hathaway HomeServices Kee Realty SCS. MiRealSource
- $315,0006 bd3 ba2.3k sqft30507 Austin Dr, Warren, MI 48092For SaleMLS ID #20261035393, Md Ashraf Karim, R2M Realty. Realcomp II
- $289,9004 bd1 ba1.8k sqft28413 Ruehle St, Saint Clair Shores, MI 48081For SaleMLS ID #50204303, Bob MacKenzie, Real Estate One Inc -SCS. MiRealSource
- $249,9003 bd1 ba2.4k sqft18335 E Eleven Mile Rd, Roseville, MI 48066For SaleMLS ID #20261054512, Joseph Hammel, Keller Williams Somerset. Realcomp II
- $264,9993 bd2 ba2.1k sqft32654 Wareham Ct, Warren, MI 48092For SaleMLS ID #50209676, Mwood Nafsou, Keller Williams Realty Lakeside. MiRealSource
- $235,0003 bd2 ba1.3k sqft15861 Coral Ave, Clinton Township, MI 48035For SaleMLS ID #50214393, Erica Sesi, Realteam Real Estate. MiRealSource
