Welcome to this attractive ranch style home enjoying private panoramic views of the 4th fairway of the Founders Club in St. James Plantation with attractive upgrades and sitting on a half-acre. The front porch invites you into an open floor plan with a bright great room complete with a cathedral ceiling and built-in cabinetry around the fireplace overlooking the kitchen, eating area and beautiful sunroom with glass on 3 sides. The split bedroom floor plan affords the master retreat privacy from the 2 downstairs guest bedrooms. The beautifully remodeled master bathroom includes a floating vanity with quartz countertops, a stylish tile walk-in shower, porcelain tile flooring and private water closet. The 2 guest bedrooms share a recently updated bathroom vanity and mirror. Upstairs guests will enjoy the privacy of a bonus room with a full bathroom. Other upgrades include LVP flooring placed on top of hardwood flooring and 7-inch baseboards. 3 years young are new gutters, gutter guards, downspouts, freshly painted outside, and most of inside also freshly painted. Enjoy the new awning over the trex deck on those lazy afternoons enjoying the specious back yard. New privacy fence has been installed around HVACs and trash cans. You have hot water on demand in this home and a dehumidifier in the crawlspace. As a St. James resident, you'll enjoy access to four gated entrances, a private beach club with showers, gated parking and pool, a full-service marina featuring Beacon 315 Restaurant and Tiki Bar, The Apothecary boutique pharmacy, parks, trails, kayak launch, dog parks and an Amphitheatre. Optional club membership offers 81 holes of championship golf, five restaurants, indoor and outdoor pools, tennis, pickle ball, croquet, and three state-of-the-art fitness centers. St. James offers the best of both worlds: the ease of a lock and leave lifestyle and the fulfillment of true coastal living.
Under contract
$615,000
3381 St James Drive, Southport, NC 28461
3beds
2,530sqft
Single Family Residence
Built in 1997
0.51 Acres Lot
$614,000 Zestimate®
$243/sqft
$115/mo HOA
What's special
- 12 days
- 33
- 3
Zillow last checked:
Listing updated:
Listed by:
Team Rosie and Denise 410-271-5145,
St James Properties LLC,
Denise B Hayes 201-755-6057,
St James Properties LLC
Source: Hive MLS,MLS#: 100595341 Originating MLS: Brunswick County Association of Realtors
Originating MLS: Brunswick County Association of RealtorsFacts & features
Interior
Bedrooms & bathrooms
- Bedrooms: 3
- Bathrooms: 2
- Full bathrooms: 2
Rooms
- Room types: Living Room, Dining Room, Master Bedroom, Sunroom, Bonus Room, Bedroom 2, Bedroom 3
Primary bedroom
- Description: addl 11 x 7.5 nook
- Level: First
- Dimensions: 18 x 10
Bedroom 2
- Level: First
- Dimensions: 12 x 11.5
Bedroom 3
- Level: First
- Dimensions: 12 x 11.5
Bonus room
- Description: addl 8.5 x 6
- Level: Second
- Dimensions: 21.5 x 7.5
Dining room
- Level: First
- Dimensions: 15 x 12.5
Kitchen
- Level: First
- Dimensions: 13 x 11
Living room
- Level: First
- Dimensions: 25.5 x 18.5
Sunroom
- Level: First
- Dimensions: 18 x 13
Heating
- Heat Pump, Fireplace(s), Electric, Forced Air
Cooling
- Central Air, Ceiling Fan(s), Heat Pump
Appliances
- Included: Washer, Refrigerator, Dryer, Dishwasher
- Laundry: Laundry Room
Features
- Master Downstairs, High Ceilings, Ceiling Fan(s), Blinds/Shades, Built-in Features, Eat-in Kitchen, Gas Log
- Flooring: LVT/LVP, Carpet, Tile, Wood, Ceramic Tile
- Basement: None
- Attic: Partially Floored,Walk-In
- Number of fireplaces: 1
- Fireplace features: Gas Log
Interior area
- Total structure area: 2,530
- Total interior livable area: 2,530 sqft
Property
Parking
- Total spaces: 6
- Parking features: Garage Faces Front
- Attached garage spaces: 2
Features
- Levels: Two
- Patio & porch: Deck
- Pool features: None
- Fencing: None
- Has view: Yes
- View description: Golf Course
- Waterfront features: None
- Frontage type: Golf Course
Lot
- Size: 0.51 Acres
- Dimensions: 83 x 43 x 241 x 67 x 221
- Features: On Golf Course
Details
- Parcel number: 220id019
- Zoning: Sj-Epud
- Special conditions: Standard
Construction
Type & style
- Home type: SingleFamily
- Property subtype: Single Family Residence
Materials
- Fiber Cement, Wood Frame
- Foundation: Crawl Space
- Roof: Architectural Shingle
Condition
- New construction: No
- Year built: 1997
Utilities & green energy
- Sewer: County Sewer
- Water: County Water
- Utilities for property: Sewer Connected, Underground Utilities, Water Connected
Community & HOA
Community
- Subdivision: St James
HOA
- Has HOA: Yes
- Amenities included: Barbecue, Beach Access, Boat Dock, Clubhouse, Comm Garden, Pool, Dog Park, Fitness Center, Gated, Golf Course, Indoor Pool, Maintenance Common Areas, Maintenance Grounds, Maintenance Roads, Management, Marina, Master Insure, Meeting Room, Park, Party Room, Pickleball, Playground, Restaurant, RV/Boat Storage, Security, Shuffleboard Court, Sidewalks, Street Lights, Tennis Court(s), Water, Club Membership
- HOA fee: $1,380 annually
- HOA name: St. James POA/CAS
- HOA phone: 910-253-4805
Location
- Region: Southport
Financial & listing details
- Price per square foot: $243/sqft
- Tax assessed value: $460,900
- Annual tax amount: $1,851
- Date on market: 8/11/2026
- Cumulative days on market: 12 days
- Listing agreement: Exclusive Right To Sell
- Listing terms: Cash,Conventional
- Road surface type: Paved
Estimated market value
$614,000
$583,000 - $645,000
$2,927/mo
Price history
| Date | Event | Price |
|---|---|---|
| 8/12/2026 | Contingent | $615,000$243/sqft |
Source:  Hive MLS #100595341 Report a problem Hive MLS #100595341 Report a problem | ||
| 8/11/2026 | Listed for sale | $615,000+71.8%$243/sqft |
Source: Hive MLS #100595341 Report a problem | ||
| 6/14/2018 | Sold | $358,000-3.2%$142/sqft |
Source: Public Record Report a problem | ||
| 3/26/2018 | Pending sale | $369,900$146/sqft |
Source: Discover NC Homes #100106751 Report a problem | ||
| 3/21/2018 | Listed for sale | $369,900-6.4%$146/sqft |
Source: Discover NC Homes #100106751 Report a problem | ||
| 11/20/2006 | Sold | $395,000+18%$156/sqft |
Source: Hive MLS #20601019 Report a problem | ||
| 7/7/2005 | Sold | $334,650$132/sqft |
Source: Hive MLS #20069510 Report a problem | ||
Public tax history
| Year | Property taxes | Tax assessment |
|---|---|---|
| 2025 | $1,851 | $460,900 |
| 2024 | $1,851 | $460,900 |
| 2023 | $1,851 +7.1% | $460,900 +45.1% |
| 2022 | $1,729 0% | $317,600 |
| 2021 | $1,729 | $317,600 |
| 2020 | $1,729 | $317,600 |
| 2019 | -- | $317,600 +210.5% |
| 2018 | -- | $102,300 |
| 2017 | $1,623 | $102,300 |
| 2016 | $1,623 | $102,300 -66.3% |
| 2015 | $1,623 -5.8% | $303,750 -13.2% |
| 2014 | $1,724 | $350,022 |
| 2013 | -- | -- |
| 2012 | -- | -- |
| 2011 | -- | -- |
| 2010 | -- | -- |
| 2009 | -- | -- |
| 2008 | -- | -- |
| 2007 | -- | -- |
| 2006 | -- | -- |
| 2005 | -- | -- |
| 2004 | -- | -- |
| 2003 | -- | -- |
| 2002 | -- | -- |
| 2001 | -- | -- |
| 2000 | -- | -- |
Find assessor info on the county website
Monthly payment
Est. payment
Payment breakdown
Explore the cost of this home by adjusting the details. Changes won't be saved.Climate risks
Neighborhood: Saint James
Nearby schools
Schools provided by the listing agent
- Elementary: Virginia Williamson
- Middle: South Brunswick
- High: South Brunswick
Source: Hive MLS. This data may not be complete. We recommend contacting the local school district to confirm school assignments for this home.
- $600,8003 bd3 ba2.5k sqft3381 Saint James Dr SE, Southport, NC 28461Off Market
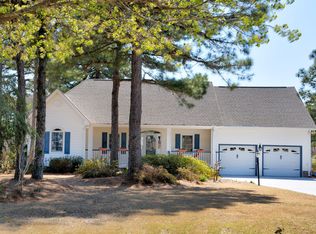
- $625,800-- bd3 ba3.1k sqft3377 Saint James Dr SE #L18, Southport, NC 28461Off Market
- $654,1003 bd4 ba3k sqft3377 Saint James Dr SE, Southport, NC 28461Off Market
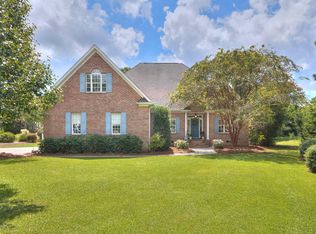
- $650,0003 bd3 ba3k sqft3377 Saint James Dr, Southport, NC 28461For Sale

Similar homes
- $629,0003 bd3 ba2.4k sqft3287 Wild Azalea Way SE, Southport, NC 28461For Sale
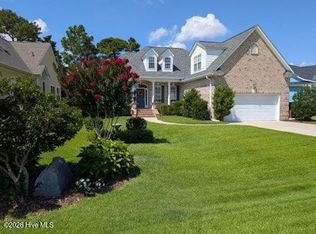
 MLS ID #100595035, Nolan K Formalarie, Discover NC Homes. Hive MLS
 - $640,0005 bd3 ba3k sqft3961 Members Club Boulevard, Southport, NC 28461For Sale
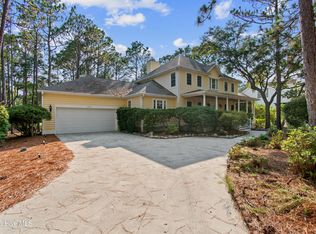 MLS ID #100591447, Lara N Wilson, Keller Williams Innovate-OIB Mainland. Hive MLS
 - $649,0003 bd3 ba2.2k sqft4223 W Tanager Court SE, Southport, NC 28461For Sale
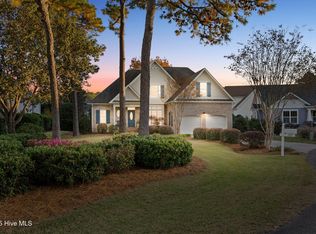 MLS ID #100540417, Susan B Consoletti, St James Properties LLC. Hive MLS
 - $510,0003 bd2 ba1.8k sqft4155 Sheffield Place SE, Southport, NC 28461For Sale
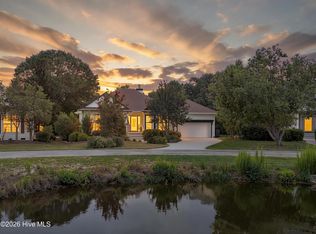 MLS ID #100596710, Nolan K Formalarie, Discover NC Homes. Hive MLS
 - $580,0003 bd2 ba2k sqft4387 Gauntlet Drive SE, Southport, NC 28461For SaleMLS ID #100581405, Team Rosie and Denise, St James Properties LLC. Hive MLS
- $599,9004 bd3 ba2.3k sqft3837 Timber Stream Drive, Southport, NC 28461For SaleMLS ID #100585815, Kim Skipper Anderson, Art Skipper Realty Inc.. Hive MLS
- $689,0005 bd4 ba3.7k sqft4354 Marsh Elder Court, Southport, NC 28461For SaleMLS ID #100527464, Hank Troscianiec & Associates, Keller Williams Innovate-OKI. Hive MLS
- $527,0003 bd2 ba1.9k sqft3687 Wingfoot Drive, Southport, NC 28461For SaleMLS ID #100561383, Becky Faust, Coldwell Banker Sea Coast Advantage. Hive MLS
- $569,0003 bd3 ba2k sqft3400 Sandy Bay Circle, Southport, NC 28461For SaleMLS ID #100593927, Jennifer M Ronan, St James Properties LLC. Hive MLS
- $639,0003 bd3 ba2.2k sqft6509 Walden Pond Lane, Southport, NC 28461For SaleMLS ID #100555645, Elvira B Ruebel-Gilbert, Margaret Rudd Assoc/Sp. Hive MLS
- $679,0004 bd3 ba2.1k sqft4269 Dunwoody Circle, Southport, NC 28461For SaleMLS ID #100589708, Team Rosie and Denise, St James Properties LLC. Hive MLS
- $569,0003 bd2 ba2k sqft3574 White Spruce Glen, Southport, NC 28461For SaleMLS ID #100555915, Natalie and Howie Team, Discover NC Homes. Hive MLS
- $649,9003 bd3 ba2.2k sqft828 Cades Trail, Southport, NC 28461For SaleMLS ID #100569449, Lindsey M Jenkins, Century 21 Collective. Hive MLS
- $915,0004 bd4 ba3.1k sqft3001 Moss Hammock Wynd, Southport, NC 28461For SaleMLS ID #100595526, Hank Troscianiec & Associates, Keller Williams Innovate-OKI. Hive MLS
- $569,9904 bd3 ba2.4k sqft4463 Willow Moss Way, Southport, NC 28461For SaleMLS ID #100566075, Hank Troscianiec & Associates, Keller Williams Innovate-OKI. Hive MLS
- $700,0003 bd4 ba2.6k sqft404 Cades Trail, Southport, NC 28461For SaleMLS ID #100571802, Stephen S Kane, Keller Williams Innovate-OKI. Hive MLS
- $865,0005 bd4 ba3.3k sqft3227 Moss Hammock Wynd, Southport, NC 28461For SaleMLS ID #100598817, Team Rosie and Denise, St James Properties LLC. Hive MLS
- $595,0003 bd3 ba1.9k sqft2537 St James Drive SE Apt 1108, Southport, NC 28461For SaleMLS ID #100597022, Diane D Mitchell, St James Properties LLC. Hive MLS
- $849,0004 bd3 ba3.3k sqft2920 Legends Drive, Southport, NC 28461For SaleMLS ID #100573284, Team Rosie and Denise, St James Properties LLC. Hive MLS
- $768,0004 bd4 ba2.6k sqft2824 Pine Forest Drive, Southport, NC 28461For SaleMLS ID #100497358, Cynthia A Richard, St James Properties LLC. Hive MLS
