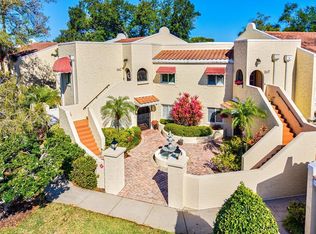
Under contract-accepting backup offers. Welcome to a serene community, Valencia, offering a rare sense of privacy, tranquility, and convenience. This well-maintained and professionally managed condominium community is known for its mature trees, lush landscaping, and peaceful setting. Ideally located with easy access to shopping, dining, and the airport, the property is also just minutes from beaches, boating, and multiple adjacent communities that allow excellent walking and biking paths. Golf enthusiasts will appreciate being just a five-minute golf cart ride from teeing off at IMG Golf Course, with access to upscale country club and sports amenities without burdensome membership dues. The condo itself is exceptionally quiet thanks to solid all-concrete construction, offering minimal neighbor noise and a calm living environment. The community is mostly owner-occupied and known for its welcoming atmosphere. The building holds an X500 insurance rating, requires no flood insurance for a mortgage, and has never experienced flooding. Inside, the residence enjoys beautiful north and south natural light and an abundance of outdoor living space, including three patios, a private sun deck, and a covered upstairs balcony with peaceful, tucked-away views. There’s ample room for bicycles, grilling, and outdoor relaxation, with the community pool just steps away. Parking is effortless with a carport and plentiful guest parking right at the front door. Although conveniently located, the condo is set back from the main road with its own private driveway and parking area. The renovated interior is comfortable, clean, modern, and stylish, featuring calming, peaceful color palettes, generous storage, and spacious rooms throughout. The layout truly feels like a home rather than a condo offering privacy, functionality, and warmth in a beautifully maintained setting.
Accepting backups
Price cut: $50.1K (5/29)
$349,900
339 BARCELONA DRIVE #339, BRADENTON, FL 34210
3beds
2,340sqft
Condominium
Built in 1979
-- sqft lot
$-- Zestimate®
$150/sqft
$767/mo HOA
What's special
Three patiosRenovated interiorMature treesPrivate sun deckSpacious rooms throughoutGenerous storagePeaceful setting
- 196 days |
- 96 |
- 5 |
Zillow last checked:
Listing updated:
Listed by:
Austin Hager 941-254-3199,
RE/MAX ALLIANCE GROUP 941-954-5454,
Steven Watterson 941-526-7184,
RE/MAX ALLIANCE GROUP
Source: Stellar MLS,MLS#: A4681815 Originating MLS: Sarasota - Manatee
Originating MLS: Sarasota - Manatee
Facts & features
Interior
Bedrooms & bathrooms
- Bedrooms: 3
- Bathrooms: 3
- Full bathrooms: 3
Primary bedroom
- Features: Walk-In Closet(s)
- Level: Second
- Area: 270 Square Feet
- Dimensions: 18x15
Bedroom 2
- Features: Built-in Closet
- Level: Second
- Area: 234 Square Feet
- Dimensions: 18x13
Bedroom 3
- Features: Built-in Closet
- Level: First
- Area: 195 Square Feet
- Dimensions: 15x13
Balcony porch lanai
- Level: First
- Area: 144 Square Feet
- Dimensions: 18x8
Kitchen
- Level: First
- Area: 183.75 Square Feet
- Dimensions: 17.5x10.5
Living room
- Level: First
- Area: 324 Square Feet
- Dimensions: 18x18
Heating
- Electric
Cooling
- Central Air
Appliances
- Included: Cooktop, Dishwasher, Disposal, Dryer, Electric Water Heater, Microwave, Refrigerator, Washer, Wine Refrigerator
- Laundry: Electric Dryer Hookup, Inside, Laundry Closet, Upper Level, Washer Hookup
Features
- Ceiling Fan(s), Crown Molding, Eating Space In Kitchen, Living Room/Dining Room Combo, Open Floorplan, PrimaryBedroom Upstairs, Split Bedroom, Stone Counters, Thermostat, Walk-In Closet(s)
- Flooring: Porcelain Tile, Vinyl
- Windows: Window Treatments
- Has fireplace: No
Interior area
- Total structure area: 2,340
- Total interior livable area: 2,340 sqft
Video & virtual tour
Property
Parking
- Total spaces: 1
- Parking features: Carport
- Carport spaces: 1
Features
- Levels: Two
- Stories: 2
- Exterior features: Balcony, Irrigation System
Lot
- Size: 13.7 Acres
Details
- Parcel number: 6145514557
- Zoning: PDR
- Special conditions: None
Construction
Type & style
- Home type: Condo
- Property subtype: Condominium
Materials
- Block, Stucco
- Foundation: Slab
- Roof: Tile
Condition
- New construction: No
- Year built: 1979
Utilities & green energy
- Sewer: Public Sewer
- Water: None
- Utilities for property: Cable Connected, Electricity Connected, Public, Sewer Connected, Water Connected
Community & HOA
Community
- Features: Deed Restrictions, Pool
- Pet fee: $0 monthly
- Subdivision: VALENCIA GARDEN III
HOA
- Has HOA: Yes
- Services included: Cable TV, Common Area Taxes, Community Pool, Maintenance Structure, Maintenance Grounds, Pest Control, Private Road, Sewer, Trash, Water
- HOA fee: $767 monthly
- HOA name: Dellcor/ Colleen Fletcher
- HOA phone: 941-358-3366
Location
- Region: Bradenton
Financial & listing details
- Price per square foot: $150/sqft
- Annual tax amount: $5,325
- Date on market: 2/9/2026
- Cumulative days on market: 183 days
- Listing terms: Cash,Conventional,FHA,VA Loan
- Ownership: Fee Simple
- Total actual rent: 0
- Electric utility on property: Yes
- Road surface type: Asphalt
Estimated market value
Not available
Estimated sales range
Not available
Not available
Price history
| Date | Event | Price |
|---|---|---|
| 8/11/2026 | Listed for sale | $349,900$150/sqft |
Source:  Stellar MLS #A4681815 Report a problem Stellar MLS #A4681815 Report a problem | ||
| 7/29/2026 | Contingent | $349,900$150/sqft |
Source: Stellar MLS #A4681815 Report a problem | ||
| 5/29/2026 | Price change | $349,900-12.5%$150/sqft |
Source: Stellar MLS #A4681815 Report a problem | ||
| 2/9/2026 | Listed for sale | $399,990$171/sqft |
Source: Stellar MLS #A4681815 Report a problem | ||
Public tax history
Tax history is unavailable.
Monthly payment
Est. payment
Payment breakdown
Explore the cost of this home by adjusting the details. Changes won't be saved.Climate risks
Neighborhood: 34210
Nearby schools
GreatSchools rating
- 4/10Bayshore Elementary SchoolGrades: PK-5Distance: 0.6 mi
- 2/10Bayshore High SchoolGrades: 8-12Distance: 1.1 mi
- 2/10Electa Lee Magnet Middle SchoolGrades: 6-8Distance: 1.1 mi
- $206,8002 bd2 ba1.1k sqft303 Barcelona Dr, Bradenton, FL 34210Off Market
- $204,0002 bd2 ba1.3k sqft307 Barcelona Dr, Bradenton, FL 34210Off Market

- $178,7002 bd2 ba1.1k sqft309 Barcelona Dr, Bradenton, FL 34210Off Market
- $192,0002 bd2 ba1.1k sqft311 Barcelona Dr, Bradenton, FL 34210Off Market
- $215,0002 bd2 ba1.1k sqft313 Barcelona Dr, Bradenton, FL 34210Sold
- $175,6002 bd2 ba1.1k sqft316 Barcelona Dr, Bradenton, FL 34210Off Market
- $234,3002 bd2 ba1.1k sqft317 Barcelona Dr, Bradenton, FL 34210Off Market
- $226,5002 bd2 ba1.3k sqft318 Barcelona Dr, Bradenton, FL 34210Off Market
- $238,8003 bd2 ba1.6k sqft319 Barcelona Dr, Bradenton, FL 34210Off Market
A local agent can set up tours, give advice and negotiate with sellers.
Similar homes
- $304,9003 bd2 ba1.7k sqft6101 34TH STREET W #26C, BRADENTON, FL 34210For Sale
 MLS ID #A4687987, Daniel Steele, PREFERRED SHORE LLC. Stellar MLS
 - $359,0002 bd2 ba1.3k sqft9604 CORTEZ ROAD W #422, BRADENTON, FL 34210For Sale
 MLS ID #A4701750, Shandra Holbrook, DALTON WADE INC. Stellar MLS
 - $365,0002 bd2 ba1.7k sqft6401 PELICAN DRIVE #80A, BRADENTON, FL 34210For Sale
 MLS ID #A4635462, Jim Schatz, CENTURY 21 INTEGRA. Stellar MLS
 - $379,0003 bd3 ba1.5k sqft4190 OVERTURE CIRCLE #511, BRADENTON, FL 34209For Sale
 MLS ID #A4700554, Michelle Ward, COMPASS FLORIDA LLC. Stellar MLS
 - $268,0003 bd2 ba1.5k sqft3500 EL CONQUISTADOR PARKWAY #144, BRADENTON, FL 34210For SaleMLS ID #A4683767, Adam Cuffaro, MICHAEL SAUNDERS & COMPANY. Stellar MLS
- $375,0003 bd2 ba1.8k sqft4418 LA JOLLA DRIVE, BRADENTON, FL 34210For SaleMLS ID #A4690660, Cathy Palmer, MICHAEL SAUNDERS & COMPANY. Stellar MLS
- $259,0002 bd2 ba1.2k sqft4835 INDEPENDENCE DRIVE, BRADENTON, FL 34210For SaleMLS ID #A4692423, Kerre Allman, MARCUS & COMPANY REALTY. Stellar MLS
- $350,0002 bd2 ba1.5k sqft4857 INDEPENDENCE DRIVE, BRADENTON, FL 34210For SaleMLS ID #A4690616, Cheryl Carson, WAGNER REALTY. Stellar MLS
- $319,0002 bd2 ba1.4k sqft597 LAKESIDE DRIVE #597, BRADENTON, FL 34210For SaleMLS ID #A4684388, Debbie Dial, WAGNER REALTY. Stellar MLS
- $445,0002 bd2 ba1.2k sqft9528 ANTIQUA COVE #9528, BRADENTON, FL 34210For SaleMLS ID #A4689469, Sheryl O'Keefe, MEDWAY REALTY. Stellar MLS
- $430,0002 bd2 ba1.4k sqft3460 WILD OAK BAY BOULEVARD #143, BRADENTON, FL 34210For SaleMLS ID #A4693045, Michael Cook, FINE PROPERTIES. Stellar MLS
- $255,0003 bd2 ba1.5k sqft6101 W 34TH STREET W #6D, BRADENTON, FL 34210For SaleMLS ID #A4674661, Kathleen Magnus, FLORIDA GALLERY REAL ESTATE. Stellar MLS
- $299,9002 bd2 ba1.4k sqft7402 8TH AVENUE W, BRADENTON, FL 34209For SaleMLS ID #A4642939, Darcy Leahy, MICHAEL SAUNDERS & COMPANY. Stellar MLS
- $309,9992 bd2 ba1.3k sqft4718 61ST AVENUE TERRACE W, BRADENTON, FL 34210For SaleMLS ID #A4694571, Melanie Bakarian, PREFERRED SHORE LLC. Stellar MLS
- $399,5003 bd3 ba1.9k sqft2644 MOSS OAK DRIVE #47, SARASOTA, FL 34231For SaleMLS ID #A4694071, Brandi Furlan, KW COASTAL LIVING III. Stellar MLS
- $360,0004 bd2 ba1.5k sqft1417 19TH STREET W, BRADENTON, FL 34205For SaleMLS ID #A4702719, Joey Hutchinson, DUNCAN REAL ESTATE, INC.. Stellar MLS
- $499,9003 bd2 ba2k sqft6416 WOOD OWL CIRCLE, BRADENTON, FL 34210For SaleMLS ID #A4700166, Jennifer Delbo, DALTON WADE INC. Stellar MLS
- $450,0002 bd2 ba1.3k sqft711 SPANISH DRIVE S #211, LONGBOAT KEY, FL 34228For SaleMLS ID #A4702742, Geoff Scalera, AUM FLORIDA REAL ESTATE LLC. Stellar MLS
- $249,9002 bd2 ba1.4k sqft7003 10TH AVENUE W, BRADENTON, FL 34209For SaleMLS ID #A4690693, Kelly Belisle, WAGNER REALTY. Stellar MLS
- $329,0002 bd2 ba1.2k sqft3013 CLARK ROAD #6, SARASOTA, FL 34231For SaleMLS ID #C7528185, LeeAnn Alexander, RE/MAX PALM REALTY. Stellar MLS
