Unlock the incredible potential of this one-of-a-kind Edge District gem! Perfectly positioned in the heart of both the Edge and Downtown Memphis, this expansive property offers endless possibilities for crafting a truly unique living space, creative studio, or dynamic business. Boasting over 10,000 sq. ft. of character and charm, the building features a full kitchen, 3 beds, 3.5 baths, soaring ceilings, and a spacious basement that opens the door to countless opportunities—from storage and workshops to entertainment or expansion space. The large rear loading area adds valuable functionality for commercial or mixed-use visions. The first floor has an excellent long-term tenant who would love to remain, offering built-in stability and immediate income. With its unbeatable location and limitless potential,this is your chance to make a bold statement and leave your mark on the vibrant Edge District and Downtown Memphis. Opportunities like this don’t come around often—seize it
For sale
$749,900
339 Madison Ave, Memphis, TN 38103
3beds
10,021sqft
Single Family Residence
Built in 1923
3,712 Square Feet Lot
$710,100 Zestimate®
$75/sqft
$-- HOA
What's special
Spacious basementLarge rear loading areaFull kitchenSoaring ceilings
- 198 days
- 381
- 38
Zillow last checked:
Listing updated:
Listed by:
Alan Stricklin Crenshaw,
Ware Jones, REALTORS 901-450-4011
Source: MAAR,MLS#: 10218546
Facts & features
Interior
Bedrooms & bathrooms
- Bedrooms: 3
- Bathrooms: 4
- Full bathrooms: 3
- 1/2 bathrooms: 1
Rooms
- Room types: Internal Expansion Area, Other (See Remarks)
Primary bedroom
- Level: Second
- Area: 210
- Dimensions: 15 x 14
Bedroom 2
- Level: Second
- Area: 210
- Dimensions: 14 x 15
Bedroom 3
- Level: Second
- Area: 182
- Dimensions: 14 x 13
Dining room
- Features: Separate Dining Room
- Area: 441
- Dimensions: 21 x 21
Kitchen
- Features: Eat-in Kitchen, Keeping/Hearth Room, Updated/Renovated Kitchen, Washer/Dryer Connections
- Area: 154
- Dimensions: 14 x 11
Living room
- Features: Separate Den, Separate Living Room
- Area: 528
- Dimensions: 24 x 22
Basement
- Area: 1320
- Dimensions: 22 x 60
Office
- Level: Second
Den
- Area: 624
- Dimensions: 24 x 26
Heating
- Central
Cooling
- Central Air
Appliances
- Included: Dishwasher, Dryer, Range/Oven, Refrigerator, Washer
- Laundry: Laundry Room, Laundry Closet
Features
- All Bedrooms Up, Other (See Remarks), Primary Up, Split Bedroom Plan, High Ceilings, Rear Stairs to Playroom, 1 Bath, Breakfast Room, Kitchen, Laundry Room, Office, 2 or More Baths, 2nd Bedroom, 3rd Bedroom, 4th or More Bedrooms, Den/Great Room, Dining Room, Kitchen, Living Room, Primary Bedroom, Storage, Square Feet Source: AutoFill (MAARdata) or Public Records (Cnty Assessor Site)
- Flooring: Hardwood
- Windows: Window Treatments
- Basement: Crawl Space,Unfinished
- Attic: Permanent Stairs
- Has fireplace: No
Interior area
- Total interior livable area: 10,021 sqft
Property
Parking
- Total spaces: 2
- Parking features: Garage Faces Rear, On Street
- Has garage: Yes
- Covered spaces: 2
- Has uncovered spaces: Yes
Features
- Stories: 3
- Exterior features: Other (See REMARKS)
- Pool features: None
Lot
- Size: 3,712 Square Feet
- Dimensions: 25 x 148.5
- Features: Other (See Remarks)
Details
- Parcel number: 005001 00008
Construction
Type & style
- Home type: SingleFamily
- Architectural style: Traditional
- Property subtype: Single Family Residence
Materials
- Brick Veneer
- Roof: Other (See REMARKS)
Condition
- New construction: No
- Year built: 1923
Community & HOA
Community
- Subdivision: Murphy & Elder
Location
- Region: Memphis
Financial & listing details
- Price per square foot: $75/sqft
- Annual tax amount: $14,790
- Price range: $749.9K - $749.9K
- Date on market: 4/6/2026
- Cumulative days on market: 198 days
- Listing terms: Other (See REMARKS)
Estimated market value
$710,100
$675,000 - $746,000
$2,963/mo
Price history
| Date | Event | Price |
|---|---|---|
| 4/6/2026 | Listed for sale | $749,900-22.6%$75/sqft |
Source:  MAAR #10218546 Report a problem MAAR #10218546 Report a problem | ||
| 9/2/2025 | Listing removed | $2,995 |
Source: Zillow Rentals Report a problem | ||
| 6/25/2025 | Listed for rent | $2,995 |
Source: Zillow Rentals Report a problem | ||
| 6/12/2025 | Listing removed | $2,995 |
Source: Zillow Rentals Report a problem | ||
| 5/29/2025 | Listed for rent | $2,995-17.9% |
Source: Zillow Rentals Report a problem | ||
| 4/15/2025 | Listing removed | $3,650 |
Source: Zillow Rentals Report a problem | ||
| 3/20/2025 | Price change | $3,650+4.4% |
Source: Zillow Rentals Report a problem | ||
| 2/12/2025 | Listed for rent | $3,495 |
Source: Zillow Rentals Report a problem | ||
| 9/23/2024 | Listing removed | $969,000$97/sqft |
Source: MAAR #10159864 Report a problem | ||
| 8/27/2024 | Price change | $969,000-16.1%$97/sqft |
Source: MAAR #10159864 Report a problem | ||
| 7/15/2024 | Price change | $1,155,000-3.3%$115/sqft |
Source: MAAR #10159864 Report a problem | ||
| 3/1/2024 | Price change | $1,195,000-4.4%$119/sqft |
Source: MAAR #10159864 Report a problem | ||
| 1/11/2024 | Price change | $1,250,000-10.4%$125/sqft |
Source: MAAR #10159864 Report a problem | ||
| 10/30/2023 | Listed for sale | $1,395,000+86%$139/sqft |
Source: MAAR #10159864 Report a problem | ||
| 4/25/2022 | Price change | $750,000-6.1%$75/sqft |
Source: MAAR #10109792 Report a problem | ||
| 3/26/2022 | Pending sale | $799,000$80/sqft |
Source: MAAR #10109792 Report a problem | ||
| 11/12/2021 | Contingent | $799,000$80/sqft |
Source: MAAR #10109792 Report a problem | ||
| 10/28/2021 | Price change | $799,000-6%$80/sqft |
Source: MAAR #10109792 Report a problem | ||
| 10/19/2021 | Listed for sale | $850,000$85/sqft |
Source: MAAR #10109792 Report a problem | ||
| 10/13/2021 | Contingent | $850,000$85/sqft |
Source: MAAR #10109792 Report a problem | ||
| 10/1/2021 | Listed for sale | $850,000$85/sqft |
Source: MAAR #10109792 Report a problem | ||
Public tax history
Tax history is unavailable.
Monthly payment
Est. payment
Payment breakdown
Explore the cost of this home by adjusting the details. Changes won't be saved.Climate risks
Neighborhood: Downtown
Similar homes
- $774,0006 bd4 ba5.8k sqft5992 Manor Cv, Memphis, TN 38120For Sale
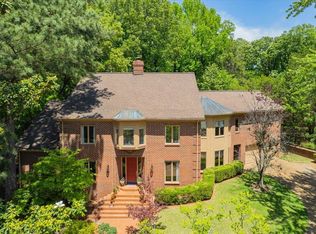 MLS ID #10220862, Eric C Bell, REMAX Experts. MAAR
 - $995,0005 bd4 ba6.5k sqft1520 Central Ave, Memphis, TN 38104For Sale
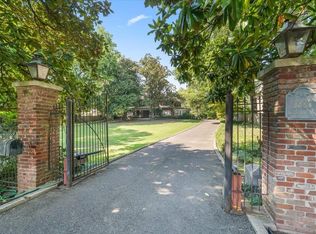 MLS ID #10232073, Shelly B Rainwater, Ware Jones, REALTORS. MAAR
 - $749,0004 bd6 ba5.9k sqft180 Waring Rd, Memphis, TN 38117For Sale
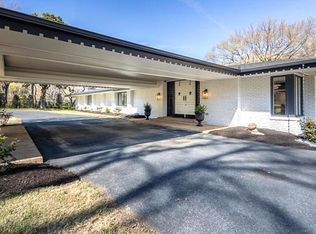 MLS ID #10229697, LaKendrea C Hall, Epique Realty. MAAR
 - $--6 bd4 ba6.1k sqft7855 Harbor Oak Cv, Cordova, TN 38016Auction
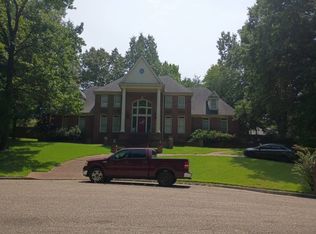 Auction.com 2
 - $735,0005 bd5 ba5.6k sqft472 Tree Top Cv, Cordova, TN 38018For Sale
 MLS ID #3609914, Jennifer Carstensen. RealTracs MLS as distributed by MLS GRID
 - $722,0004 bd6 ba5k sqft8449 Lansingwood Cv, Germantown, TN 38139For SaleMLS ID #3545268, Chasity Blackburn. RealTracs MLS as distributed by MLS GRID
