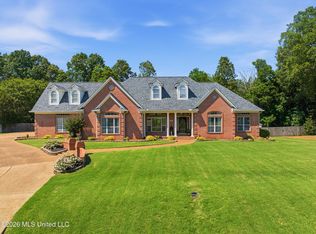
Discover a rare Southaven property offering space, privacy, and resort-style living on approximately 16 acres. This 6-bedroom, 6.5-bath home features over 6,200 square feet of living space, multiple fireplaces, hardwood floors, abundant natural light, and spacious areas for entertaining. Outside, enjoy a fiberglass pool with heated spa, grilling gazebo, screened gazebo, outdoor shower, multiple ponds and koi ponds, and a barn with plenty of room for recreation, hobbies, or horses. Recent updates include new windows and siding, geothermal HVAC, and more. Located at the end of a quiet cove, this property offers the feel of a private retreat while still being conveniently located in Southaven.
Active
Price cut: $10K (10/10)
$875,000
1765 Nottingham Dr, Southaven, MS 38671
6beds
6,216sqft
Residential, Single Family Residence
Built in 1982
16 Acres Lot
$843,200 Zestimate®
$141/sqft
$-- HOA
What's special
Screened gazeboMultiple fireplacesHardwood floorsSpacious areas for entertainingAbundant natural lightOutdoor showerGrilling gazebo
- 186 days
- 782
- 44
Zillow last checked:
Listing updated:
Listed by:
Pamelia Bryant 901-652-3273,
Dream Maker Realty 662-893-3232
Source: MLS United,MLS#: 4145707
Facts & features
Interior
Bedrooms & bathrooms
- Bedrooms: 6
- Bathrooms: 7
- Full bathrooms: 6
- 1/2 bathrooms: 1
Heating
- Central
Cooling
- Ceiling Fan(s), Central Air
Appliances
- Included: Dishwasher, Disposal
- Laundry: Electric Dryer Hookup, Laundry Room, Lower Level
Features
- Breakfast Bar, Ceiling Fan(s), Crown Molding, Double Vanity, Eat-in Kitchen, Entrance Foyer, Granite Counters, High Ceilings, Pantry, Primary Downstairs, Sauna, Smart Thermostat, Walk-In Closet(s)
- Flooring: Carpet, Ceramic Tile, Hardwood
- Doors: Double Entry, Security
- Windows: Plantation Shutters, Vinyl, Window Treatments
- Has fireplace: Yes
- Fireplace features: Masonry, Wood Burning, Other
Interior area
- Total structure area: 6,216
- Total interior livable area: 6,216 sqft
Video & virtual tour
Property
Parking
- Total spaces: 10
- Parking features: Driveway, Garage Door Opener, Garage Faces Side, RV Access/Parking, Paved
- Garage spaces: 2
- Has uncovered spaces: Yes
Features
- Levels: Two
- Stories: 2
- Patio & porch: Deck, Patio, Porch
- Has private pool: Yes
- Pool features: Fiberglass, Salt Water
- Fencing: Back Yard,Chain Link,Wood
- On waterfront: Yes
- Waterfront features: Pond
Lot
- Size: 16 Acres
Details
- Additional structures: Barn(s)
- Parcel number: 2073050000000403
- Zoning description: Agriculture
- Horse amenities: Barn, Hay Storage, Pasture, Trailer Storage
Construction
Type & style
- Home type: SingleFamily
- Property subtype: Residential, Single Family Residence
Materials
- Vinyl, Lap Siding
- Foundation: Conventional
- Roof: Architectural Shingles
Condition
- Move In Ready
- New construction: No
- Year built: 1982
Utilities & green energy
- Sewer: Septic Tank
- Water: Public, Well
- Utilities for property: Electricity Connected, Propane Connected, Sewer Connected, Water Connected
Community & HOA
Community
- Security: Closed Circuit Camera(s), Other
- Subdivision: Nottingham Estates
HOA
- Has HOA: No
Location
- Region: Southaven
Financial & listing details
- Price per square foot: $141/sqft
- Tax assessed value: $625,342
- Annual tax amount: $7,300
- Date on market: 4/13/2026
- Electric utility on property: Yes
Estimated market value
$843,200
$801,000 - $885,000
Not available
Price history
| Date | Event | Price |
|---|---|---|
| 10/10/2026 | Price change | $875,000-1.1%$141/sqft |
Source:  MAAR #10219480 Report a problem MAAR #10219480 Report a problem | ||
| 9/23/2026 | Price change | $885,000-0.1%$142/sqft |
Source: MLS United #4145707 Report a problem | ||
| 9/23/2026 | Price change | $885,500-1.6%$142/sqft |
Source: MAAR #10219480 Report a problem | ||
| 7/10/2026 | Price change | $899,500-2.2%$145/sqft |
Source: MAAR #10219480 Report a problem | ||
| 6/6/2026 | Price change | $920,000-0.5%$148/sqft |
Source: MLS United #4145707 Report a problem | ||
| 4/13/2026 | Listed for sale | $925,000+208.4%$149/sqft |
Source: MLS United #4145707 Report a problem | ||
| 1/12/2012 | Sold | -- |
Source: MLS United #2274744 Report a problem | ||
| 12/20/2011 | Price change | $299,900-3.2%$48/sqft |
Source: Homepath #274744 Report a problem | ||
| 11/16/2011 | Price change | $309,900-6.1%$50/sqft |
Source: Crye-Leike #274744 Report a problem | ||
| 10/27/2011 | Price change | $329,900-4.5%$53/sqft |
Source: Crye-Leike #274744 Report a problem | ||
| 9/24/2011 | Price change | $345,500$56/sqft |
Source: Fannie Mae #274744 Report a problem | ||
| 9/15/2011 | Listed for sale | -- |
Source: foreclosure.com Report a problem | ||
| 8/29/2011 | Sold | -- |
Source: Agent Provided Report a problem | ||
Public tax history
| Year | Property taxes | Tax assessment |
|---|---|---|
| 2025 | $7,300 +17.3% | $62,534 +39.2% |
| 2024 | $6,225 | $44,927 |
| 2023 | $6,225 +8.5% | $44,927 +5.9% |
| 2022 | $5,735 | $42,439 |
| 2021 | $5,735 +1.7% | $42,439 +7% |
| 2020 | $5,640 | $39,651 |
| 2019 | $5,640 | $39,651 |
| 2018 | $5,640 +2.1% | $39,651 +2.6% |
| 2017 | $5,525 | $38,642 |
| 2016 | $5,525 +0.4% | $38,642 -45.2% |
| 2015 | $5,504 -0.4% | $70,464 +82.4% |
| 2014 | $5,525 +5.7% | $38,642 |
| 2013 | $5,225 | $38,642 |
| 2010 | -- | $38,642 |
| 2009 | -- | $38,642 |
| 2008 | -- | $38,642 |
Find assessor info on the county website
Monthly payment
Est. payment
Payment breakdown
Explore the cost of this home by adjusting the details. Changes won't be saved.Climate risks
Neighborhood: 38671
Nearby schools
Schools provided by the listing agent
- Elementary: Desoto Central
- Middle: Desoto Central
- High: Desoto Central
Source: MLS United. This data may not be complete. We recommend contacting the local school district to confirm school assignments for this home.


Similar homes
- $529,9014 bd4 ba3.9k sqft8207 Tchulahoma Rd, Southaven, MS 38671For Sale
 MLS ID #4160741, Dylan L Johnson, 901.REALTORS. MLS United
 - $449,9005 bd4 ba3.4k sqft5565 Savannah Pkwy, Southaven, MS 38671For Sale
 MLS ID #4165043, Brennan Bynum, Keller Williams Realty - MS. MLS United
 - $689,0005 bd5 ba4.1k sqft5805 S Manor Cv, Olive Branch, MS 38654For Sale
 MLS ID #4151831, Stephanie H Risher, Dream Maker Realty. MLS United
 - $509,9003 bd4 ba3.4k sqft2582 Dickens Place Dr, Southaven, MS 38671For Sale
 MLS ID #4149624, Christy A Gowen, Keller Williams Realty - MS. MLS United
