Beautiful Sage floor plan located in Bella Vista Farms by Ashton Woods. This 4 bedroom, 3 bath home features the Spanish elevation, a spacious den/bonus room, and a 3-car tandem garage. The modern kitchen opens to inviting living and dining spaces, and the private primary suite offers a comfortable retreat.
Situated on a large lot with a view fence overlooking the greenbelt. Backyard includes artificial turf and an extended paver patio to enhance outdoor living. This home is better than new and move in ready!
Pending
Price cut: $10K (7/1)
$419,000
3393 E VALLEYHIGH Trail, San Tan Valley, AZ 85143
4beds
2,161sqft
:
Get pre-qualified$2,757/mo
Single Family Residence
Built in 2024
6,600 Square Feet Lot
$-- Zestimate®
$194/sqft
$114/mo HOA
What's special
Backyard includes artificial turfSpanish elevationModern kitchen
- 42 days |
- 347 |
- 27 |
Zillow last checked:
Listing updated:
Listed by:
Shelli R Bronstine 480-322-0818,
Coldwell Banker Realty
Source: ARMLS,MLS#: 7040770
Facts & features
Interior
Bedrooms & bathrooms
- Bedrooms: 4
- Bathrooms: 3
- Full bathrooms: 3
Heating
- Natural Gas
Cooling
- Central Air, Ceiling Fan(s)
Appliances
- Included: Dryer, Washer, Gas Stub for Range, Refrigerator, Built-in Microwave, Dishwasher, Disposal, Gas Range, Gas Oven
- Laundry: Inside
Features
- Granite Counters, Pantry, Full Bth Master Bdrm
- Flooring: Carpet, Tile
- Windows: Solar Screens, Double Pane Windows
- Has basement: No
- Has fireplace: No
Interior area
- Total structure area: 2,161
- Total interior livable area: 2,161 sqft
Property
Parking
- Total spaces: 5
- Parking features: Attached, Garage Door Opener, Direct Access
- Attached garage spaces: 3
- Uncovered spaces: 2
Features
- Stories: 1
- Patio & porch: Covered
- Spa features: None
- Fencing: Back Yard,Block,Wrought Iron
Lot
- Size: 6,600 Square Feet
- Features: Borders Common Area, Gravel/Stone Front, Synthetic Grass Back
Details
- Parcel number: 21089006
Construction
Type & style
- Home type: SingleFamily
- Architectural style: Spanish
- Property subtype: Single Family Residence
Materials
- Stucco, Wood Frame, Painted
- Roof: Tile
Condition
- Year built: 2024
Details
- Builder name: Ashton Woods
Utilities & green energy
- Sewer: Private Sewer
- Water: Pvt Water Company
Community & HOA
Community
- Features: Pool, Playground, Biking/Walking Path
- Subdivision: BELLA VISTA FARMS PARCELS E-F - PARCEL 7
HOA
- Has HOA: Yes
- Services included: Maintenance Exterior
- HOA fee: $114 monthly
- HOA name: BVF Comm Assoc.
- HOA phone: 602-957-9191
Location
- Region: San Tan Valley
Financial & listing details
- Price per square foot: $194/sqft
- Tax assessed value: $422,561
- Annual tax amount: $1,814
- Date on market: 6/17/2026
- Cumulative days on market: 43 days
- Listing terms: Cash,Conventional,FHA,VA Loan
- Ownership: Fee Simple
Estimated market value
Not available
Estimated sales range
Not available
Not available
Price history
| Date | Event | Price |
|---|---|---|
| 7/20/2026 | Pending sale | $419,000$194/sqft |
Source:  ARMLS #7040770 Report a problem ARMLS #7040770 Report a problem | ||
| 7/1/2026 | Price change | $419,000-2.3%$194/sqft |
Source: ARMLS #7040770 Report a problem | ||
| 6/17/2026 | Listed for sale | $429,000-3.9%$199/sqft |
Source: ARMLS #7040770 Report a problem | ||
| 5/17/2024 | Sold | $446,640+0.1%$207/sqft |
Source: Public Record Report a problem | ||
| 2/23/2024 | Price change | $445,990+0.9%$206/sqft |
Source: ARMLS #6653007 Report a problem | ||
| 2/16/2024 | Price change | $441,990+0.2%$205/sqft |
Source: ARMLS #6653007 Report a problem | ||
| 2/9/2024 | Price change | $440,990+0.2%$204/sqft |
Source: ARMLS #6653007 Report a problem | ||
| 2/2/2024 | Price change | $439,990+1.1%$204/sqft |
Source: ARMLS #6653007 Report a problem | ||
| 1/19/2024 | Listed for sale | $434,990$201/sqft |
Source: ARMLS #6653007 Report a problem | ||
Public tax history
| Year | Property taxes | Tax assessment |
|---|---|---|
| 2026 | $1,814 +996.5% | $42,256 +7.1% |
| 2025 | $165 +0% | $39,441 +298.4% |
| 2024 | $165 +1.6% | $9,900 |
| 2023 | $163 | $9,900 +428% |
| 2022 | -- | $1,875 |
Find assessor info on the county website
Monthly payment
Est. payment
Payment breakdown
Explore the cost of this home by adjusting the details. Changes won't be saved.Climate risks
Neighborhood: 85143
Nearby schools
GreatSchools rating
- 3/10Magma Ranch K8 SchoolGrades: PK-8Distance: 4.9 mi
- 6/10Poston Butte High SchoolGrades: 7-12Distance: 0.8 mi
Schools provided by the listing agent
- Elementary: Magma Ranch K8 School
- Middle: Magma Ranch K8 School
- High: Poston Butte High School
- District: Florence Unified School District
Source: ARMLS. This data may not be complete. We recommend contacting the local school district to confirm school assignments for this home.
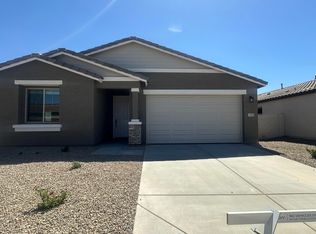
- $431,9903 bd3 ba1.9k sqft3403 E Valleyhigh Trl, San Tan Valley, AZ 85143Sold
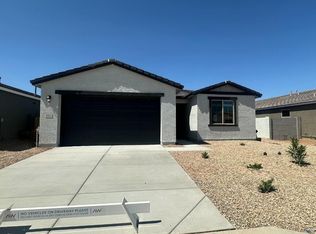
- $409,9903 bd2 ba1.7k sqft3411 E Valleyhigh Trl, San Tan Valley, AZ 85143Sold
- $374,100-- bd-- ba1.7k sqft3393 E Dakota Dr, San Tan Valley, AZ 85143Off Market
- $390,000-- bd-- ba1.9k sqft3403 E Dakota Dr, San Tan Valley, AZ 85143Off Market
- $375,8003 bd2 ba1.5k sqft3423 E Valleyhigh Trl, San Tan Valley, AZ 85143Sold
- $459,9904 bd3 ba2.2k sqft31991 N Rider Dr, San Tan Valley, AZ 85143Sold
- $346,4903 bd2 ba1.4k sqft3442 E Ridley Rd, San Tan Valley, AZ 85143Sold
- $454,9904 bd3 ba2k sqft31981 N Rider Dr, San Tan Valley, AZ 85143Sold
A local agent can set up tours, give advice and negotiate with sellers.
Similar homes
- $425,0003 bd2 ba1.7k sqft3358 E REBEL Lane, San Tan Valley, AZ 85143For Sale
 MLS ID #7057656, Jennifer Ervin, Limitless Real Estate. ARMLS
 - $420,0004 bd2 ba2k sqft4793 E FIRE OPAL Lane, San Tan Valley, AZ 85143For Sale
 MLS ID #7046702, Ashley C Sanchez Ochoa, Barrett Real Estate. ARMLS
 - $385,0003 bd2 ba1.5k sqft3246 E PINEAPPLE Road, San Tan Valley, AZ 85143For Sale
 MLS ID #7057041, Denise Manning, HomeSmart. ARMLS
 - $450,0004 bd2 ba1.8k sqft3475 E ISLA Avenue, San Tan Valley, AZ 85143For Sale
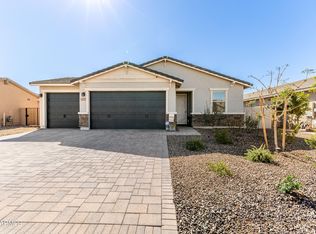 MLS ID #6985884, Herb L Westmoreland, eXp Realty. ARMLS
 - $379,0003 bd2 ba1.5k sqft3391 E ISLA Avenue, San Tan Valley, AZ 85143For SaleMLS ID #6973577, Joyce Brown, West USA Realty. ARMLS
- $435,0004 bd3 ba1.8k sqft36743 N SANGA Court, San Tan Valley, AZ 85143For SaleMLS ID #7037994, Angela Eliason, My Home Group Real Estate. ARMLS
- $499,0005 bd3 ba2.6k sqft3226 E LUNA Drive, San Tan Valley, AZ 85143For SaleMLS ID #7005796, Janine M. Igliane, Keller Williams Integrity First Realty. ARMLS
- $424,9004 bd2 ba1.8k sqft4040 E FRENCH TROTTER Street, San Tan Valley, AZ 85140For SaleMLS ID #7038819, Lindsay J Picone, The Home Shop. ARMLS
- $435,0004 bd2 ba2.1k sqft36810 N Camarillo Drive, San Tan Valley, AZ 85140For SaleMLS ID #7038641, Scott S Brown, Realty ONE Group. ARMLS
- $380,0004 bd3 ba1.9k sqft1720 E DUST DEVIL Drive, San Tan Valley, AZ 85143For SaleMLS ID #6952196, Shelby Segura, W and Partners, LLC. ARMLS
- $369,9004 bd2 ba1.9k sqft4913 E CHROMIUM Road, San Tan Valley, AZ 85143For SaleMLS ID #7010512, Tara O'Neil, ProSmart Realty. ARMLS
- $449,5003 bd3 ba2.3k sqft30158 N ROYAL OAK Way, San Tan Valley, AZ 85143For SaleMLS ID #6936124, Keonna Giacomino, Real Broker. ARMLS
- $349,9503 bd2 ba1.4k sqft4325 E PAYTON ANNE Lane, San Tan Valley, AZ 85143For SaleMLS ID #7033915, Chase Lebaron, My Home Group Real Estate. ARMLS
- $470,0004 bd3 ba1.8k sqft35670 N BELGIAN BLUE Court, San Tan Valley, AZ 85143For SaleMLS ID #7036080, Heather Werner, Ravenswood Realty. ARMLS
- $389,0004 bd2 ba1.8k sqft1630 W PAISLEY Drive, San Tan Valley, AZ 85144For SaleMLS ID #7039321, Max Dewitt, Realty ONE Group. ARMLS
- $395,0004 bd3 ba1.9k sqft432 W TAMARACK Drive, San Tan Valley, AZ 85140For SaleMLS ID #6983907, Gary L Weller, Weller Realty & Management. ARMLS
- $474,9994 bd3 ba2.4k sqft34015 N DESERT STAR Drive, San Tan Valley, AZ 85144For SaleMLS ID #7052823, Dashel D Wolff, Saguaro Mountain Realty Inc.. ARMLS
- $465,0004 bd3 ba2.4k sqft37599 N CAVERN Way, San Tan Valley, AZ 85140For SaleMLS ID #7052623, Michael J Caldarelli, Jason Mitchell Real Estate. ARMLS
- $444,9003 bd2 ba1.7k sqft36853 N BRISTLECONE Drive, San Tan Valley, AZ 85140For SaleMLS ID #7016199, Derek Sivley, Royalty Real Estate Services. ARMLS
- $469,9904 bd2 ba1.9k sqft36943 N EL MORRO Trail, San Tan Valley, AZ 85140For SaleMLS ID #7044913, Mary Fick, Realty ONE Group. ARMLS
