BOND PAID! WATER VIEW! NEW ROOF 2026! NEW WATER HEATER 2026! HVAC 2017! NEW STAINLESS STEEL APPLIANCES 2026! Welcome to 3398 Atwell Ave, beautifully situated on a SPACIOUS CORNER HOMESITE with MAJESTIC OAK TREES, a peaceful WATER VIEW, and outstanding curb appeal! This 3-bedroom, 2-bath home features a desirable SPLIT FLOOR PLAN, VOLUME CEILINGS, and NEWLY INSTALLED LVP FLOORING THROUGHOUT THE ENTIRE HOME. The interior has also been PROFESSIONALLY PAINTED, creating a fresh, move-in-ready feel. The kitchen features WHITE CABINETRY, EPOXY-COATED COUNTERTOPS, and BRAND-NEW 2026 STAINLESS STEEL APPLIANCES, including a SIDE-BY-SIDE REFRIGERATOR and GAS RANGE. Enjoy the beautiful Florida lifestyle from the 15’ X 9’ FLORIDA ROOM, which leads to an ELEVATED PORCH WITH RAILING overlooking the WATER—the perfect setting for morning coffee or relaxing at the end of the day. Dreaming of a POOL, BIRDCAGE, or SPA? The generous homesite offers PLENTY OF ROOM to create your own outdoor oasis! The unique ROUNDED DRIVEWAY, RED LAVA ROCK, mature landscaping, and majestic oak trees create wonderful curb appeal. Location is another highlight! Conveniently located near SOUTHERN TRACE SHOPPING CENTER, PUBLIX, restaurants, banking, everyday conveniences, and THE VILLAGES POLO CLUB, with easy access to golf, recreation, pools, and all the shopping, dining, and entertainment The Villages has to offer. BOND PAID, WATER VIEW, CORNER HOMESITE, MAJOR 2026 UPDATES, and ROOM FOR A POOL—this one checks a lot of boxes!
Pending
$389,900
3398 ATWELL AVENUE, THE VILLAGES, FL 32162
3beds
1,527sqft
Single Family Residence
Built in 2001
7,948 Square Feet Lot
$377,600 Zestimate®
$255/sqft
$204/mo HOA
What's special
Peaceful water viewGas rangeMajestic oak treesOutstanding curb appealSpacious corner homesiteVolume ceilingsDesirable split floor plan
- 48 days
- 94
- 1
Likely to sell faster than
Zillow last checked:
Listing updated:
Listed by:
Chris Day 352-988-7777,
WORTH CLARK REALTY 352-988-7777
Source: Stellar MLS,MLS#: G5118002 Originating MLS: Orlando Regional
Facts & features
Interior
Bedrooms & bathrooms
- Bedrooms: 3
- Bathrooms: 2
- Full bathrooms: 2
Primary bedroom
- Features: Dual Closets
- Level: First
- Area: 195.36 Square Feet
- Dimensions: 13.2x14.8
Bedroom 2
- Features: Built-in Closet
- Level: First
- Area: 148.2 Square Feet
- Dimensions: 11.4x13
Bedroom 3
- Features: Built-in Closet
- Level: First
- Area: 148.2 Square Feet
- Dimensions: 11.4x13
Dining room
- Level: First
- Area: 124.2 Square Feet
- Dimensions: 11.5x10.8
Florida room
- Level: First
- Area: 108 Square Feet
- Dimensions: 12x9
Kitchen
- Level: First
- Area: 108.16 Square Feet
- Dimensions: 10.4x10.4
Living room
- Level: First
- Area: 155.69 Square Feet
- Dimensions: 15.4x10.11
Heating
- Heat Pump
Cooling
- Central Air
Appliances
- Included: Dishwasher, Disposal, Microwave, Range, Refrigerator
- Laundry: Inside, Laundry Room
Features
- Cathedral Ceiling(s), Ceiling Fan(s), High Ceilings, Living Room/Dining Room Combo, Open Floorplan, Primary Bedroom Main Floor, Split Bedroom, Thermostat, Vaulted Ceiling(s), Walk-In Closet(s)
- Flooring: Luxury Vinyl
- Doors: Sliding Doors
- Has fireplace: No
- Common walls with other units/homes: Corner Unit
Interior area
- Total structure area: 2,063
- Total interior livable area: 1,527 sqft
Video & virtual tour
Property
Parking
- Total spaces: 2
- Parking features: Driveway, Garage Door Opener
- Attached garage spaces: 2
- Has uncovered spaces: Yes
Features
- Levels: One
- Stories: 1
- Patio & porch: Porch
- Exterior features: Irrigation System, Sprinkler Metered
- Has view: Yes
- View description: Trees/Woods, Water
- Water view: Water
Lot
- Size: 7,948 Square Feet
- Features: Corner Lot, Oversized Lot
Details
- Parcel number: D09A033
- Zoning: RES
- Special conditions: None
Construction
Type & style
- Home type: SingleFamily
- Property subtype: Single Family Residence
Materials
- Vinyl Siding, Wood Siding
- Foundation: Slab
- Roof: Shingle
Condition
- New construction: No
- Year built: 2001
Utilities & green energy
- Sewer: Public Sewer
- Water: Public
- Utilities for property: Cable Connected, Electricity Connected, Natural Gas Connected, Sewer Connected, Sprinkler Meter, Underground Utilities, Water Connected
Community & HOA
Community
- Features: Community Mailbox, Deed Restrictions, Dog Park, Fitness Center, Golf Carts OK, Golf, Park, Playground, Pool, Tennis Court(s)
- Pet fee: $0 monthly
- Senior community: Yes
- Subdivision: THE VILLAGES OF SUMTER UNIT 32
HOA
- Has HOA: No
- HOA fee: $204 monthly
Location
- Region: The Villages
Financial & listing details
- Price per square foot: $255/sqft
- Tax assessed value: $319,030
- Annual tax amount: $1,936
- Date on market: 9/18/2026
- Cumulative days on market: 48 days
- Listing terms: Cash,Conventional,FHA,VA Loan
- Ownership: Fee Simple
- Total actual rent: 0
- Electric utility on property: Yes
- Road surface type: Asphalt
Estimated market value
$377,600
$359,000 - $396,000
$3,521/mo
Price history
| Date | Event | Price |
|---|---|---|
| 10/7/2026 | Pending sale | $389,900$255/sqft |
Source:  Stellar MLS #G5118002 Report a problem | ||
| 9/18/2026 | Listed for sale | $389,900+223.8%$255/sqft |
Source: Stellar MLS #G5118002 Report a problem | ||
| 4/26/2001 | Sold | $120,400$79/sqft |
Source: Public Record Report a problem | ||
Public tax history
| Year | Property taxes | Tax assessment |
|---|---|---|
| 2025 | $1,937 +1.3% | $162,910 +2.9% |
| 2024 | $1,912 +13.1% | $158,320 +3% |
| 2023 | $1,690 +3.4% | $153,710 +3% |
| 2022 | $1,635 -4.6% | $149,240 +3% |
| 2021 | $1,713 -1.6% | $144,900 +1.4% |
| 2020 | $1,741 | $142,900 +2.3% |
| 2019 | $1,741 +0.3% | $139,690 +1.9% |
| 2018 | $1,736 -10.1% | $137,090 +2.1% |
| 2017 | $1,931 +2.1% | $134,270 +2.1% |
| 2016 | $1,892 +3.1% | $131,510 +0.7% |
| 2015 | $1,836 -0.7% | $130,600 +0.8% |
| 2014 | $1,850 +0.9% | $129,570 +1.5% |
| 2013 | $1,834 | $127,660 +1.7% |
| 2012 | -- | $125,530 +3% |
| 2011 | -- | $121,876 +1.5% |
| 2010 | -- | $120,075 +2.6% |
| 2009 | -- | $117,019 +1.1% |
| 2008 | -- | $115,704 +3% |
| 2007 | -- | $112,334 +2.5% |
| 2006 | -- | $109,595 +3% |
| 2005 | -- | $106,403 +3% |
| 2004 | -- | $103,304 -6.8% |
| 2003 | -- | $110,888 +12% |
| 2002 | -- | $99,020 +587.6% |
| 2001 | -- | $14,400 |
Find assessor info on the county website
Monthly payment
Est. payment
Payment breakdown
Explore the cost of this home by adjusting the details. Changes won't be saved.Climate risks
Neighborhood: 32162


Similar homes
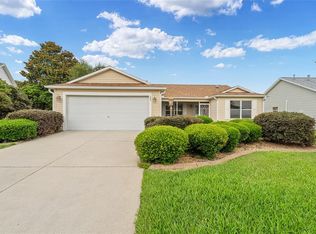
- $399,9003 bd2 ba1.5k sqft991 BARRYMOORE LOOP, THE VILLAGES, FL 32162For Sale
 MLS ID #OM724672, Star Amador, SALLY LOVE REAL ESTATE. Stellar MLS
- $349,9003 bd2 ba1.2k sqft2800 PLAINRIDGE LOOP, THE VILLAGES, FL 32162For Sale
 MLS ID #G5118792, Karen Mercer, WORTH CLARK REALTY. Stellar MLS
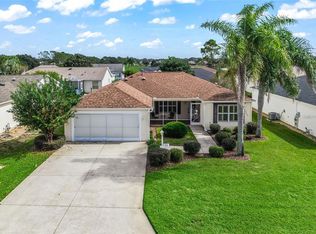
- $299,9003 bd2 ba1.5k sqft1837 NAPLES PLACE, THE VILLAGES, FL 32162For Sale
 MLS ID #G5119566, Cindy Steinemann, RE/MAX PREMIER REALTY LADY LK. Stellar MLS
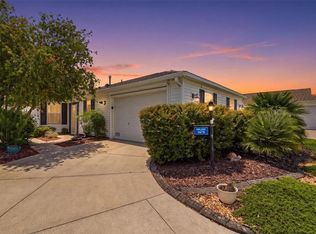
- $394,0003 bd2 ba1.3k sqft1674 GOVAN PLACE, THE VILLAGES, FL 32162For Sale
 MLS ID #G5116377, Scott Hubbard, WORTH CLARK REALTY. Stellar MLS
- $399,9003 bd2 ba1.6k sqft1563 EASTOVER TERRACE, THE VILLAGES, FL 32162For SaleMLS ID #G5119134, Stephanie Ray, RE/MAX SELECT PARTNERS. Stellar MLS
- $289,9003 bd2 ba1.2k sqft3565 IDLEWOOD LOOP, THE VILLAGES, FL 32162For SaleMLS ID #G5117535, Scott Hubbard, WORTH CLARK REALTY. Stellar MLS
- $359,9903 bd2 ba1.8k sqft7815 SE 166TH HIBERNIA LANE, THE VILLAGES, FL 32162For SaleMLS ID #G5116506, Laura Thomas, WESTIE REAL ESTATE. Stellar MLS
- $369,5003 bd2 ba1.9k sqft17101 SE 94TH BERRIEN COURT, THE VILLAGES, FL 32162For SaleMLS ID #G5115553, Star Amador, SALLY LOVE REAL ESTATE. Stellar MLS
- $359,0002 bd2 ba1.3k sqft3048 GLENWOOD PLACE, THE VILLAGES, FL 32162For SaleMLS ID #OM729718, Christie Casey, RE/MAX ALLSTARS REALTY. Stellar MLS
- $324,9003 bd2 ba1.3k sqft3425 CARBONDALE COURT, THE VILLAGES, FL 32162For SaleMLS ID #G5116325, Stephanie Ray, RE/MAX SELECT PARTNERS. Stellar MLS
- $348,5002 bd2 ba1.1k sqft2844 PLAINRIDGE LOOP, THE VILLAGES, FL 32162For SaleMLS ID #G5115602, Cheryl Parisi-Ciolfi, COLDWELL BANKER VANGUARD LIFESTYLE REALTY. Stellar MLS
- $325,0003 bd2 ba1.4k sqft16758 SE 84TH COLERAIN CIRCLE, THE VILLAGES, FL 32162For SaleMLS ID #G5118976, Amanda Fincher, LLC, REALTY EXECUTIVES IN THE VILLAGES. Stellar MLS
- $430,0003 bd2 ba1.6k sqft1722 BUGLE TERRACE, THE VILLAGES, FL 32162For SaleMLS ID #G5116915, Patrick Shores, COLDWELL BANKER VANGUARD LIFESTYLE REALTY. Stellar MLS
- $329,0003 bd2 ba1.3k sqft9595 SE 171ST ARGYLL STREET, THE VILLAGES, FL 32162For SaleMLS ID #G5118250, Cindy Dunn, REALTY EXECUTIVES IN THE VILLAGES. Stellar MLS
- $367,0003 bd2 ba1.6k sqft2129 MARGARITA DRIVE, THE VILLAGES, FL 32159For SaleMLS ID #G5114797, Shelley Anderson, RE/MAX PREMIER REALTY. Stellar MLS
- $329,0003 bd2 ba1.4k sqft16596 SE 77TH NORTHRIDGE COURT, THE VILLAGES, FL 32162For SaleMLS ID #G5111003, Randy Fox, COLDWELL BANKER VANGUARD LIFESTYLE REALTY. Stellar MLS
- $339,9003 bd2 ba1.3k sqft1575 HOLLYBERRY PLACE, THE VILLAGES, FL 32162For SaleMLS ID #G5113335, Christina Greenslade, FLORIDA PLUS REALTY, LLC. Stellar MLS
- $340,0003 bd2 ba1.4k sqft12178 SE 174TH PLACE, SUMMERFIELD, FL 34491For SaleMLS ID #G5119746, James Donovan, RE/MAX PREMIER REALTY. Stellar MLS
- $307,5003 bd2 ba1.3k sqft17705 SE 93RD HAWTHORNE AVENUE, THE VILLAGES, FL 32162For SaleMLS ID #G5111828, Paul Lemieux II, PA, KELLER WILLIAMS CORNERSTONE RE. Stellar MLS
- $298,8883 bd2 ba1.2k sqft3440 RESTON DRIVE, THE VILLAGES, FL 32162For SaleMLS ID #G5117561, William Monico, KELLER WILLIAMS CORNERSTONE RE. Stellar MLS
